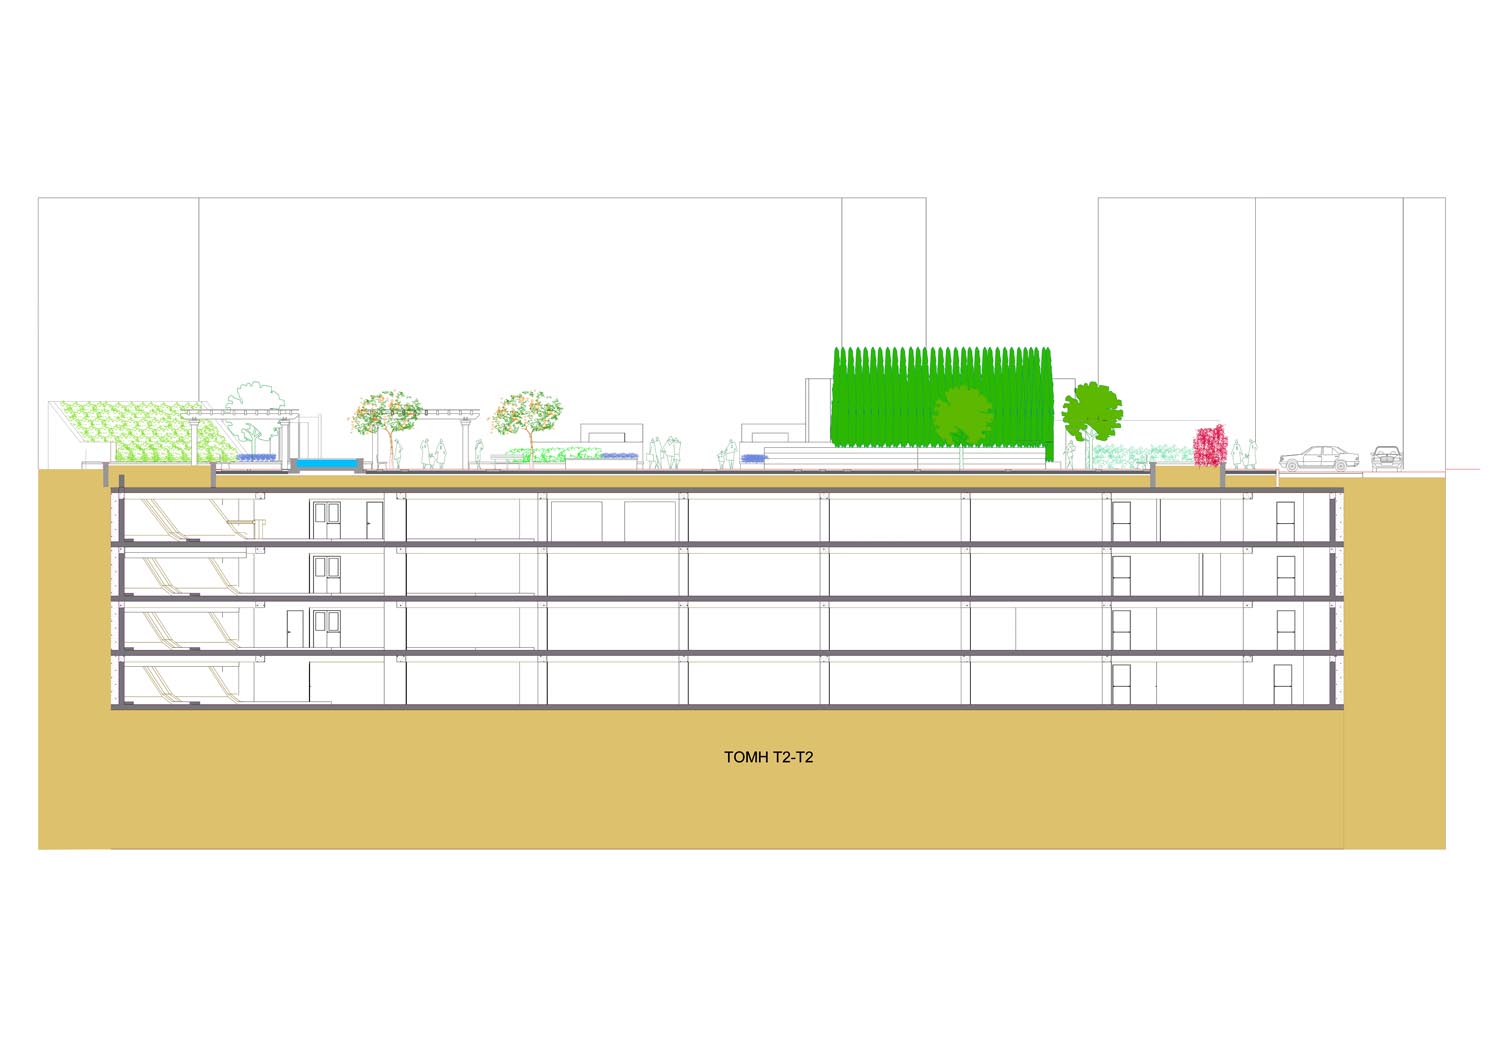
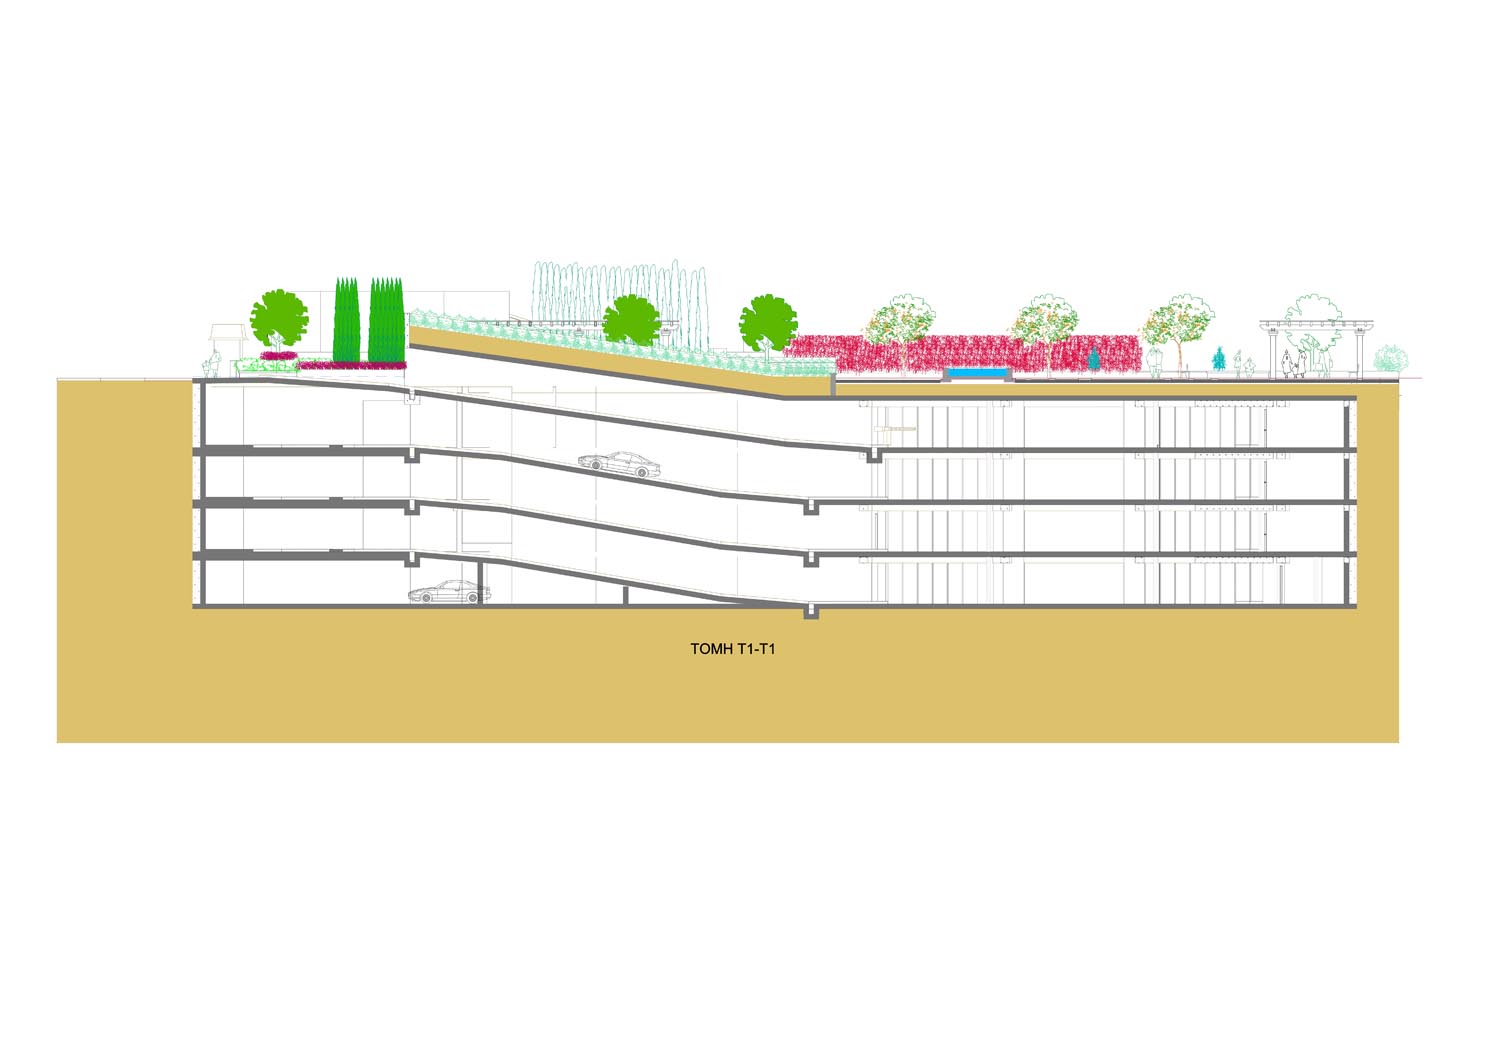
Commissioned by the Municipality of Ampelokipi–Menemeni through an architectural competition, Ampelokipi Square was conceived as a contemporary civic landscape constructed above a multi-level underground parking facility. The project transforms a technically demanding infrastructural site into a vibrant public destination, demonstrating how landscape architecture can reconcile engineering constraints with high-quality urban space.
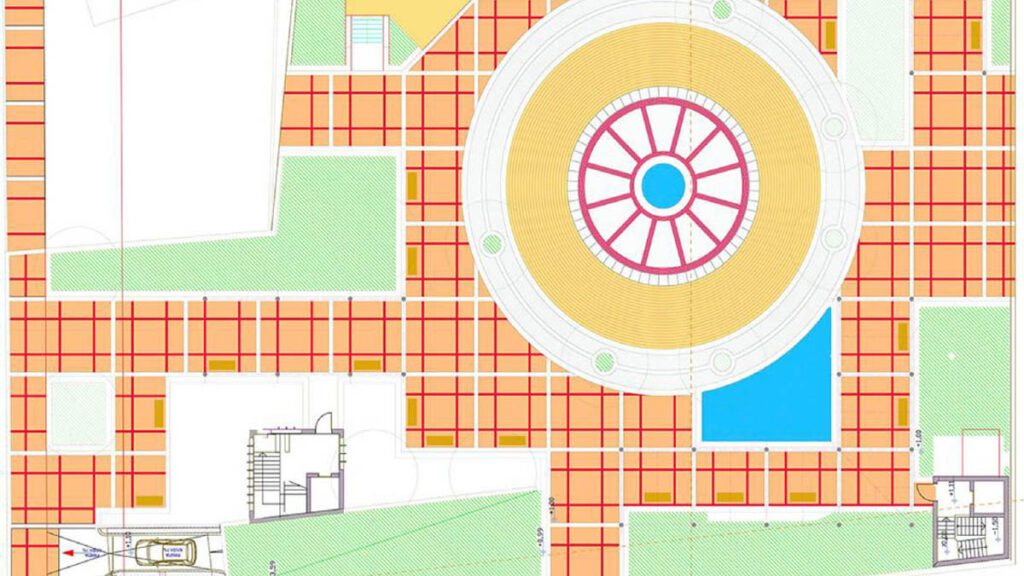

Located at a strategic point within the urban fabric of Thessaloniki, the square establishes a new civic landmark that accommodates both everyday activities and larger public events. The design is organized around a clear spatial framework of geometric forms and linear movement patterns, creating a legible sequence of circulation routes, gathering spaces, and areas for rest. This structured composition enhances accessibility while encouraging social interaction and flexible use throughout the day.
The structural limitations imposed by the underground parking informed every aspect of the landscape design. Planting, paving, seating, and architectural elements were carefully coordinated to respond to the slab's load-bearing capacity and restricted soil depths without compromising spatial quality or environmental performance.
A carefully selected palette of Mediterranean trees and shrubs introduces shade, seasonal variation, and ecological value, improving the microclimate while softening the urban character of the square. Durable paving materials, integrated lighting, and contemporary street furniture reinforce the identity of the space and ensure comfort, safety, and usability during both day and night.
By seamlessly integrating infrastructure, landscape, and public life, the project redefines the role of the contemporary urban square. More than a space of passage, Ampelokipi Square becomes an inclusive civic platform where landscape, movement, and community converge within a resilient and enduring public environment.