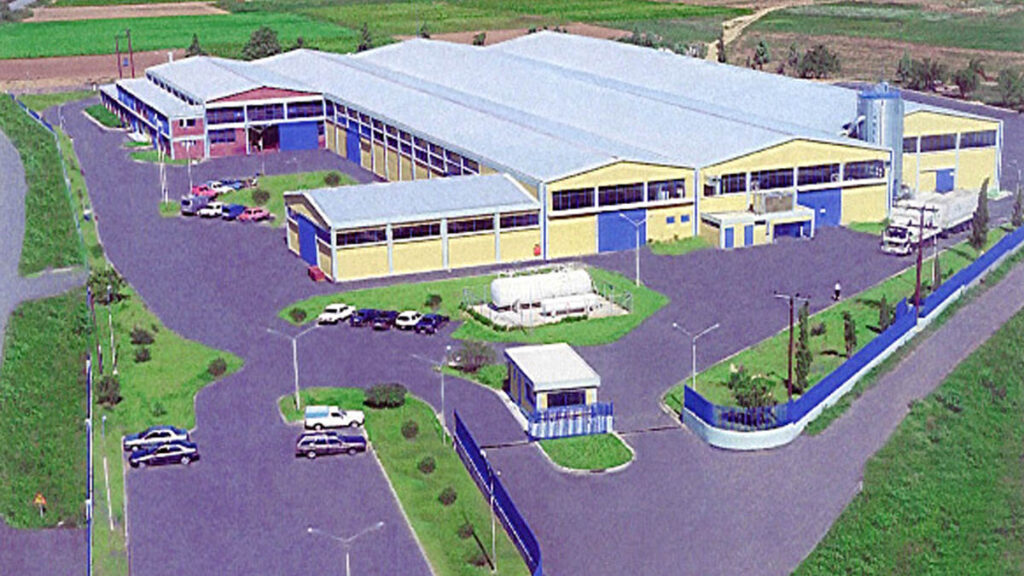
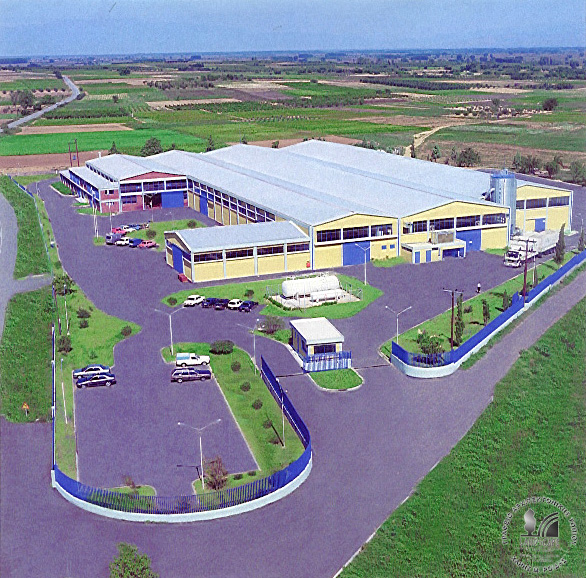
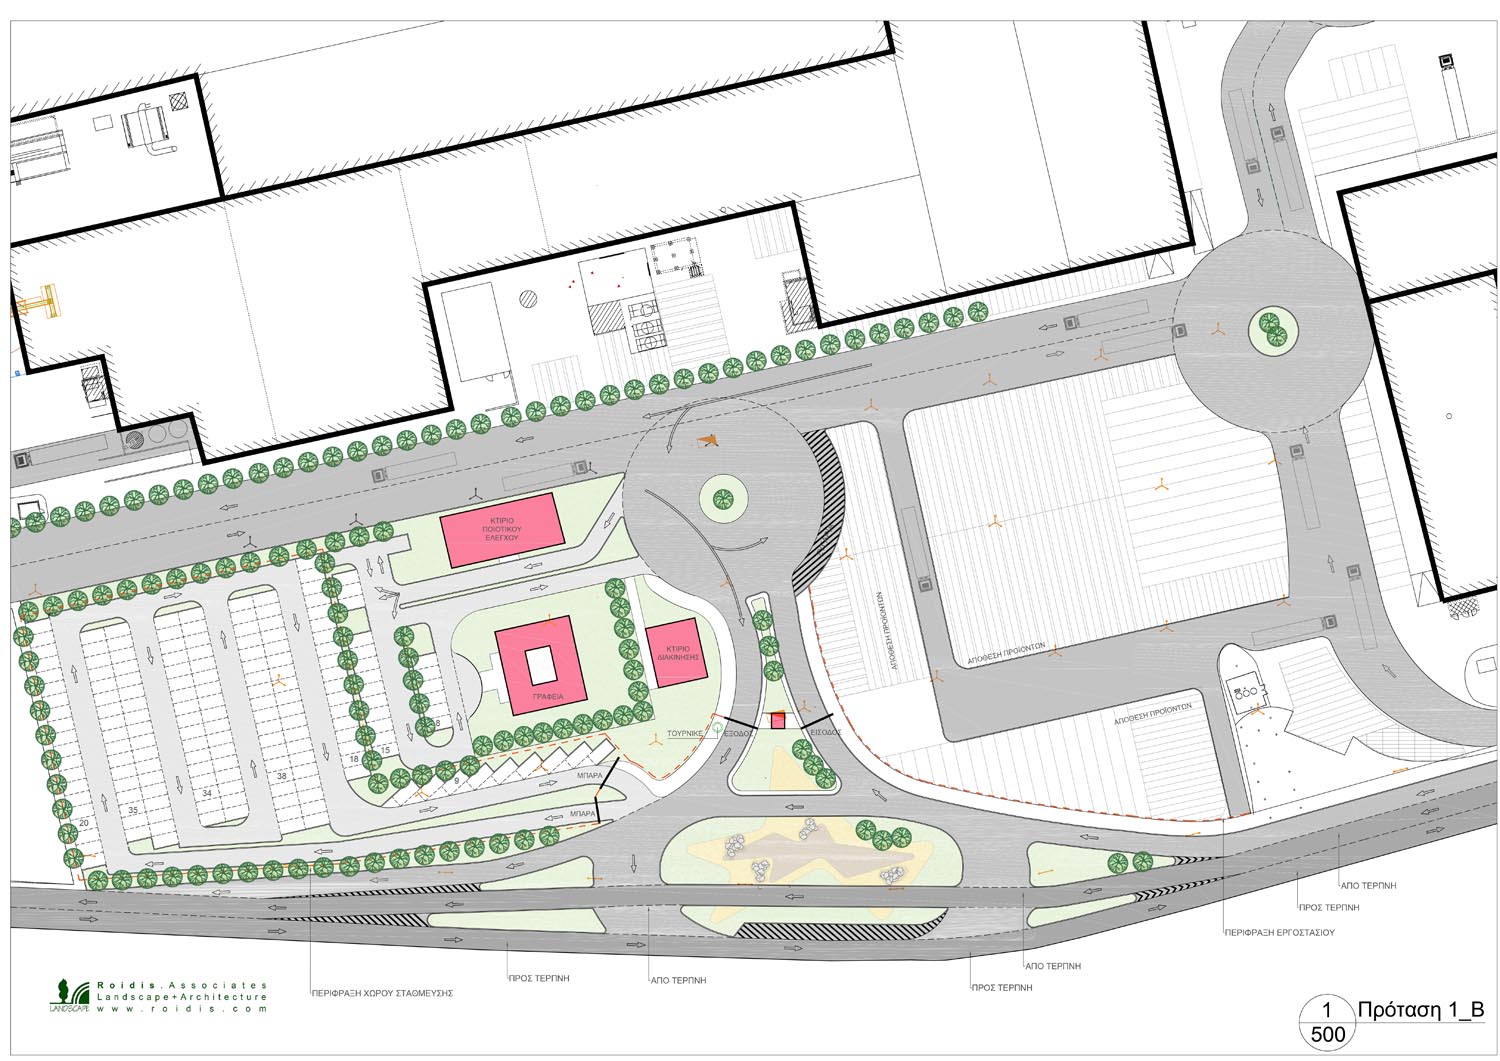
Landscape–Roidis Studio was commissioned by Fibran S.A. to develop the traffic planning and landscape design for the new entrance to the company’s industrial facility in Terpni, Serres. The project encompassed the reorganization of vehicular circulation, the design of new parking areas, and the comprehensive landscape treatment of the surrounding outdoor spaces.
The proposal sought to create a functional, safe, and clearly legible arrival sequence while enhancing the visual identity of the facility. Efficient traffic flow, intuitive circulation, and carefully integrated parking were combined with a landscape strategy that softened the industrial character of the site through structured planting and high-quality public realm design.
A palette of native and climate-adapted vegetation was selected to ensure long-term resilience and low maintenance, while reinforcing the site’s environmental performance. Through the careful integration of infrastructure, planting, and open space, the project demonstrates how landscape architecture can elevate industrial environments, creating a welcoming entrance that reflects both operational efficiency and a strong corporate identity.
Location : Serres, Greece
Client: FIBRAN S.A.
Area: 6.000 m²
Scope: Reorganize The Factrory Entrance & The Inside Circulation