Saroko Square in Corfu was conceived as a contemporary civic landscape above a multi-storey underground parking facility, transforming a highly infrastructural intervention into a vibrant public destination. Developed following an architectural competition, the project reimagines one of the city's key urban spaces as a multifunctional landscape that balances public life, environmental quality, and architectural expression.
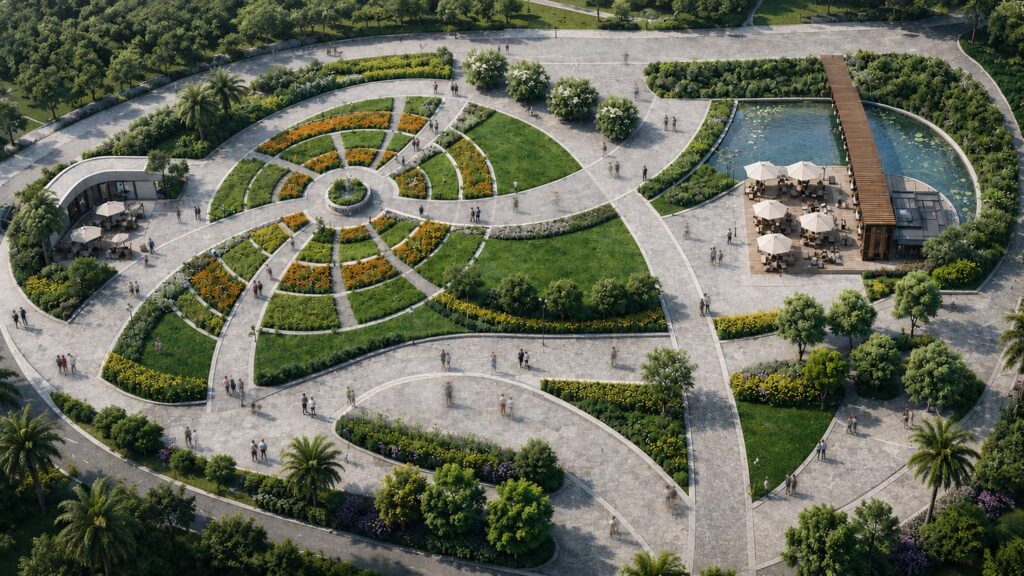

The design is organised around a strong geometric composition that establishes a clear hierarchy of movement, gathering, and visual focal points. A radial garden occupies the heart of the square, structured through concentric planting beds and intersecting pedestrian routes that create a dynamic spatial experience while guiding visitors through the site. This central landscape element serves as both an orienting device and a civic gathering space, introducing a distinctive identity within the dense urban fabric.
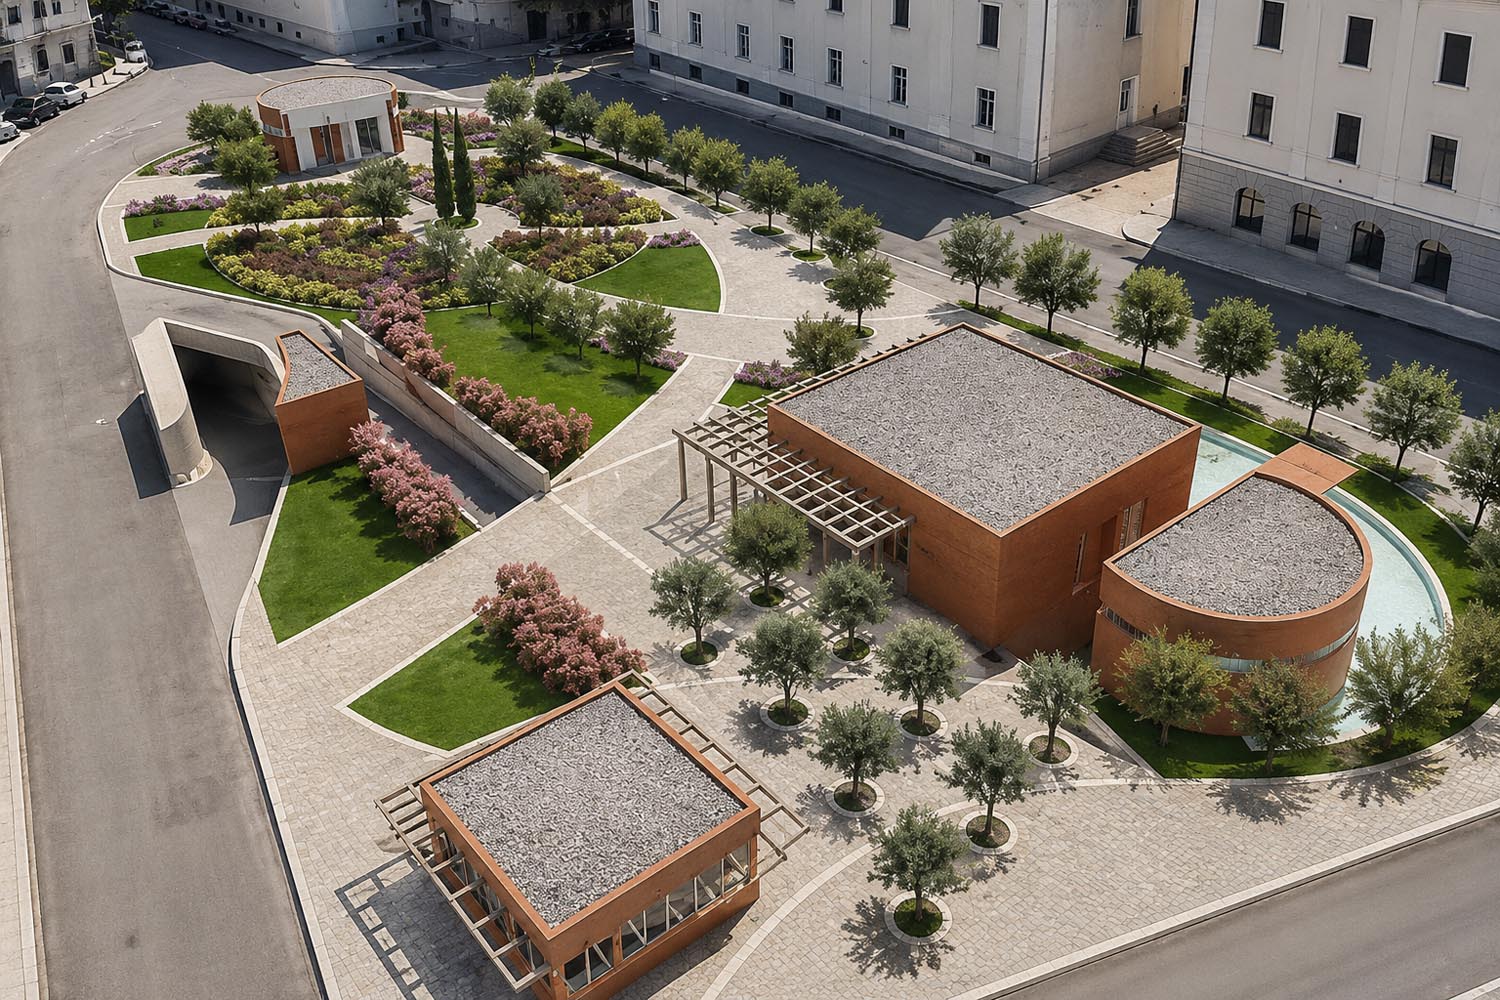
A network of pedestrian pathways connects the various functions of the square, integrating landscaped areas, public plazas, water features, and commercial facilities into a cohesive composition. Curvilinear forms soften the geometry of the site and create a fluid relationship between movement and landscape. Water plays a significant role in the project, with reflective pools and linear water elements enhancing the microclimate while introducing light, movement, and visual depth to the public realm.
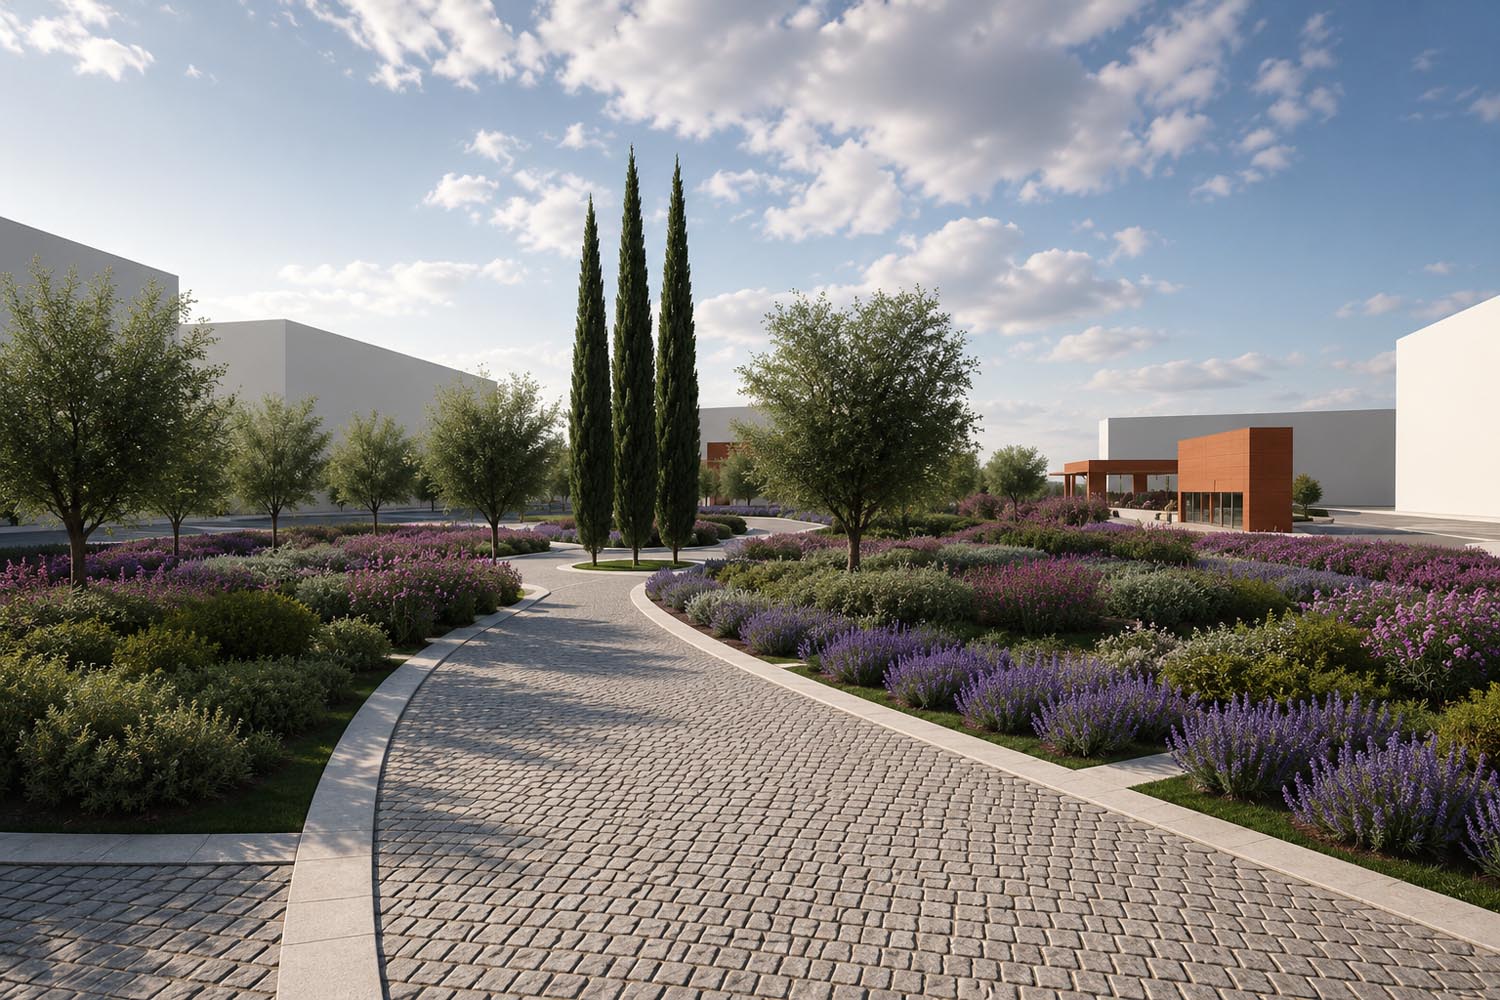
The planting strategy combines Mediterranean species, flowering shrubs, and structured tree alignments to create seasonal variation, shade, and a strong sense of place. Carefully composed planting beds reinforce the geometry of the design while contributing to the environmental performance of the square. Materials were selected to complement the architectural language of the project, creating a unified landscape that is both contemporary and rooted in the character of Corfu.
By integrating infrastructure, landscape, and public space within a single design framework, Saroko Square transforms a technical urban necessity into a civic landmark. The project demonstrates how landscape architecture can elevate everyday public life, creating an accessible and memorable urban environment that serves both residents and visitors.