At Landscape–Roidis Studio, the design of outdoor living environments begins with a careful reading of both architecture and landscape. Each project seeks to establish a cohesive relationship between built form and its surroundings, creating spaces that enrich daily life while responding to the character of the site.
In 1995, the studio was commissioned to undertake the complete landscape design of a 15,000 m² private estate in Sani, Chalkidiki. Conceived as a summer retreat, the project aimed to integrate the residence seamlessly within its Mediterranean setting while organizing the extensive grounds into a series of distinct yet interconnected outdoor experiences.
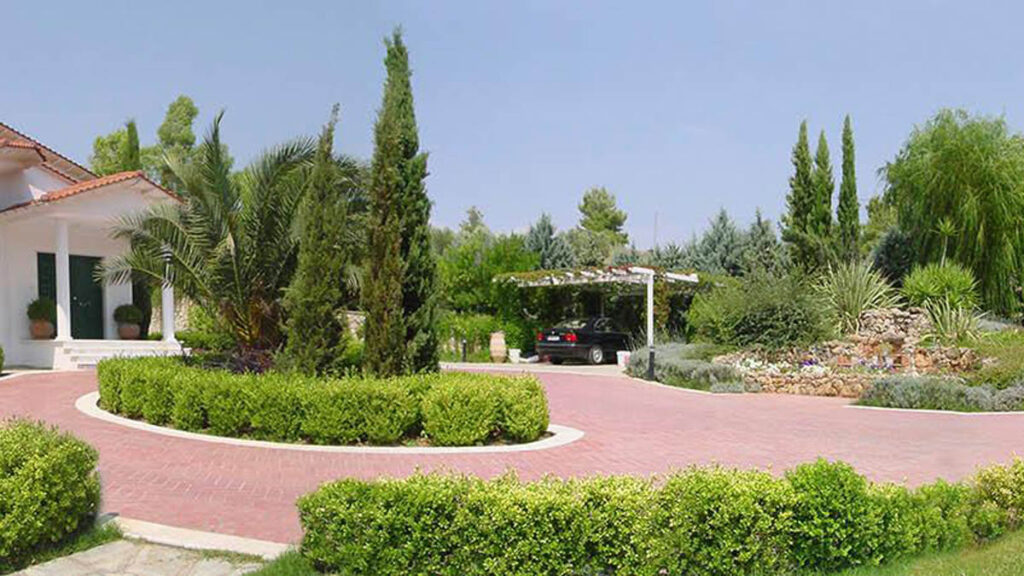






The landscape is structured around three principal zones. The arrival sequence is defined by a landscaped entrance court featuring a circular driveway, a central water element, and generous planting that creates a memorable sense of arrival. Closer to the residence, the swimming pool and outdoor dining area are positioned adjacent to the kitchen, ensuring effortless access and supporting an outdoor-oriented lifestyle. Beyond these spaces, expansive lawns and carefully composed planting areas form the main garden, offering open views, recreation areas, and moments of relaxation within a lush natural setting.
Material selection reinforces the connection to place. Local flagstone paving is used throughout pedestrian routes and around the pool terraces, while the entrance roundabout is articulated through textured concrete surfaces. The planting strategy emphasizes native and climate-adapted species, ensuring long-term resilience while reflecting the vegetation character of the Chalkidiki landscape.
A discreet yet carefully orchestrated lighting scheme completes the composition, enhancing the atmosphere of the gardens after sunset and highlighting key architectural and landscape features. The result is a balanced residential landscape where arrival, leisure, and nature coexist within a unified spatial framework, transforming the property into an immersive outdoor living environment.
Location : Sani, Chalkidiki, Greece
Client: Private Client
Area: 15.000 m²
Scope: Master Planning, Detailed Design, Construction Supervision