Designing villa gardens—or, more accurately, outdoor living environments—requires a nuanced understanding of both the architecture and the landscape in which it is situated. At the core of Landscape Roidis Studio’s design philosophy is the belief that the residence should be conceived not as an isolated object, but as an integral component of a larger landscape composition. The objective is to establish a seamless dialogue between built form and natural setting, creating a unified and immersive living environment.

This private residence in Panorama, Thessaloniki, occupies a 3-acre site, with the 300 m² house positioned within an expansive landscape framework. The relatively modest architectural footprint presented an opportunity to shape the surrounding grounds as the primary spatial experience, reinforcing the connection between the dwelling and its environment.
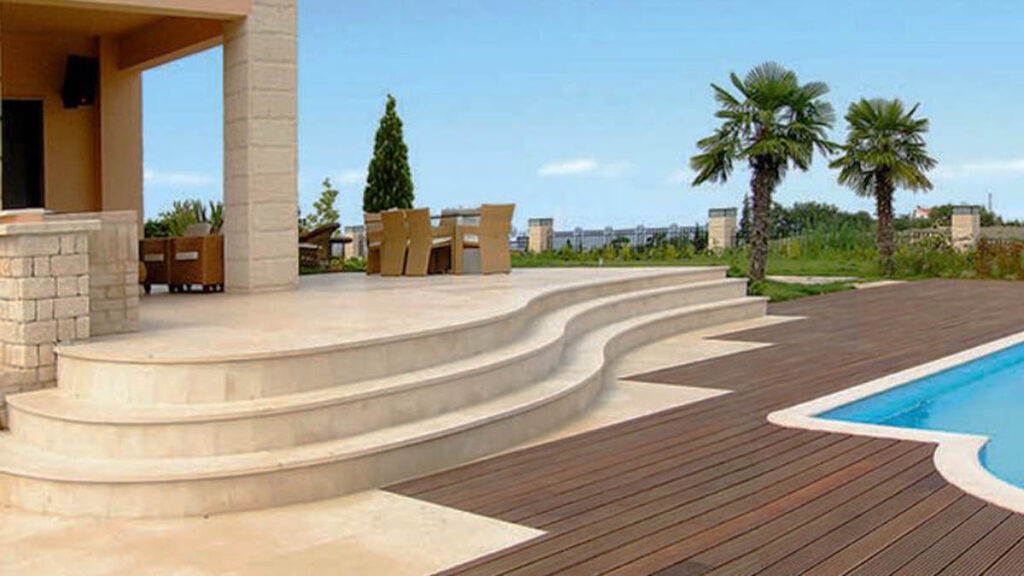




The landscape design carefully orchestrates the relationship between interior and exterior spaces. A series of generous stairways links the kitchen level to an elevated outdoor living zone comprising a swimming pool, BBQ area, and terraces, while the main living spaces extend directly into the rear garden, dissolving the boundary between house and landscape. This approach creates a clear distinction between front and back garden areas, each with its own functional role, atmosphere, and visual identity.

Materiality plays a key role in defining the outdoor experience. Marble paving and timber decking introduce a refined yet natural palette, while an ornamental pond with aquatic planting enriches the character of the rear garden. The planting strategy emphasizes native and climate-adapted species, ensuring ecological resilience while allowing the garden to blend harmoniously with the surrounding vegetation of Panorama.
A carefully integrated lighting scheme completes the composition, accentuating architectural features, circulation routes, and key landscape elements after sunset. The result is a cohesive residential landscape where architecture, topography, planting, and outdoor living are brought together in a balanced and enduring synthesis.