Commissioned to undertake the comprehensive renovation of the outdoor environments of the 5-star Petasos Beach Hotel in Mykonos, Landscape–Roidis Studio reimagined the resort’s principal arrival and leisure areas through a design approach rooted in the island’s distinctive landscape character and architectural heritage.


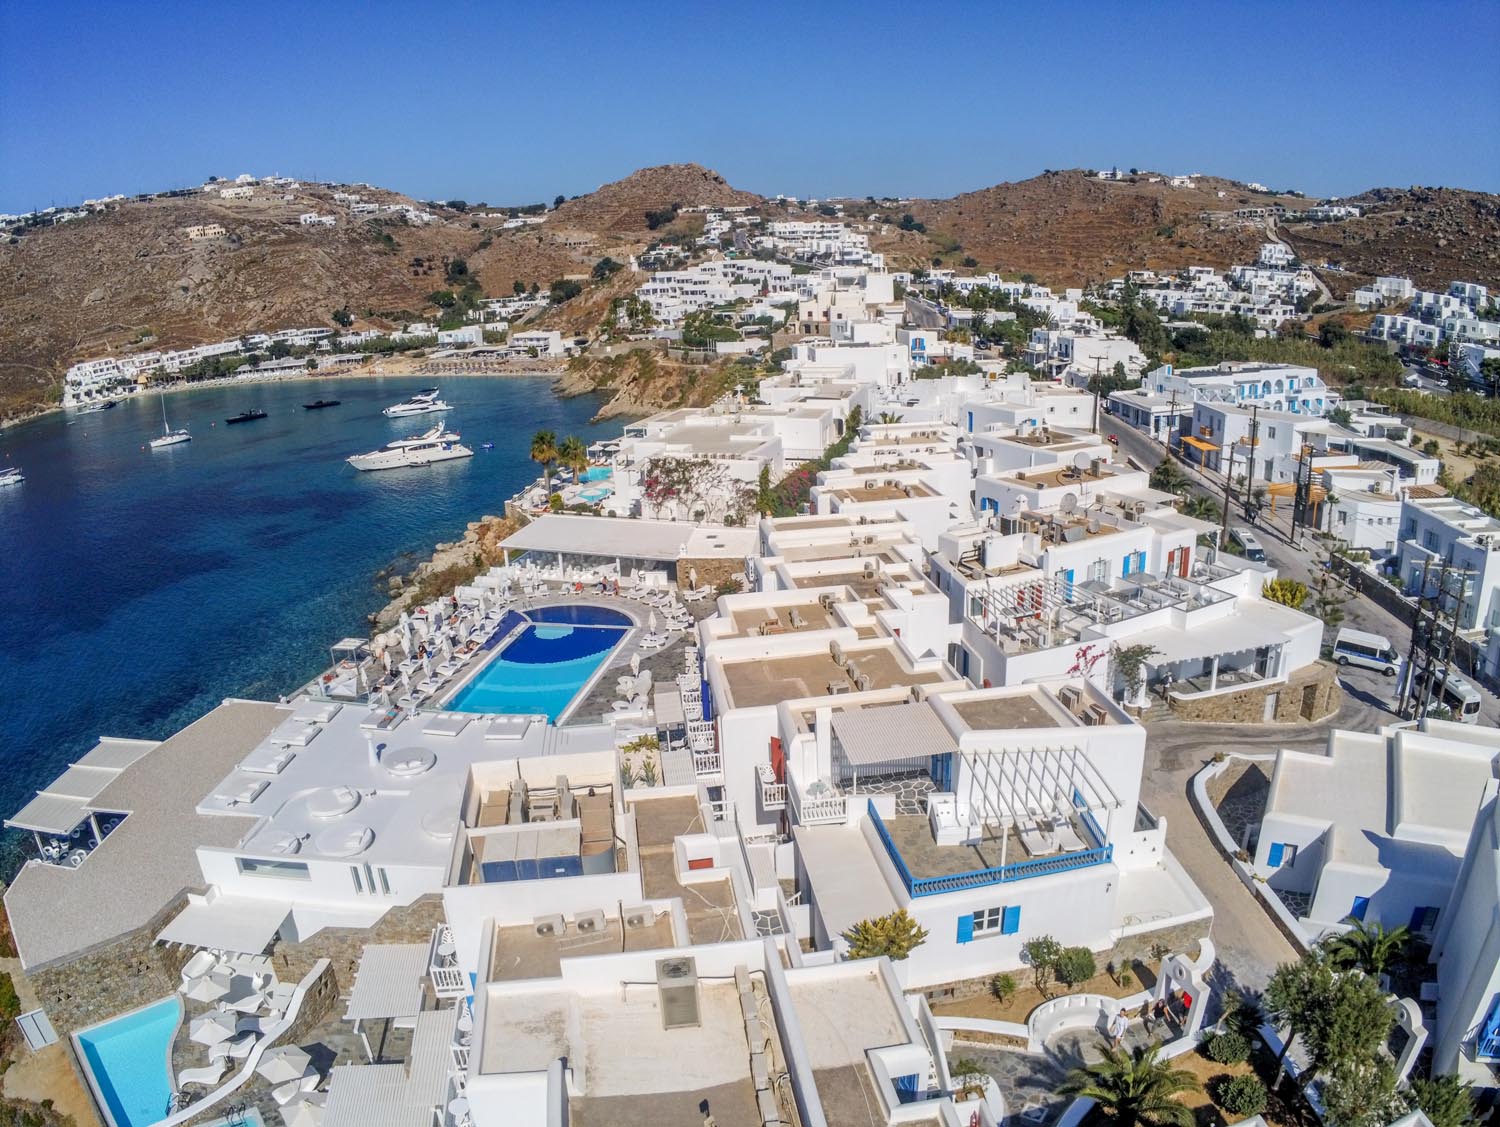
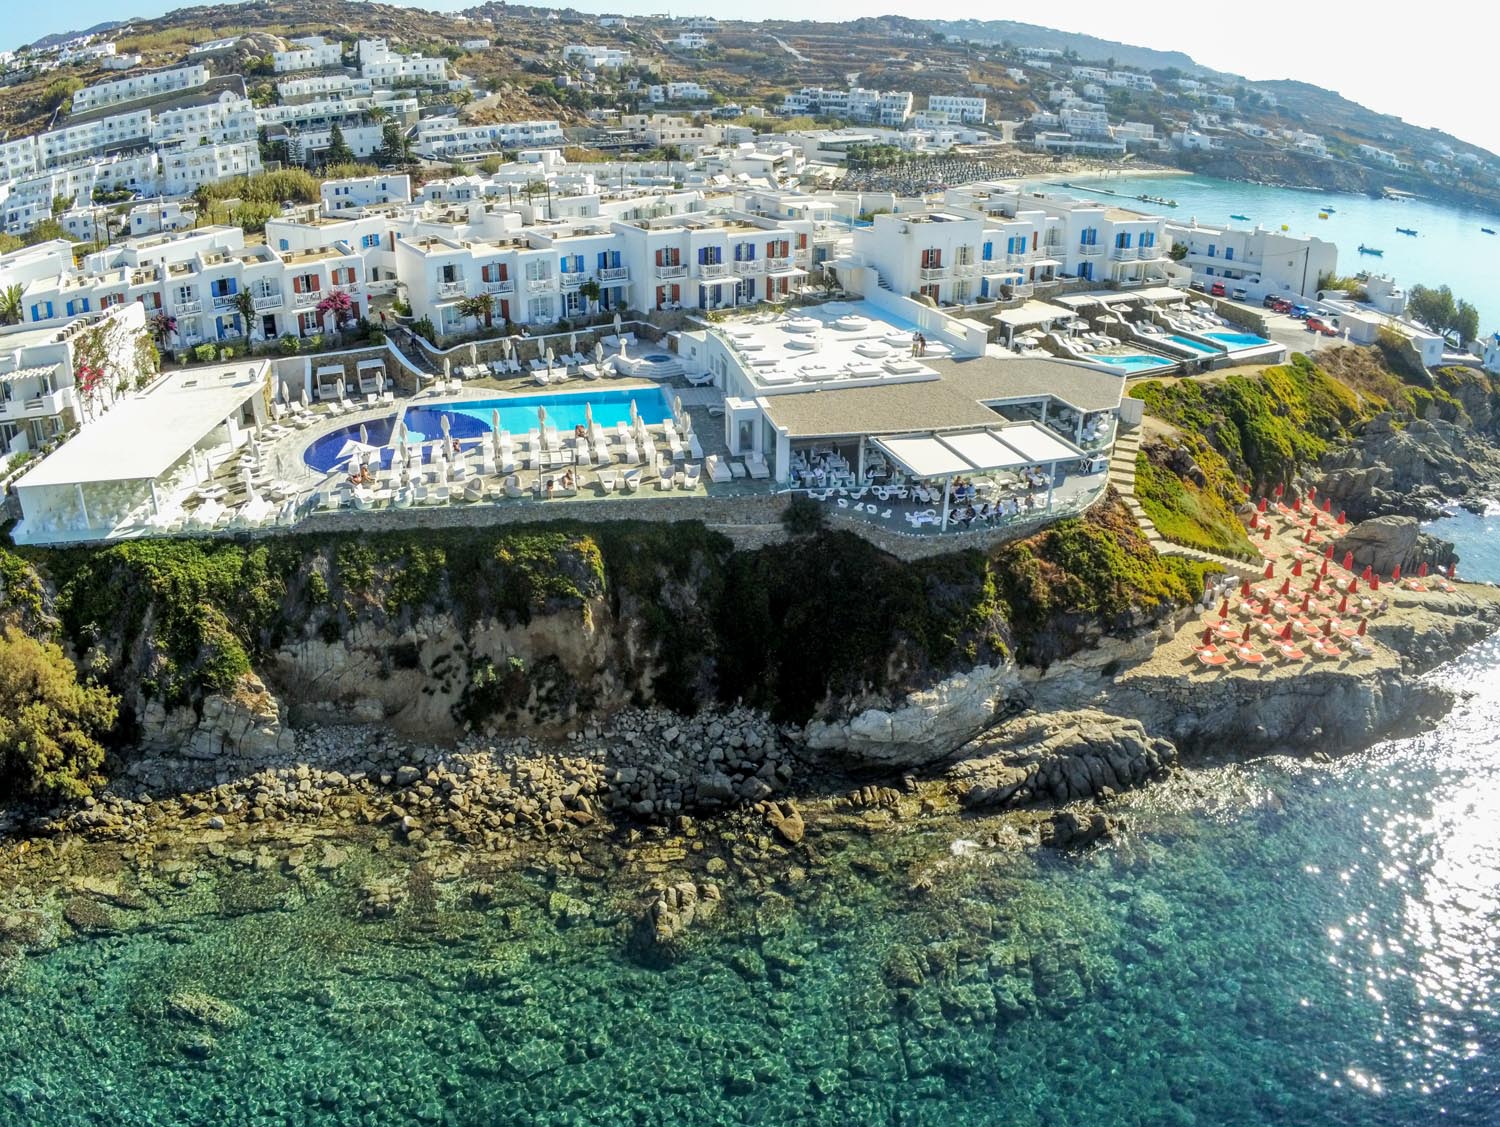
Following twelve years of operation, the project focused on revitalizing approximately 5,000 m² of outdoor space, enhancing both the guest experience and the visual identity of the resort. Drawing inspiration from the dry, rocky terrain of Mykonos, its whitewashed architecture, and its enduring vernacular traditions, the intervention sought to establish a stronger dialogue between the hotel and its coastal setting.
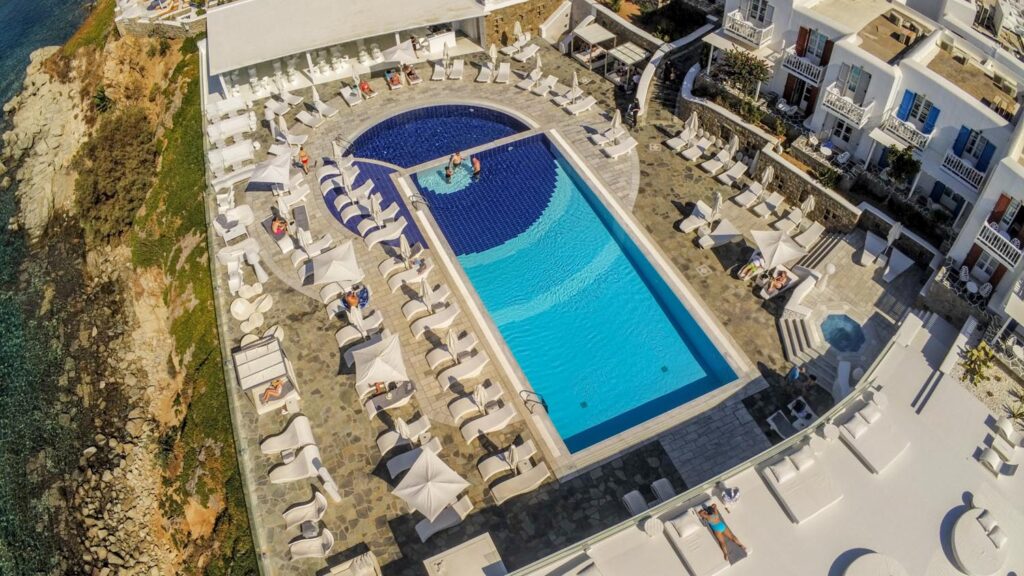









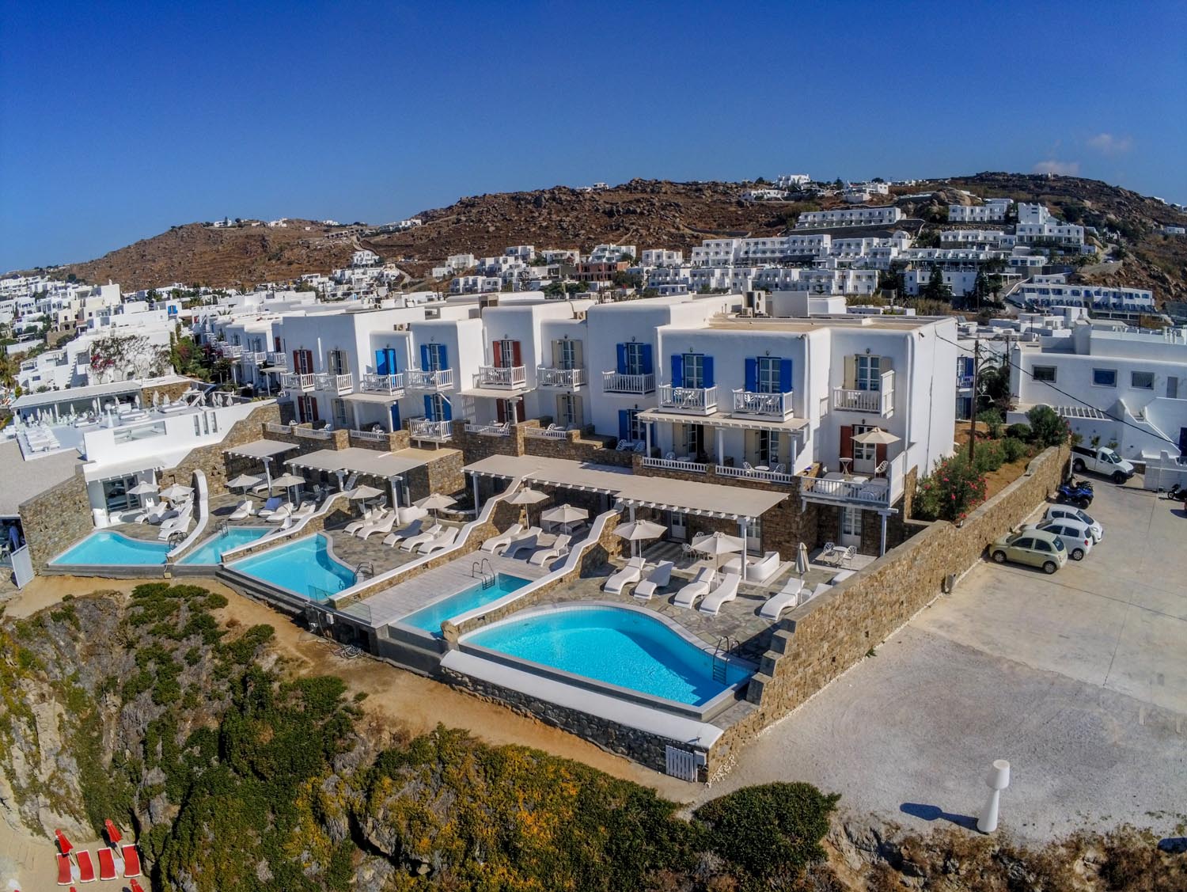
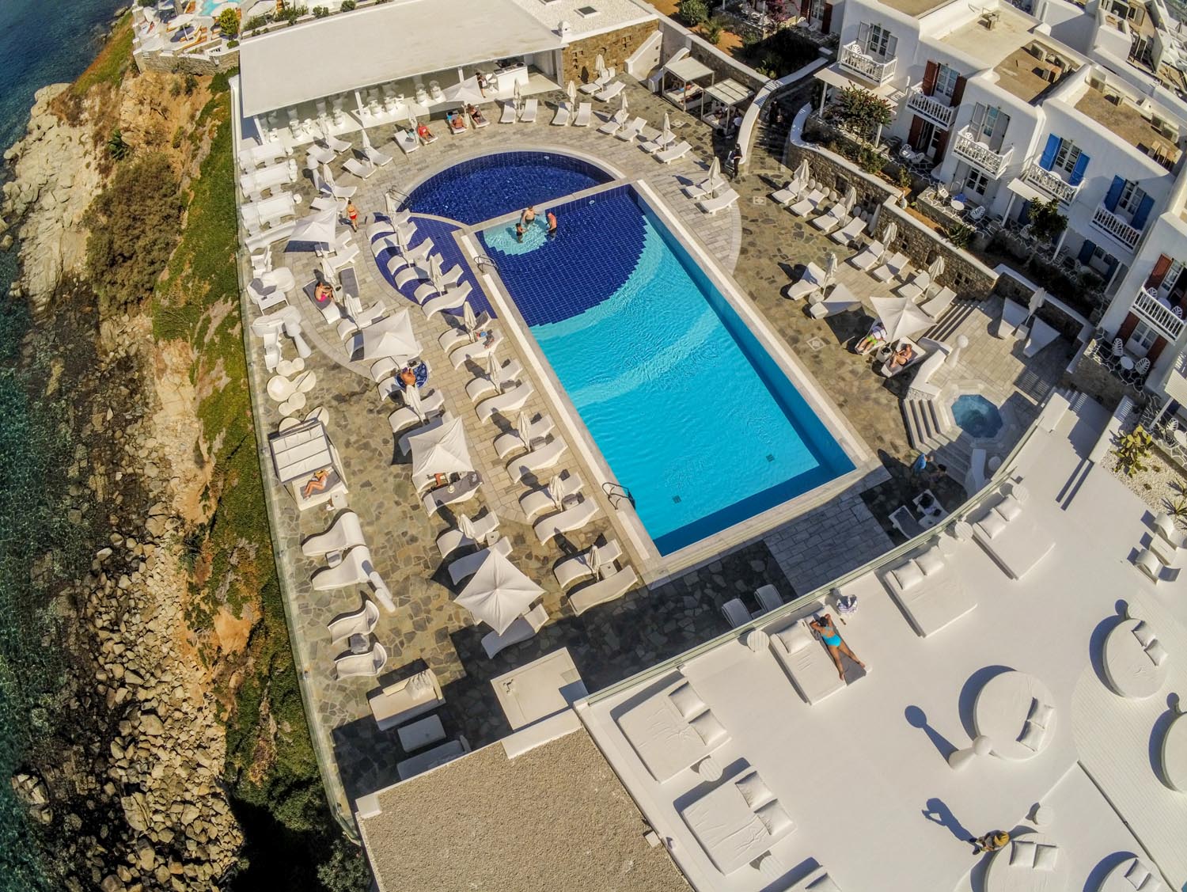
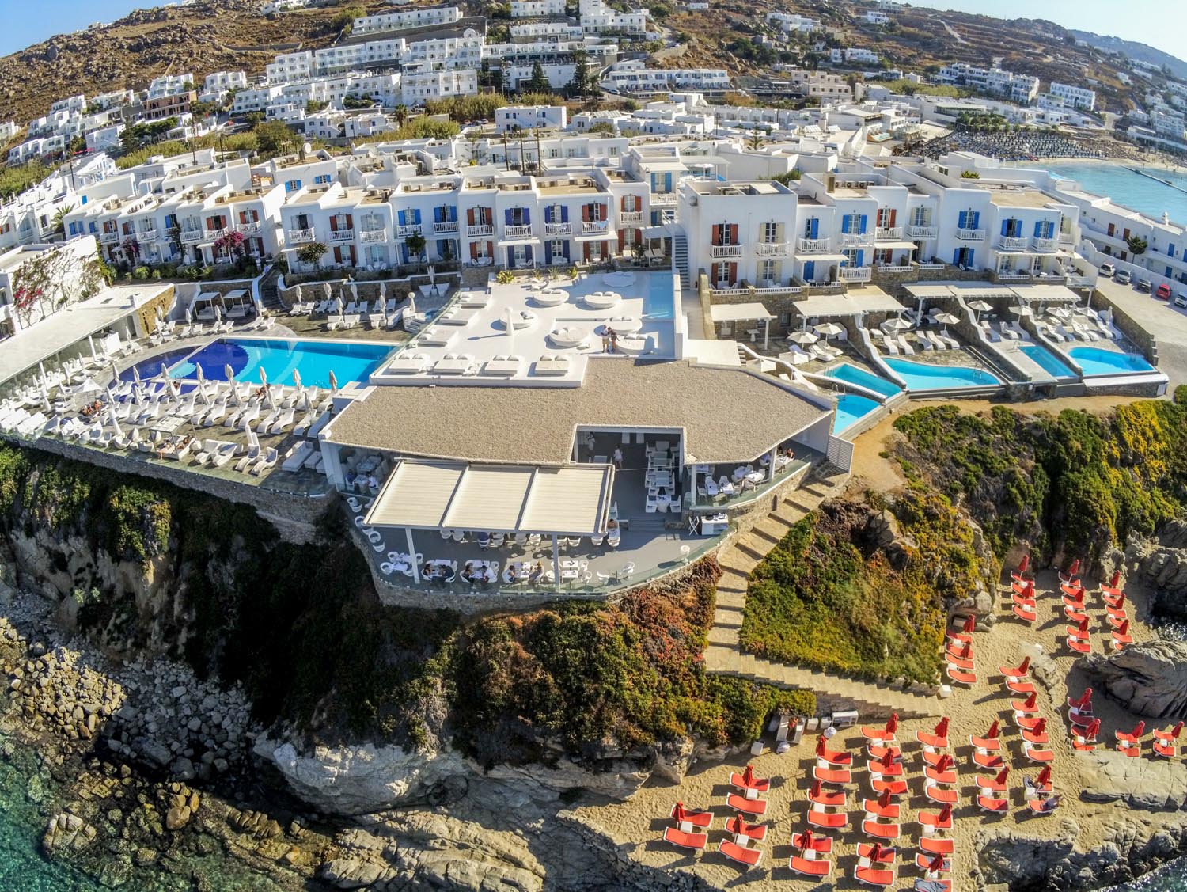
The redesign encompassed the complete transformation of the entrance courtyard, the renovation of the existing swimming pool and its surrounding terraces, the creation of a new pool bar overlooking a cascading water feature, and the reorganization of the outdoor areas serving the hotel’s suites. Particular emphasis was placed on strengthening spatial continuity and improving circulation throughout the property, including the introduction of a new central staircase that connects the guest accommodations with the pool level and communal outdoor spaces.


The hotel’s beachfront at Psarou was also integrated into the overall landscape strategy, reinforcing the relationship between the resort and the Aegean shoreline. Carefully selected materials, sculpted landforms, and architectural elements inspired by Cycladic precedents contribute to a refined outdoor environment that balances contemporary hospitality with a strong sense of place.
The result is a cohesive landscape experience that elevates the resort’s public and private realms while celebrating the unique identity of Mykonos through a contemporary design language.