



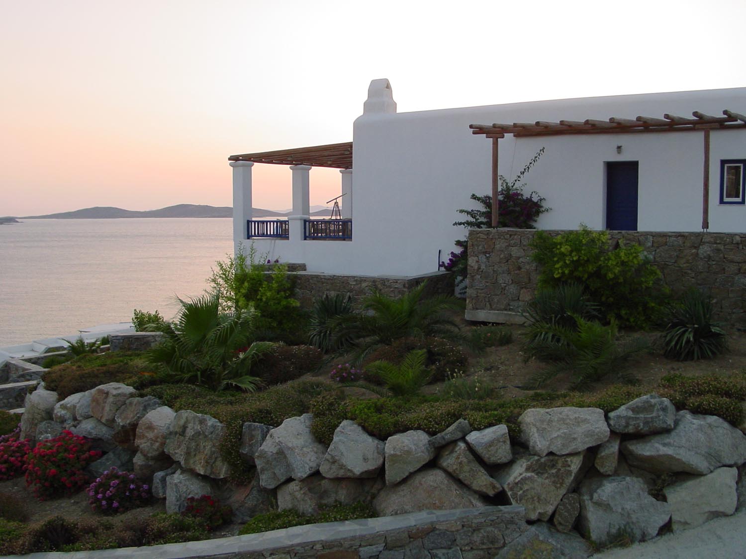
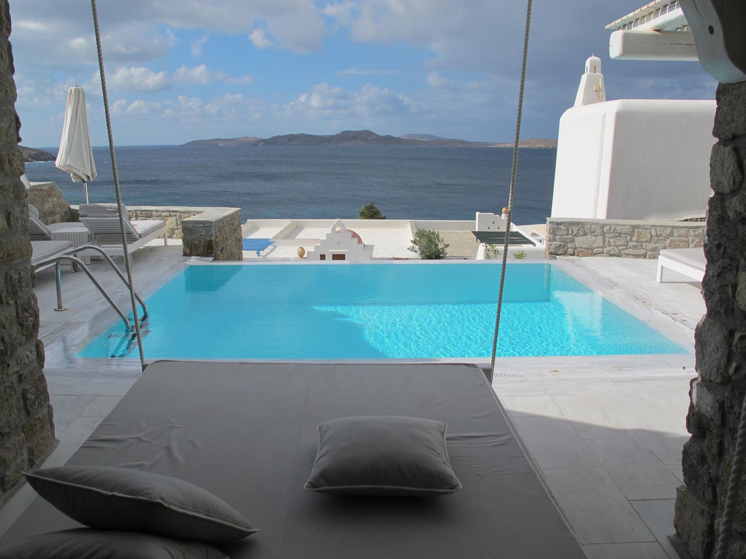
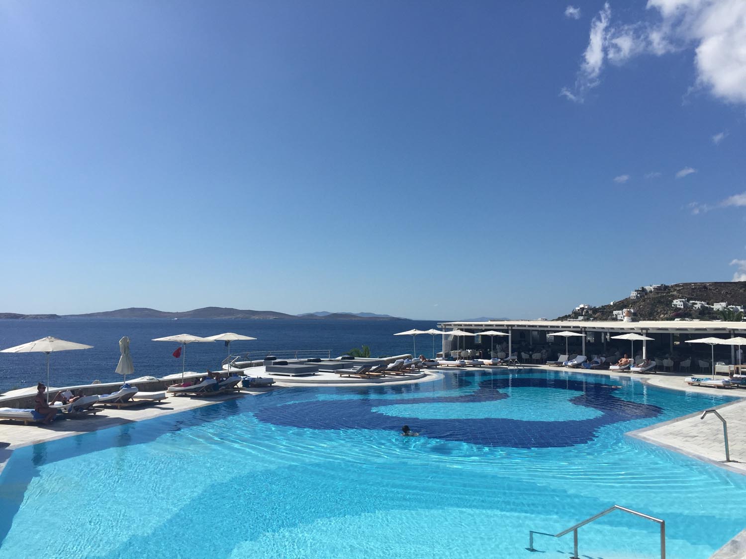
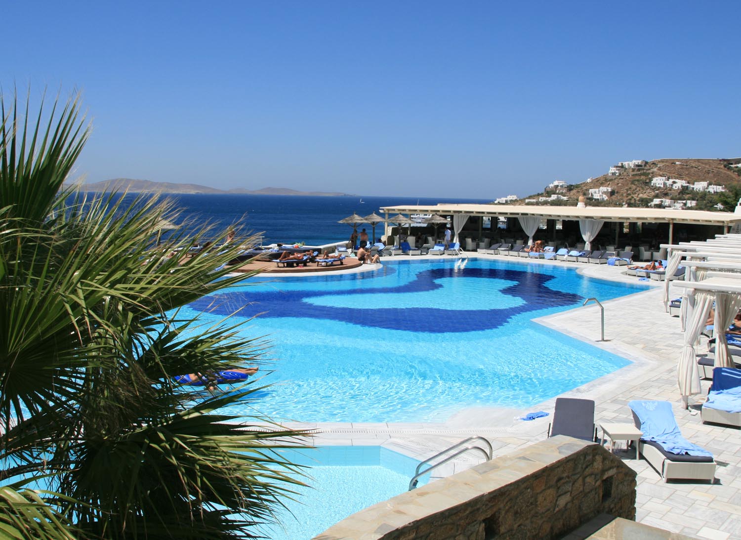
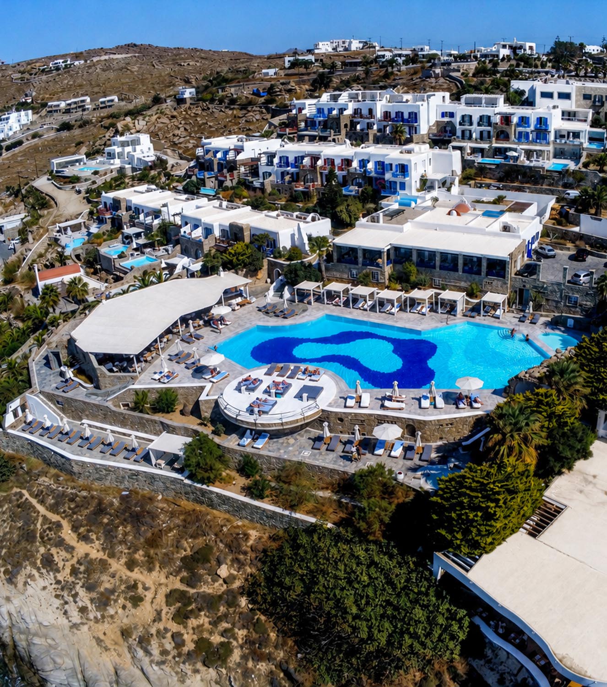
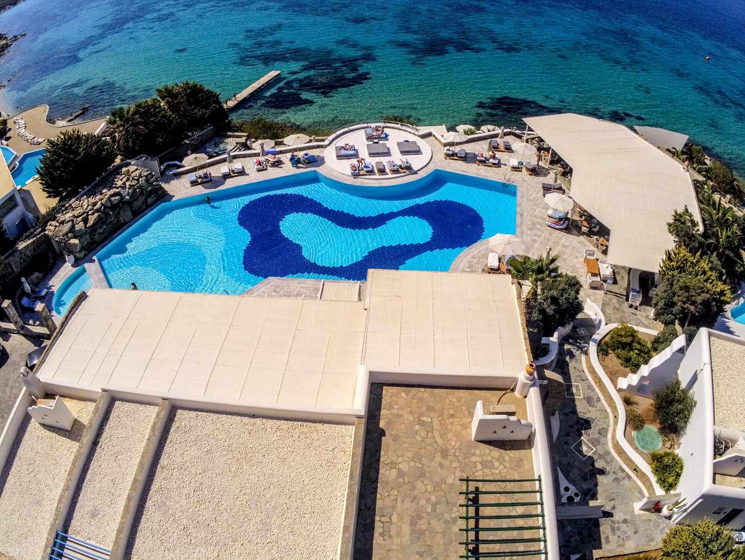
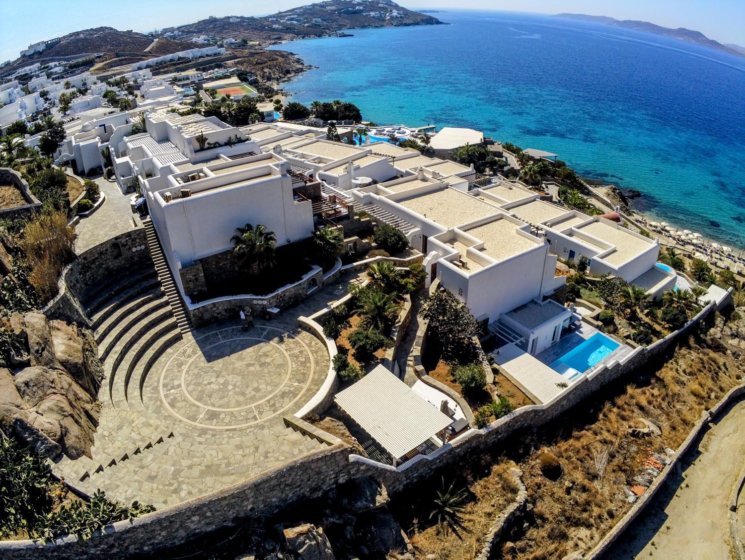
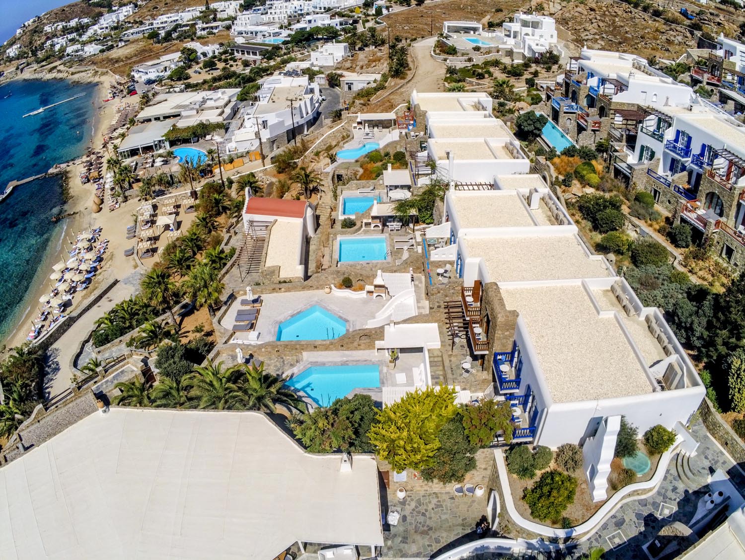
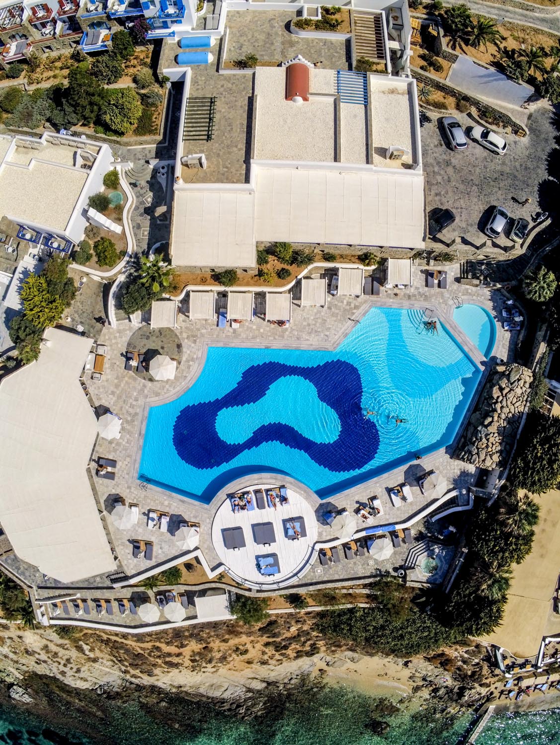
Set on a 22,500 m² coastal site overlooking Delos, the landscape design for Mykonos Grand reinterprets the island’s distinctive character through a contemporary hospitality environment rooted in place. Conceived as a comprehensive masterplan, the project draws upon the Cycladic landscape, vernacular architecture, and archaeological heritage to create a cohesive outdoor experience that extends across the entire resort.









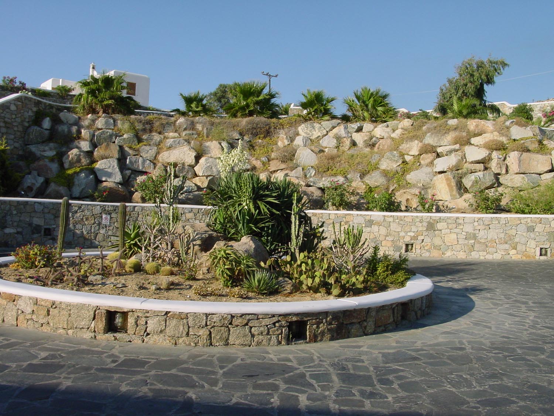
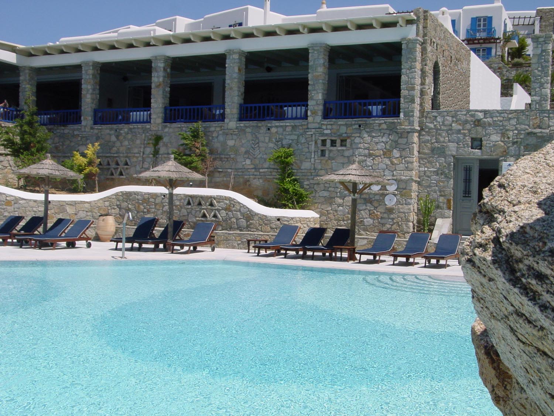
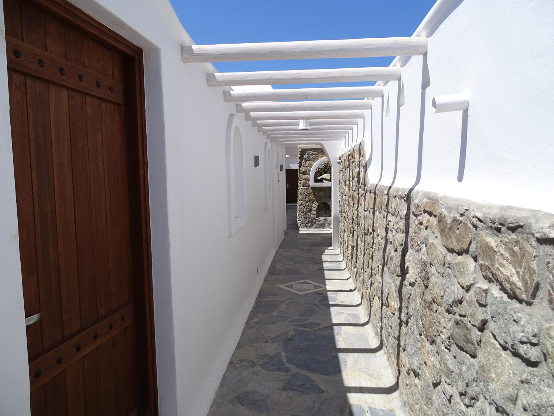
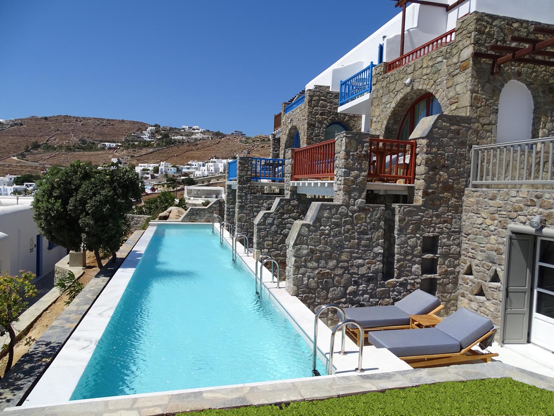
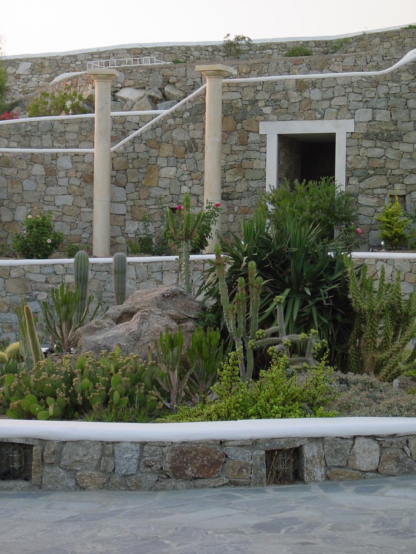
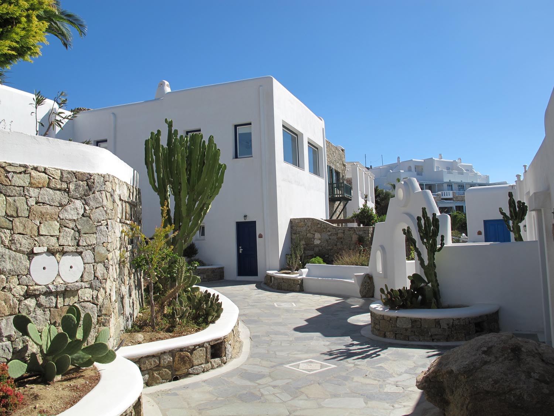
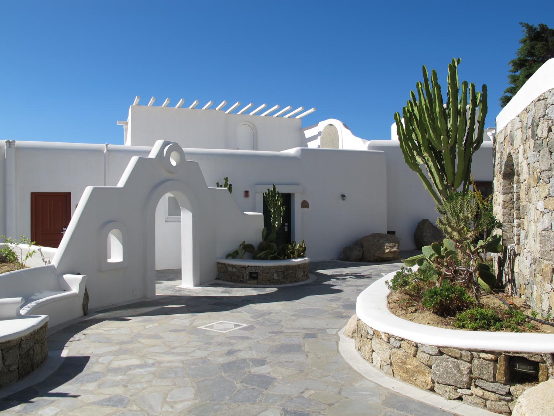
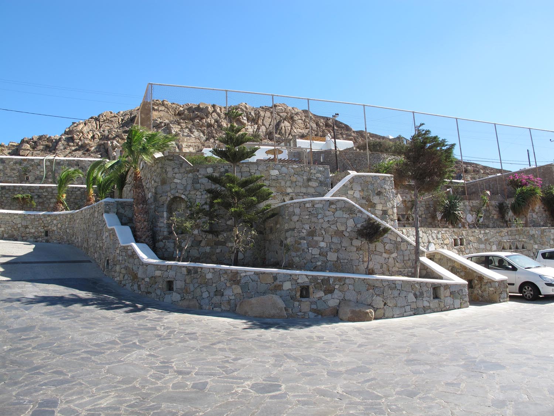
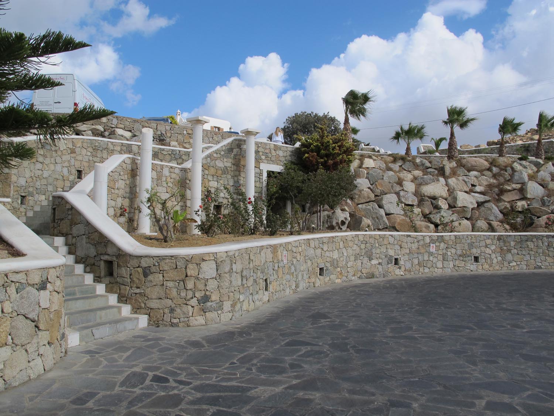
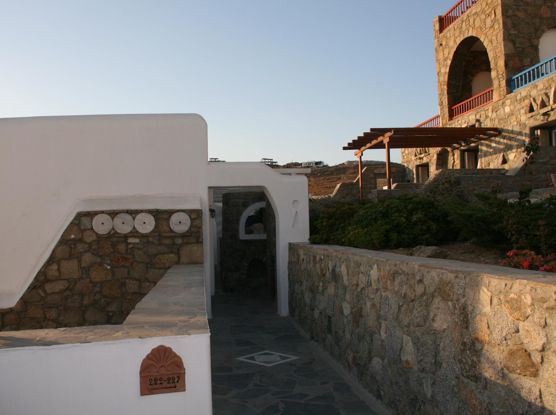
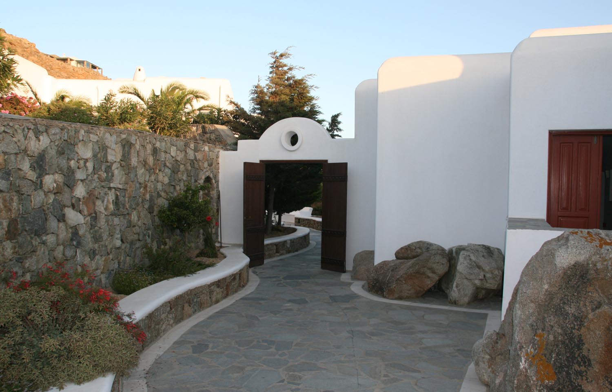
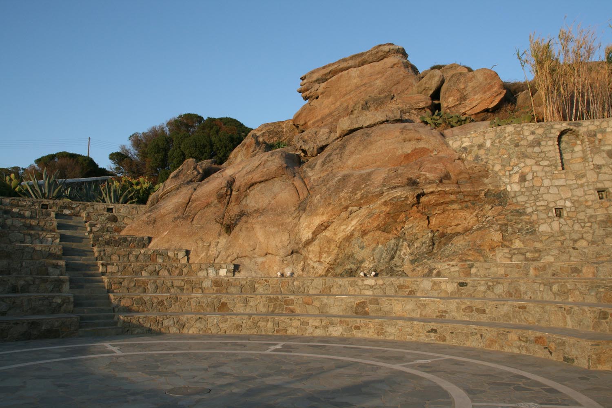
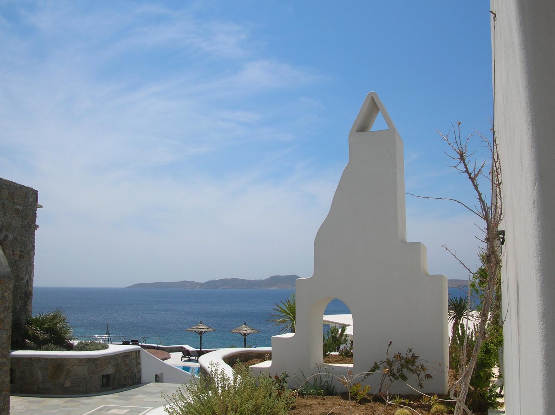
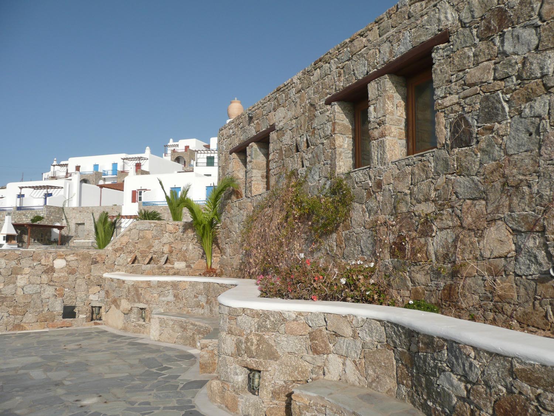
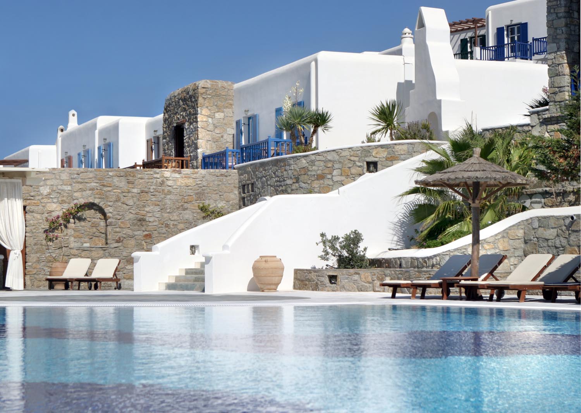
The design responds to the island’s defining elements—granite outcrops, dry-stone walls, whitewashed volumes, and sparse Mediterranean vegetation—translating them into a sequence of interconnected spaces for movement, gathering, relaxation, and recreation. Retaining walls, sculptural freestanding structures, traditional archways, paving compositions, and carefully integrated architectural features contribute to a landscape language that feels intrinsically connected to Mykonos.

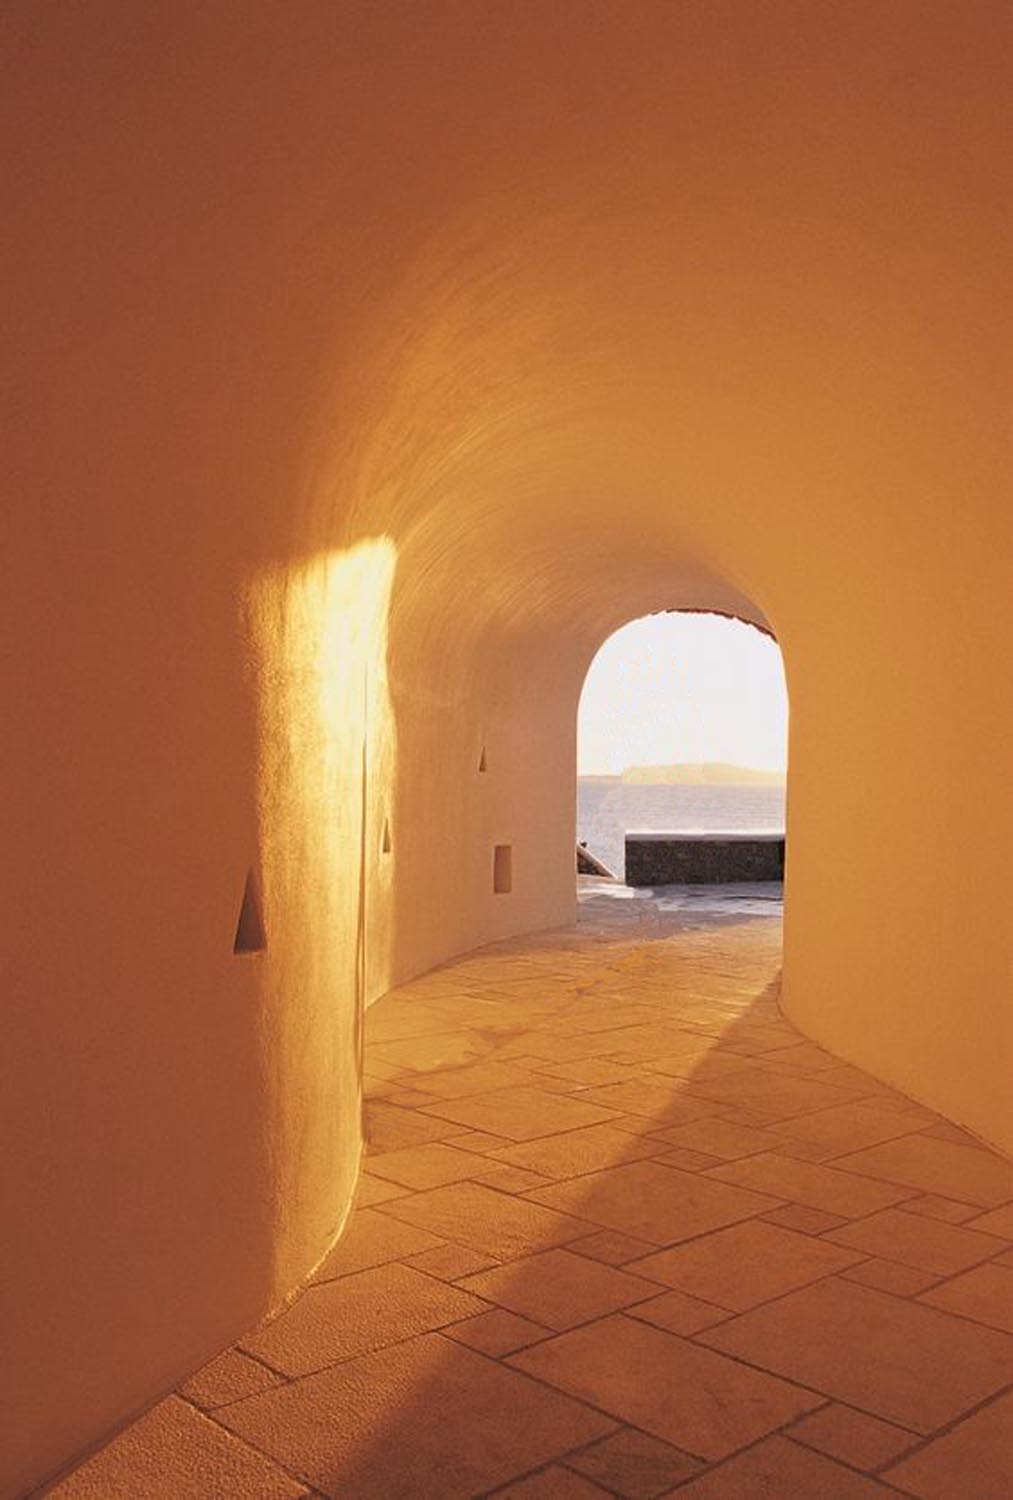
Particular attention was given to the visitor experience. Inspired by the meandering pathways and layered spatial discoveries characteristic of Cycladic settlements, the masterplan unfolds through a series of framed views, intimate courtyards, and unexpected transitions. This sense of exploration is reinforced throughout the resort, from the entrance sequence and central plaza to the amphitheater, church precinct, private patios, and recreational facilities.
Locally sourced stone recovered from the site was reused extensively for walls, façades, and landscape structures, strengthening the visual continuity between the development and its natural setting. The planting strategy draws primarily from Mediterranean maquis species, selected for their resilience, seasonal character, and ability to thrive within the island’s demanding climatic conditions.
The result is a landscape that balances luxury with authenticity, weaving architecture, topography, vegetation, and cultural references into a unified resort environment. Rather than imposing a new identity on the site, the project amplifies the qualities that define Mykonos, offering a contemporary interpretation of the island’s landscape heritage through a carefully orchestrated outdoor experience.
Location : Agios Yiannis, Mykonos, GREECE
Client: Diakoftis, S.A., Panagiotis Dachtylidis
Area: 20.000 m²
Scope: Master Planning, Detailed Design, Construction Supervision
Year of Design : 1999
Year of Completion: 2001
Landscape architecture: Landscape Roidis
3D Visuals:
Photographs: Christina Karagianni, Courtesy of Mykonos Grand, Haris Roidis
roidis.com uses cookies to improve your online experience. By continuing, you agree to our use of cookies.
Privacy policy | Close