Panhellenic Architectural Competition: "Redesign of Central Square Nikis - Kozani"
PROJECT DESCRIPTION
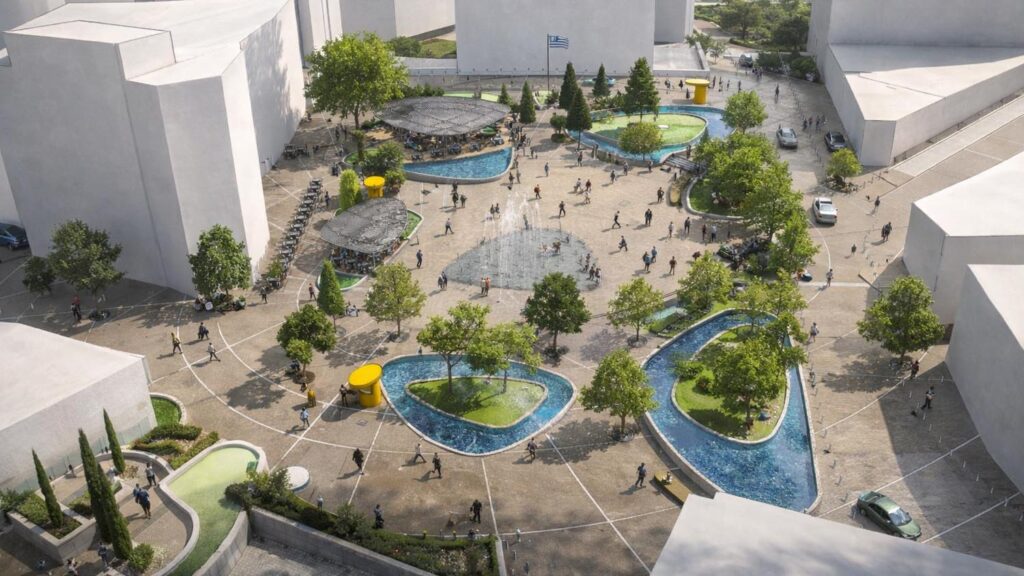
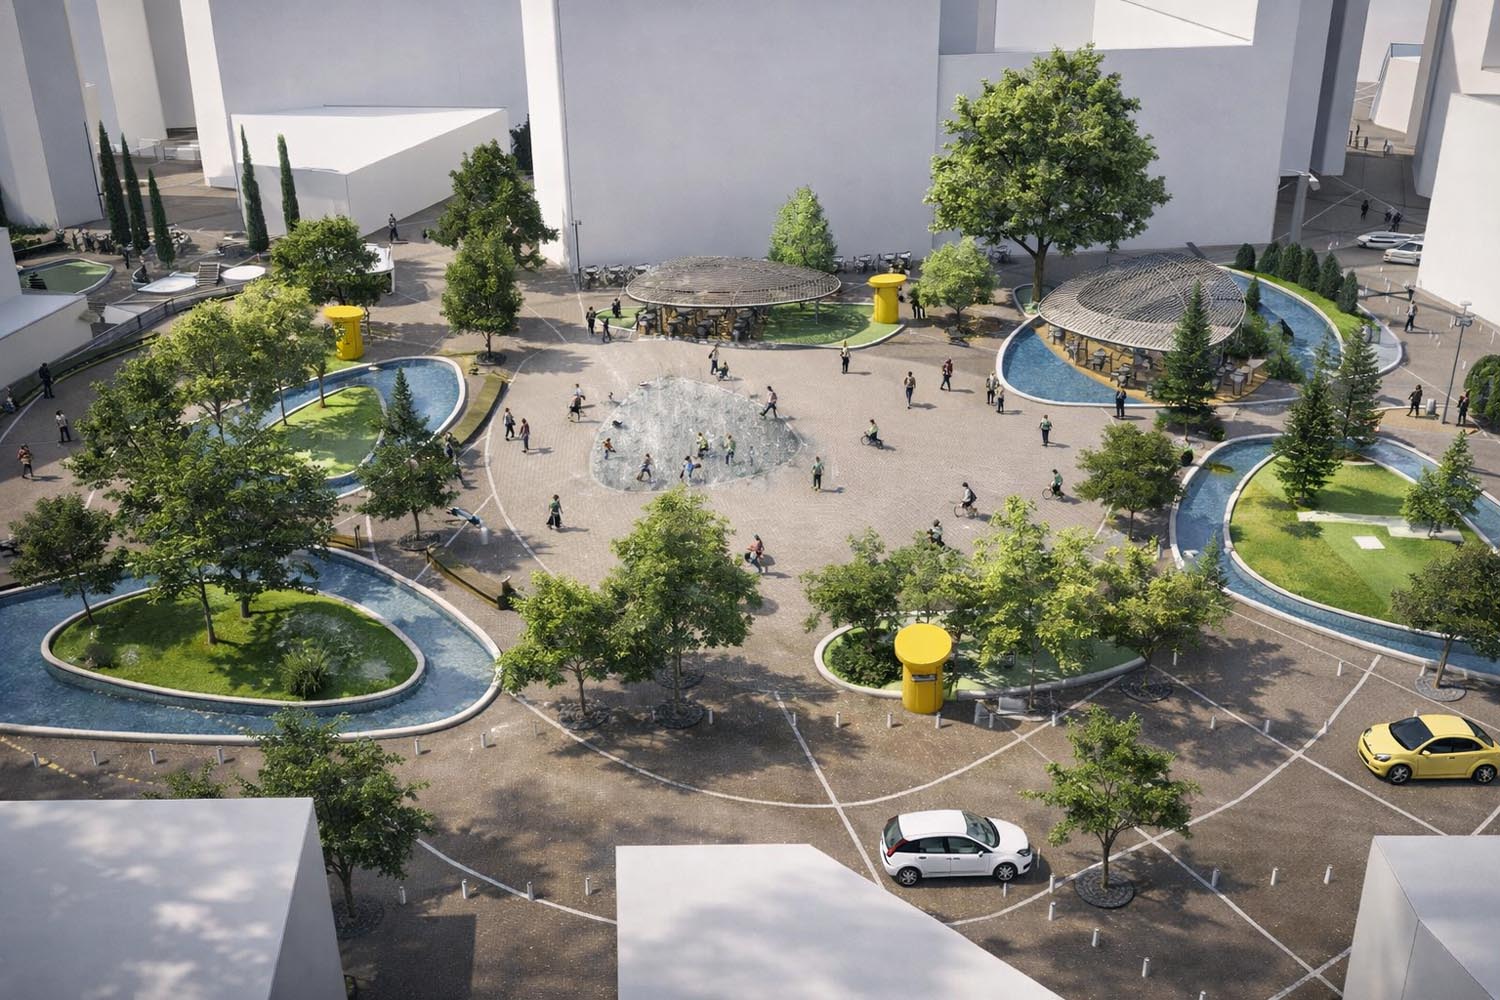
In 2011, Landscape–Roidis Studio participated in the Panhellenic architectural competition for the redesign of Nikis Square in Kozani, proposing a contemporary urban landscape that prioritized environmental performance, climatic comfort, and the quality of public life. Although the proposal was not awarded, it presented a forward-looking vision aligned with emerging international approaches to sustainable public space design.
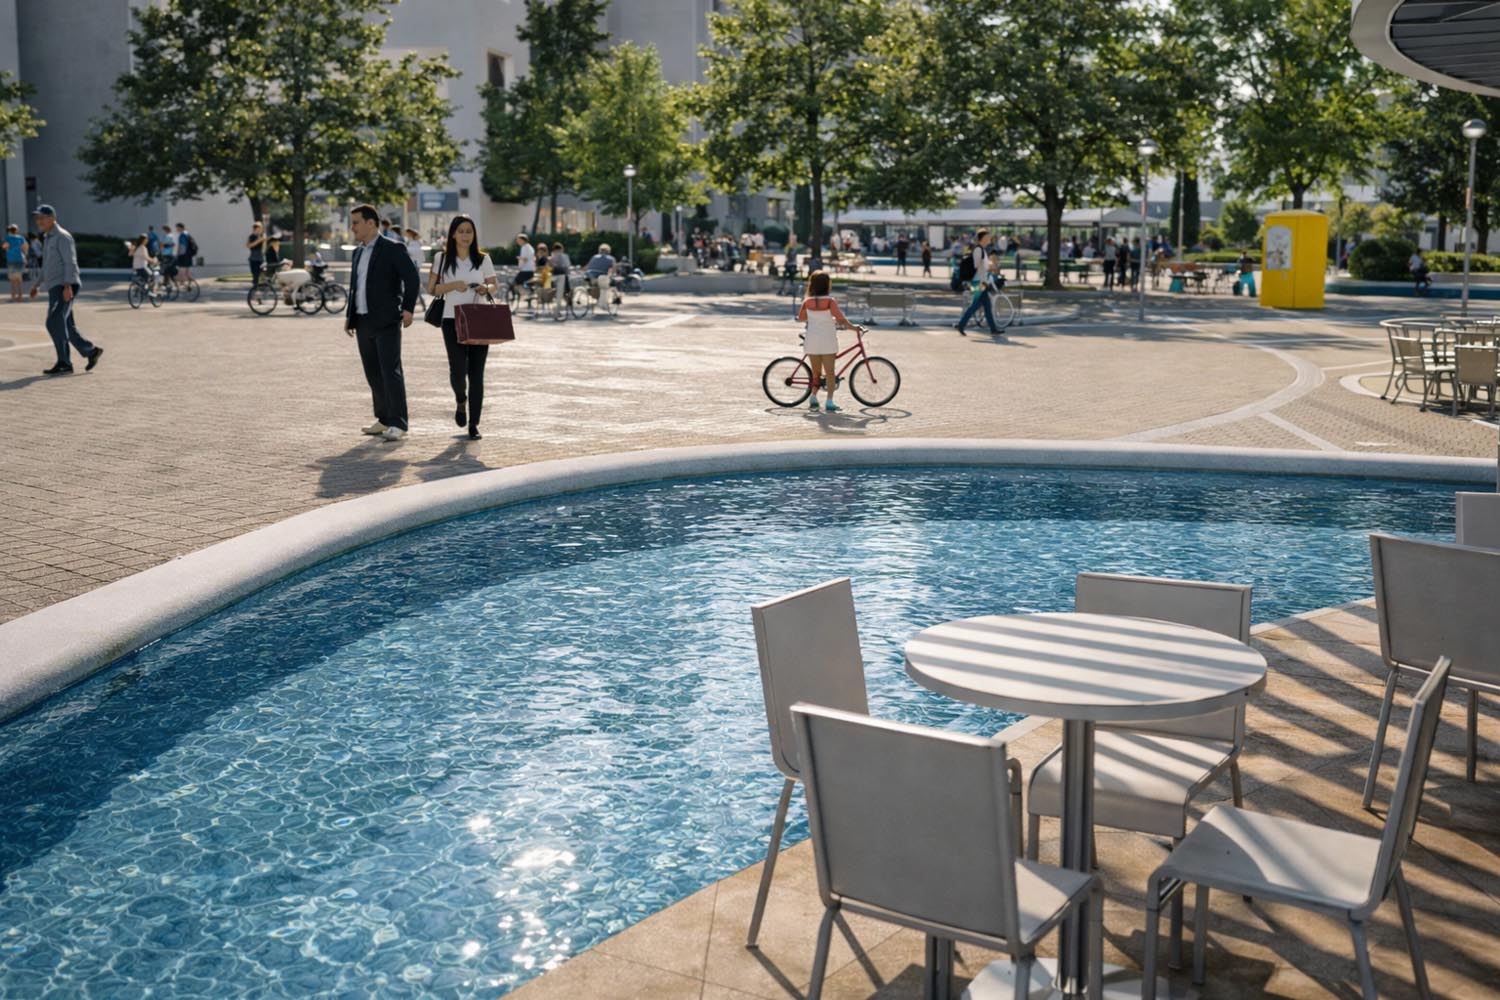
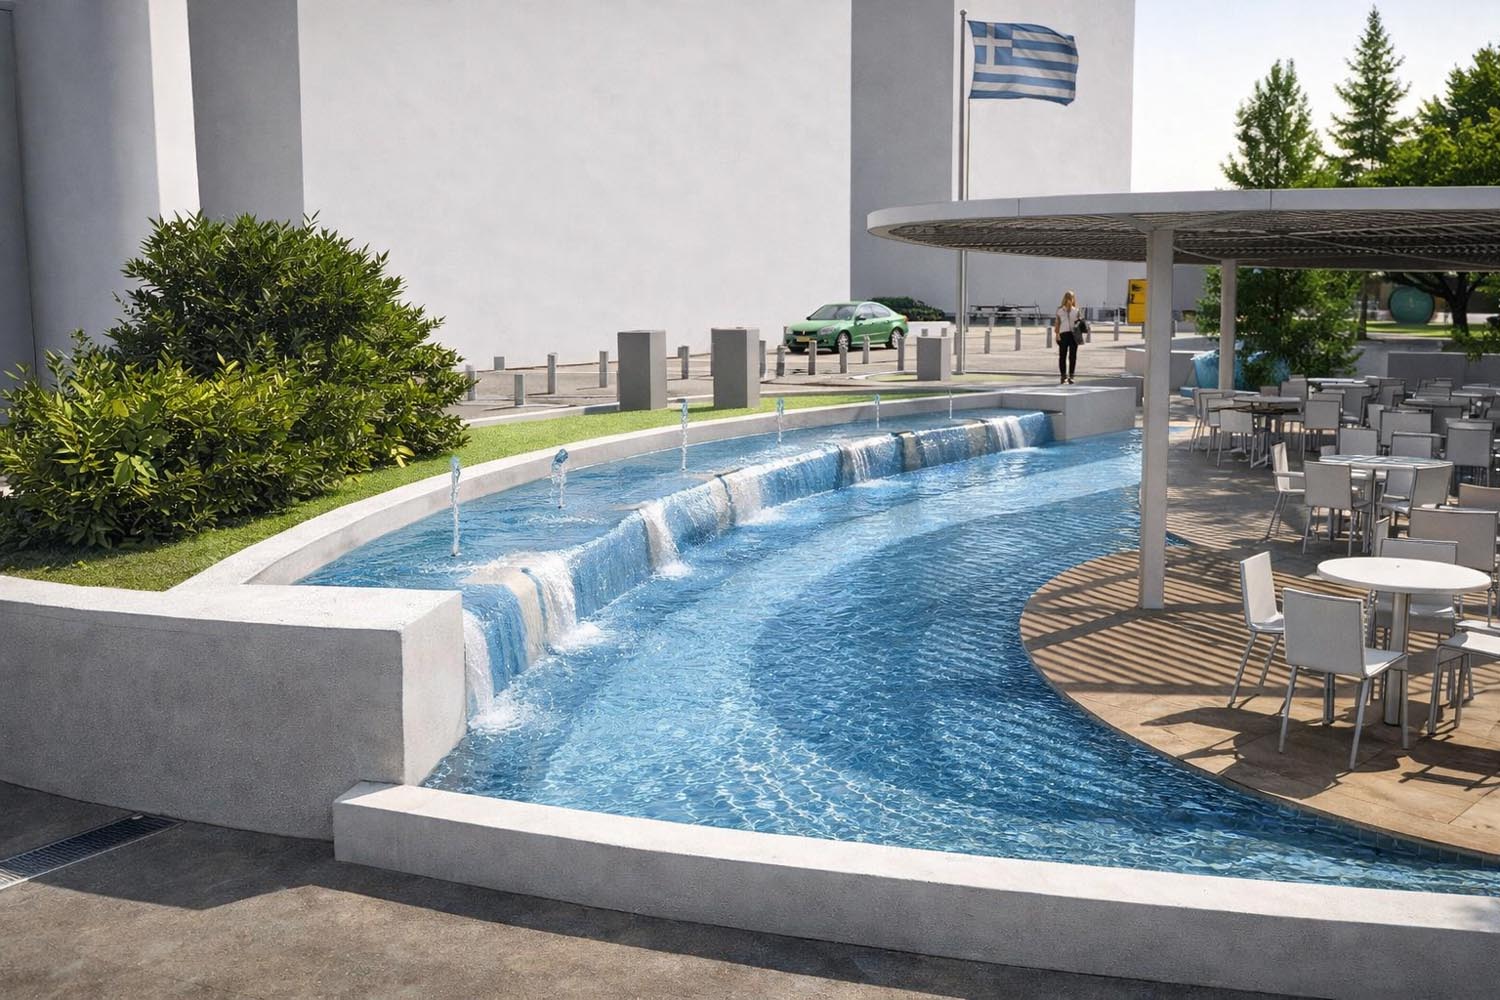
The project reimagined the square as a resilient and environmentally responsive civic landscape capable of addressing the challenges of the Mediterranean urban climate. Water was employed as a central design element, not only as a visual and experiential feature but also as a strategy for improving the microclimate through evaporative cooling. Complementing this approach, extensive use of high-performance “cool” paving materials was proposed to reduce heat absorption and mitigate the urban heat island effect.
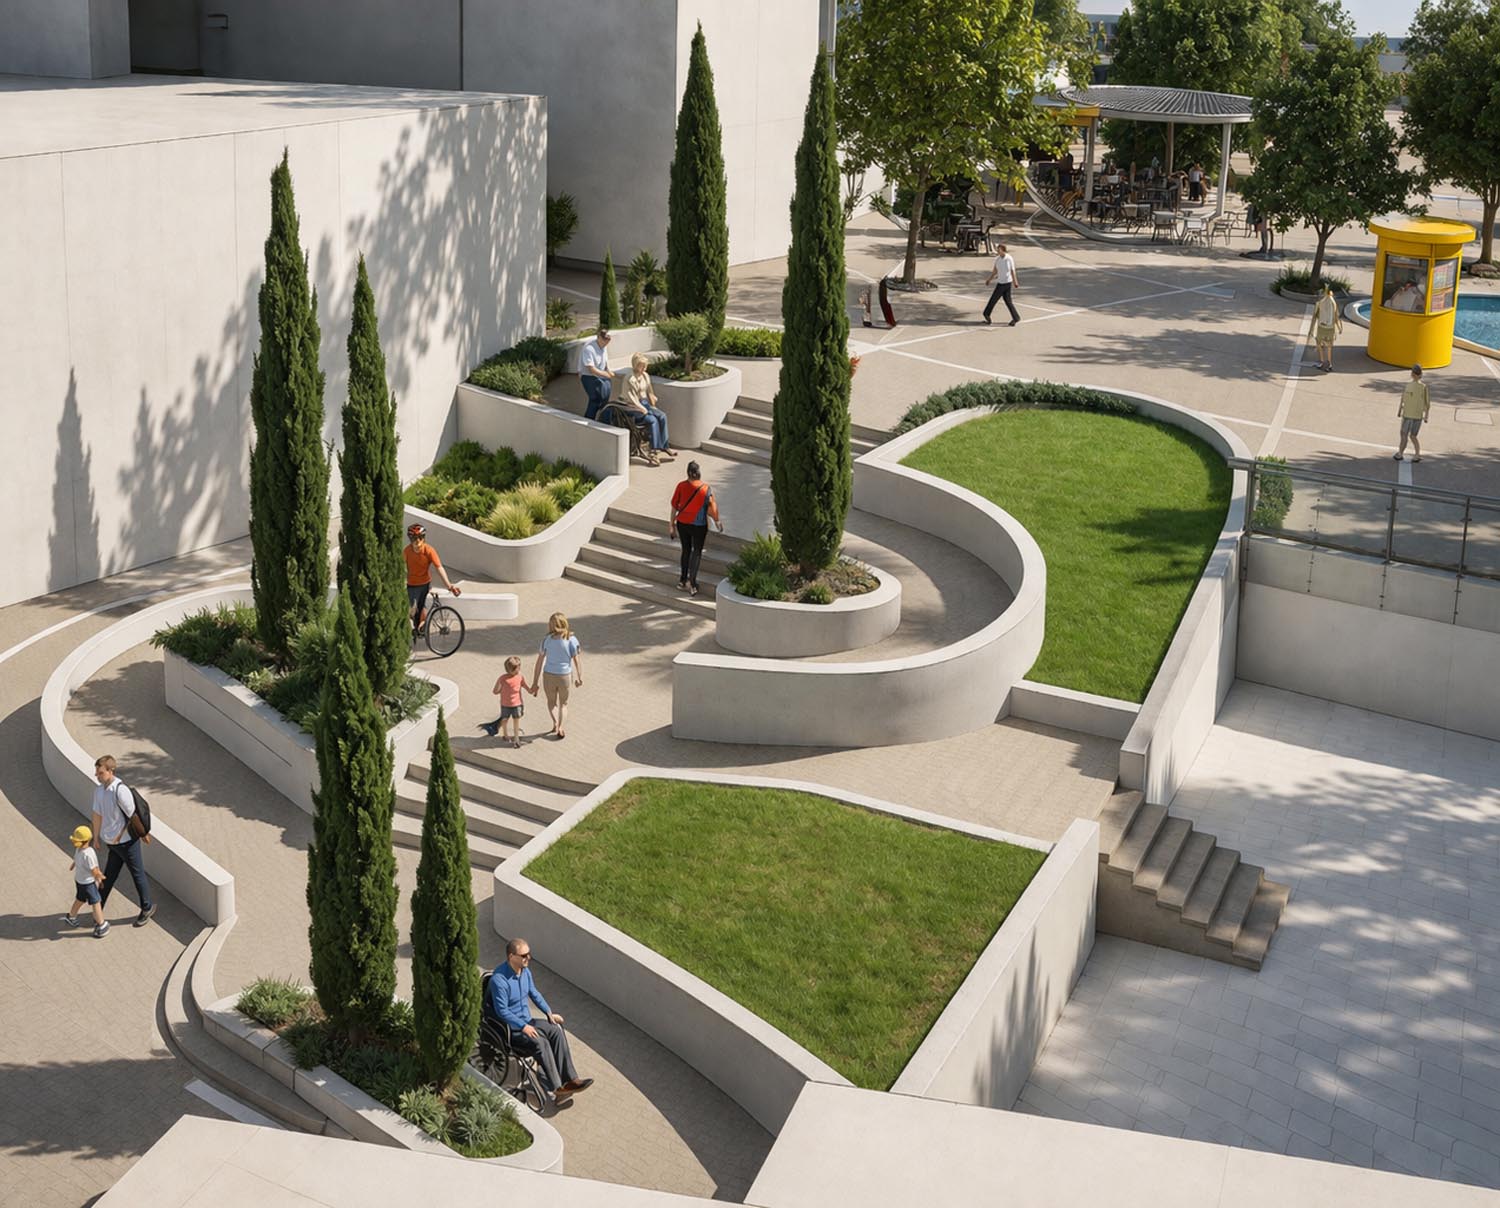
A rich planting strategy formed another key component of the design. Carefully selected trees and shrubs were arranged to provide shade, improve thermal comfort, and introduce seasonal variation throughout the square. The integration of vegetation was conceived as both an ecological and social asset, contributing to environmental quality while creating more pleasant spaces for everyday use.
The proposal also focused on the reorganisation of pedestrian movement, establishing a clear and intuitive circulation framework that improved accessibility and strengthened connections between different areas of the square. At the same time, dedicated outdoor seating areas for cafés were carefully integrated into the overall composition, balancing commercial activity with public open space and ensuring a harmonious coexistence of active and passive uses.
By combining environmental innovation, landscape infrastructure, and public realm design, the proposal sought to transform Nikis Square into a vibrant and climate-responsive urban destination. The project demonstrated how contemporary landscape architecture can enhance the functionality, sustainability, and social value of civic spaces while responding to the evolving needs of urban communities.