
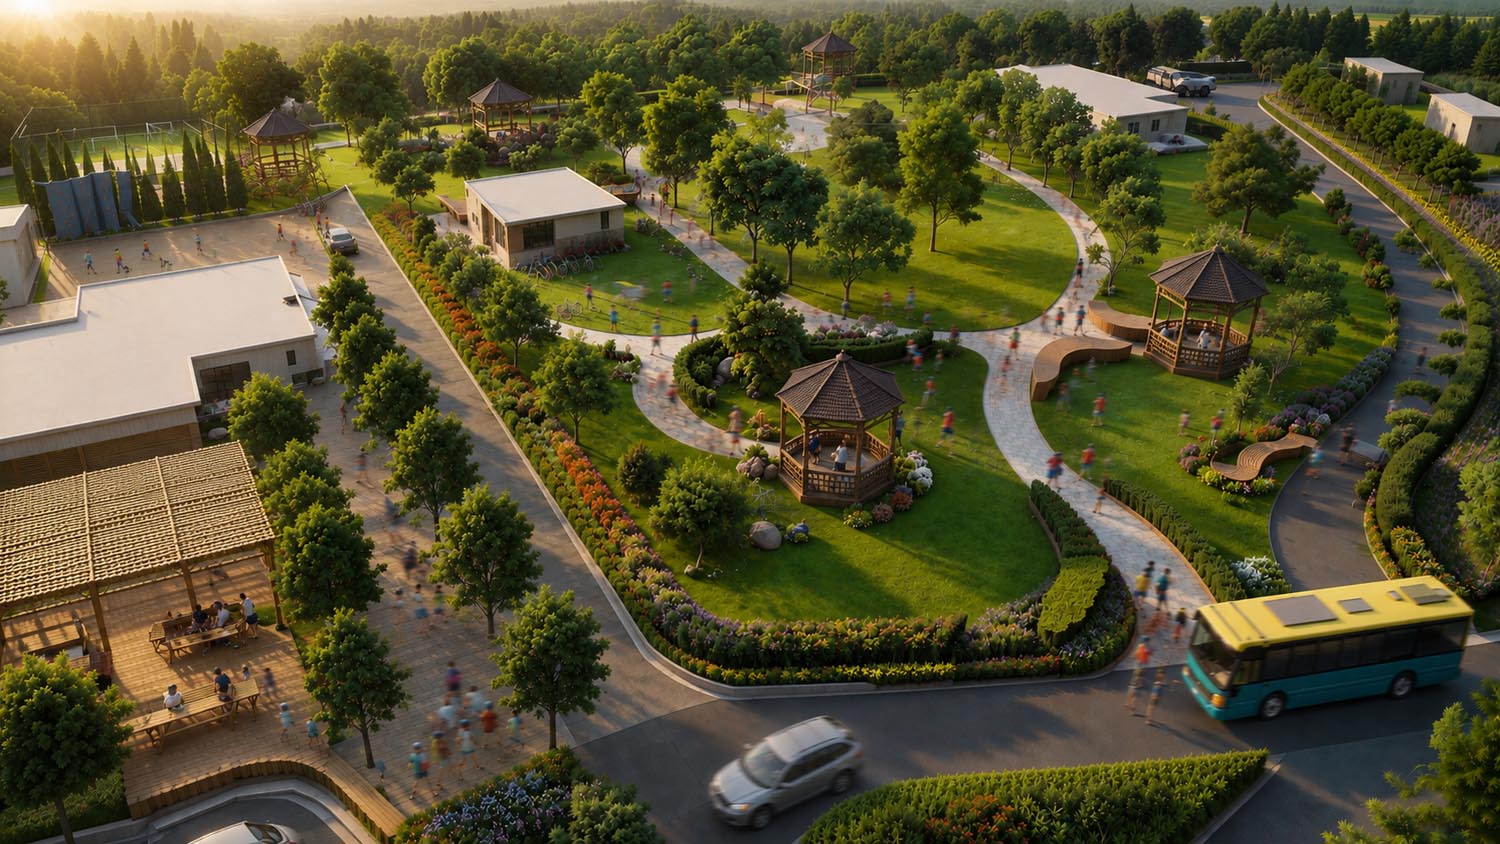
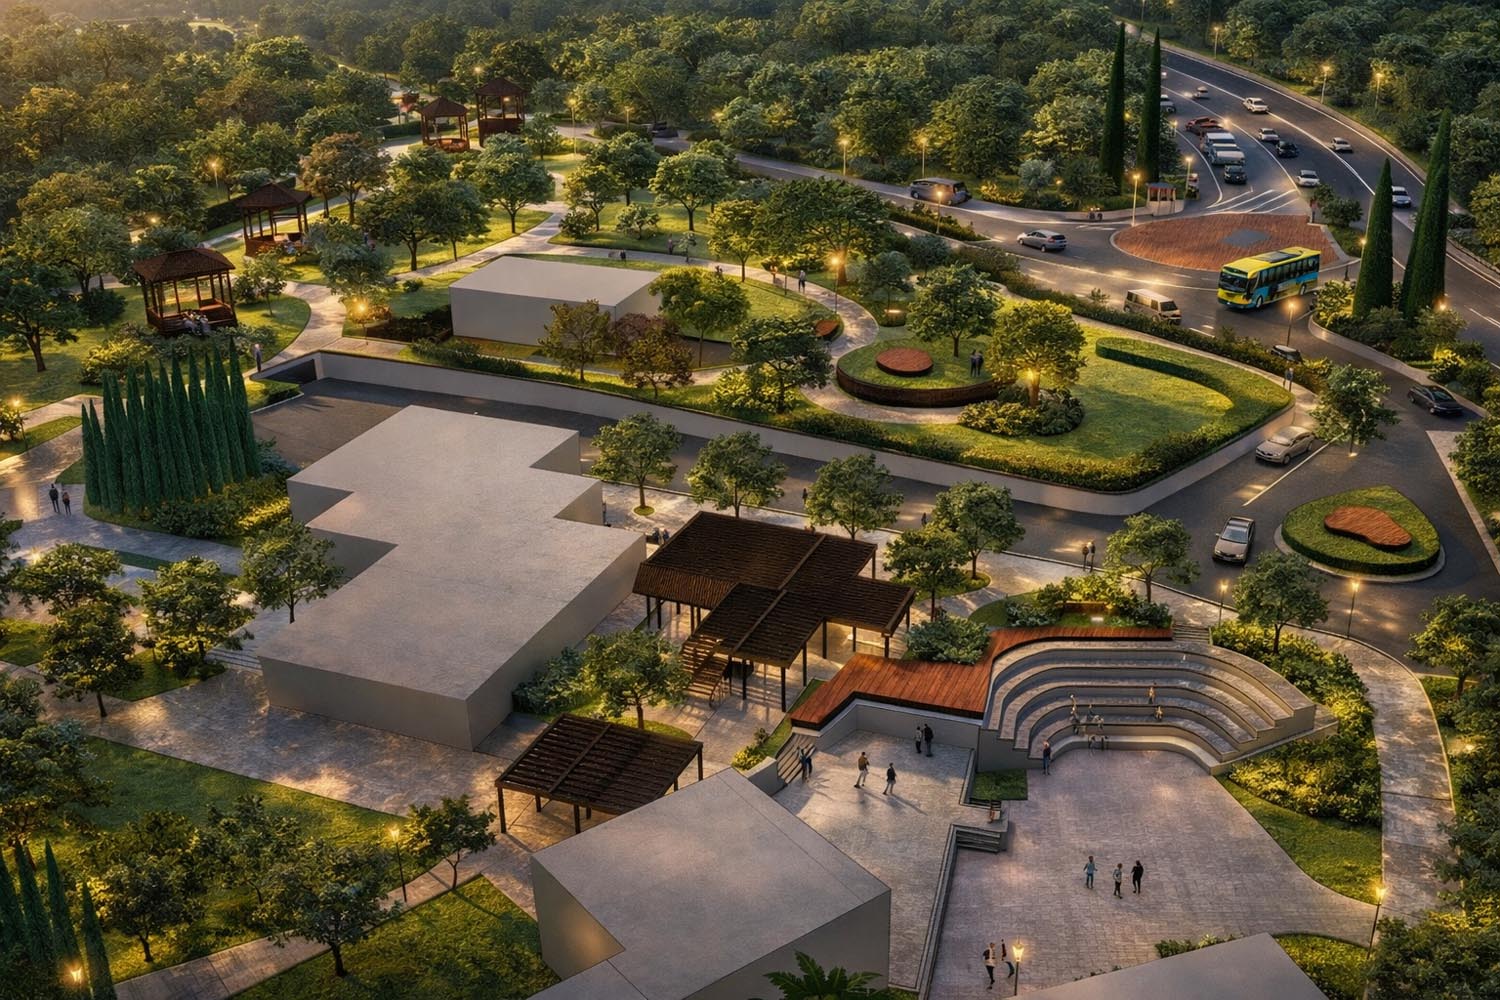
Located on a 20,000-square-metre hillside site overlooking the Kassandra Gulf in Chalkidiki, Greece, the Osia Xeni Camp Site landscape project reimagines the outdoor environment of a children's summer camp set within a dramatic natural setting. Positioned on a mountain slope approximately one kilometre from the coastline, the camp comprises two residential buildings for accommodation and a central building housing communal dining and administrative functions.
Commissioned by Fibran, Landscape–Roidis was entrusted with the complete landscape design process, including the masterplan, design development, and detailed design. The proposal establishes a cohesive outdoor framework that supports recreation, community gathering, contemplation, and everyday camp life while responding sensitively to the site's topography and natural character.
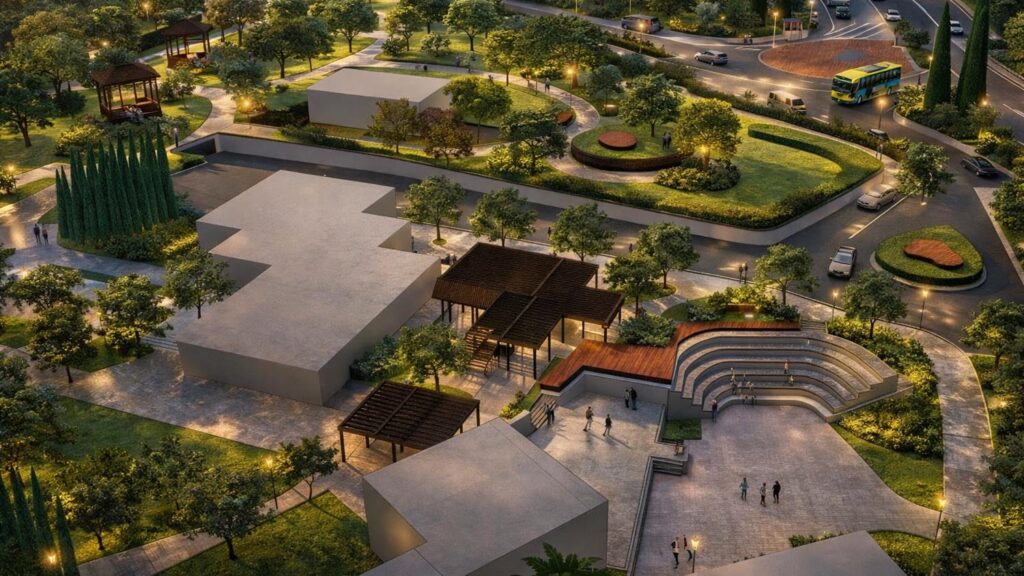

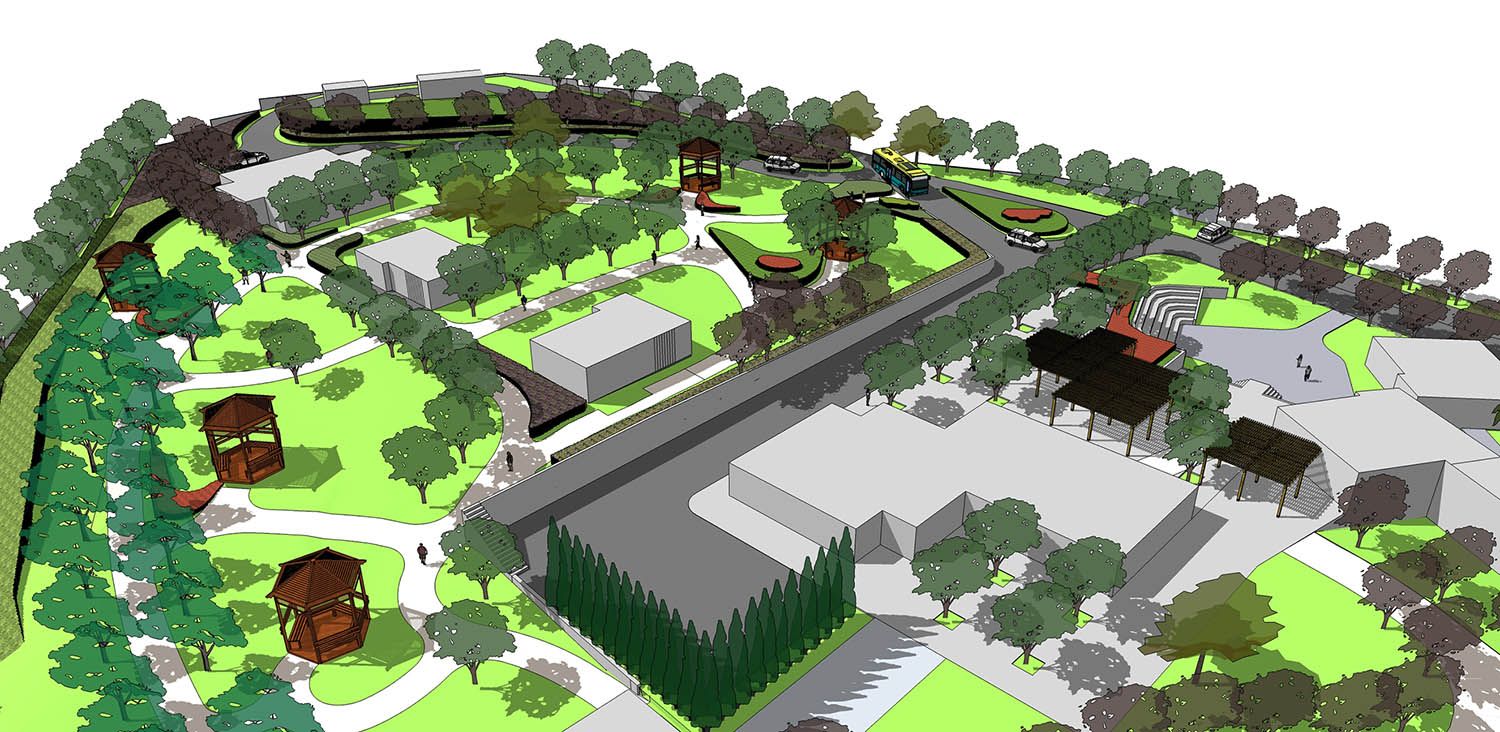
The masterplan introduces a series of complementary outdoor spaces, including an open-air amphitheatre for cultural and educational events, an outdoor chapel integrated into the landscape, organised play areas, and an extensive network of pedestrian routes that connect the camp's different functions. Generous green spaces are woven throughout the site, encouraging interaction with nature and providing shaded areas for rest and informal activities. A dedicated parking area for visitors attending Sunday events is strategically positioned away from the main activity zones, ensuring a safe and uninterrupted environment for children.
Material selection prioritises durability, environmental performance, and a strong connection to the local context. Permeable paving systems are employed throughout the site, with pathways constructed from locally sourced flagstones and vehicular routes surfaced with concrete paving blocks, allowing for effective stormwater management while reducing the visual impact of hardscape interventions.
The planting strategy draws extensively from the region's native landscape. Indigenous trees and shrubs establish a resilient ecological framework, while carefully selected combinations of native and adapted exotic species introduce seasonal variation, texture, and visual richness. Together, these planting communities contribute to a landscape that is both environmentally responsive and deeply rooted in the character of the Chalkidiki peninsula.