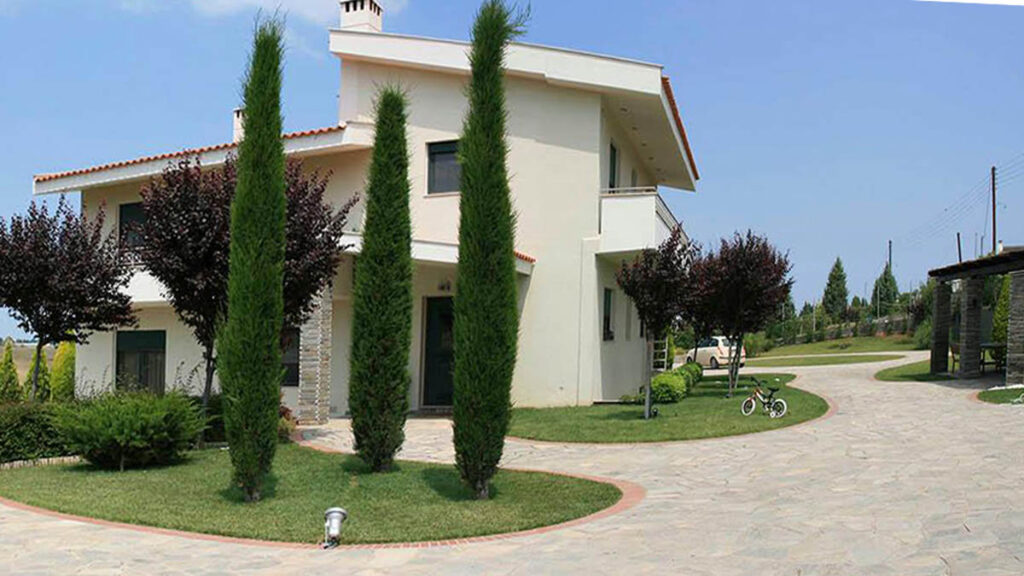


To the design philosophy of Landscape–Roidis, the residence is conceived as an integral component of the broader landscape composition, where architecture and landscape operate as a unified whole. The design approach seeks to strengthen the relationship between the house and its surrounding garden, creating a seamless transition between built and natural environments while enhancing the quality of everyday outdoor living.
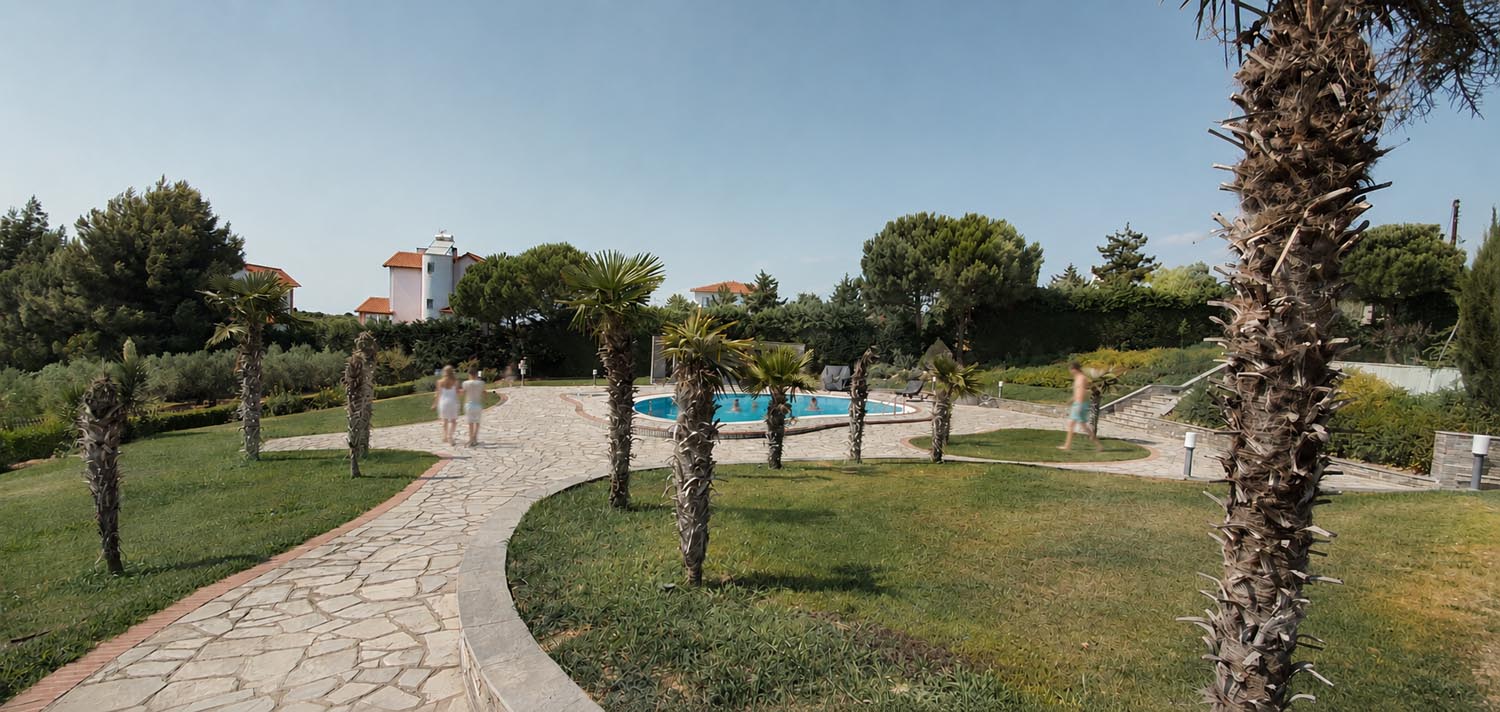
The landscape is organised through a series of interconnected spaces that respond to both functional requirements and experiential qualities. The arrival sequence incorporates a discreet parking area framed by dense planting of trees and shrubs, establishing a protective green buffer that mitigates road noise, enhances privacy, and creates a gradual transition from the public realm to the domestic setting. Beyond the entrance, the outdoor living areas unfold around the swimming pool and barbecue facilities, which together form the social heart of the property. These spaces are designed to accommodate relaxation, recreation, and informal gatherings, while maintaining continuous visual connections with the surrounding garden.

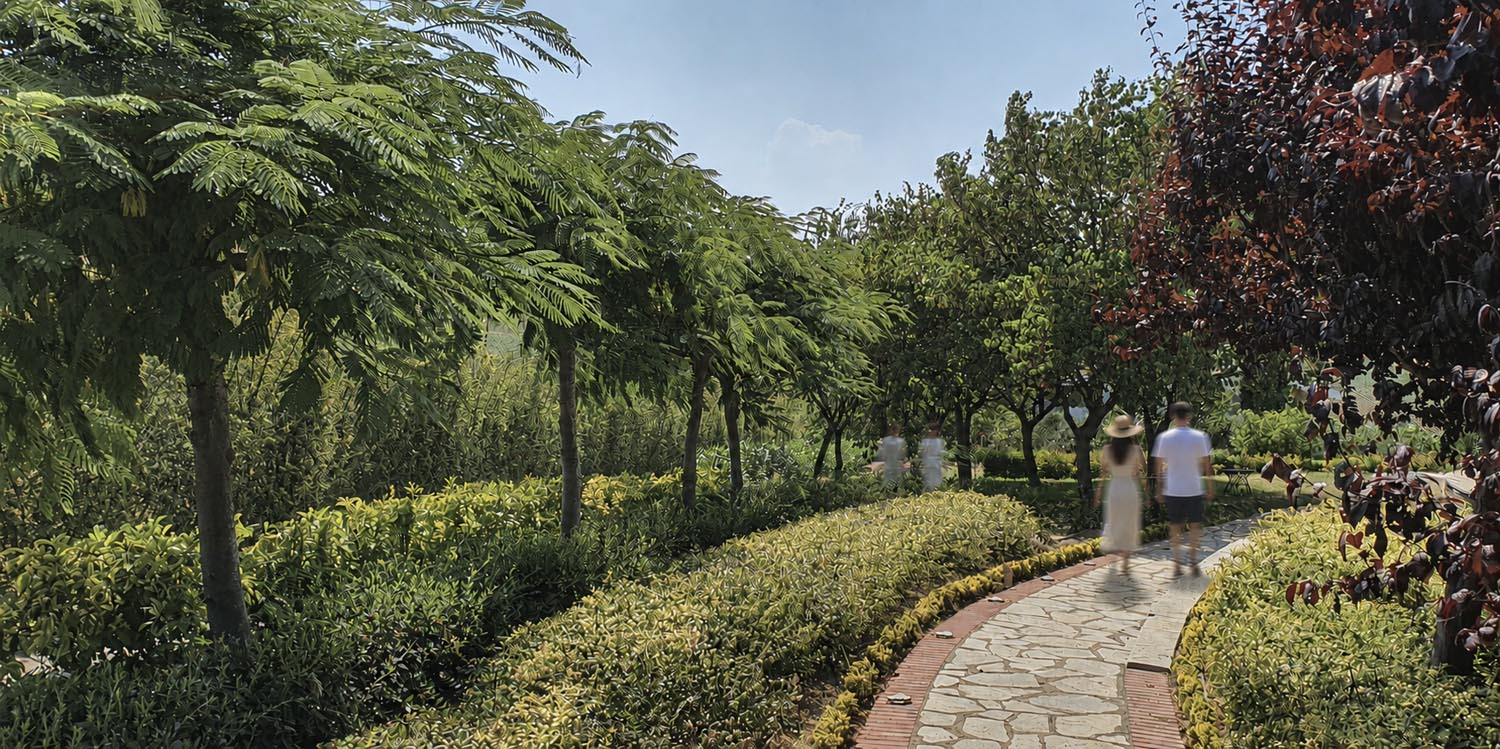
Expansive lawn areas extend both in front of and behind the pool, creating a sense of openness and spatial continuity. Carefully structured planting compositions define views, frame key perspectives, and introduce layers of texture, colour, and seasonal variation throughout the landscape. The balance between open green areas and densely planted zones contributes to a dynamic garden environment that evolves throughout the year while reinforcing the property’s visual identity.
Material selection is guided by a strong sense of place and durability. Locally sourced natural flagstones are used throughout the footpaths, stairways, and pool surrounds, establishing a coherent material language that reflects the character of the regional landscape while ensuring long-term performance. The planting strategy combines native species with carefully selected plants well adapted to local climatic conditions, creating a resilient and environmentally responsive landscape that integrates naturally with its surroundings. This approach promotes biodiversity, reduces maintenance requirements, and ensures the long-term sustainability of the garden.
The landscape experience extends into the evening through a carefully considered lighting design that highlights architectural features, circulation routes, and key planting elements. By introducing subtle layers of illumination, the scheme enhances the atmosphere of the outdoor spaces after sunset, reinforcing the visual character of the property while creating a refined and inviting nighttime environment.