

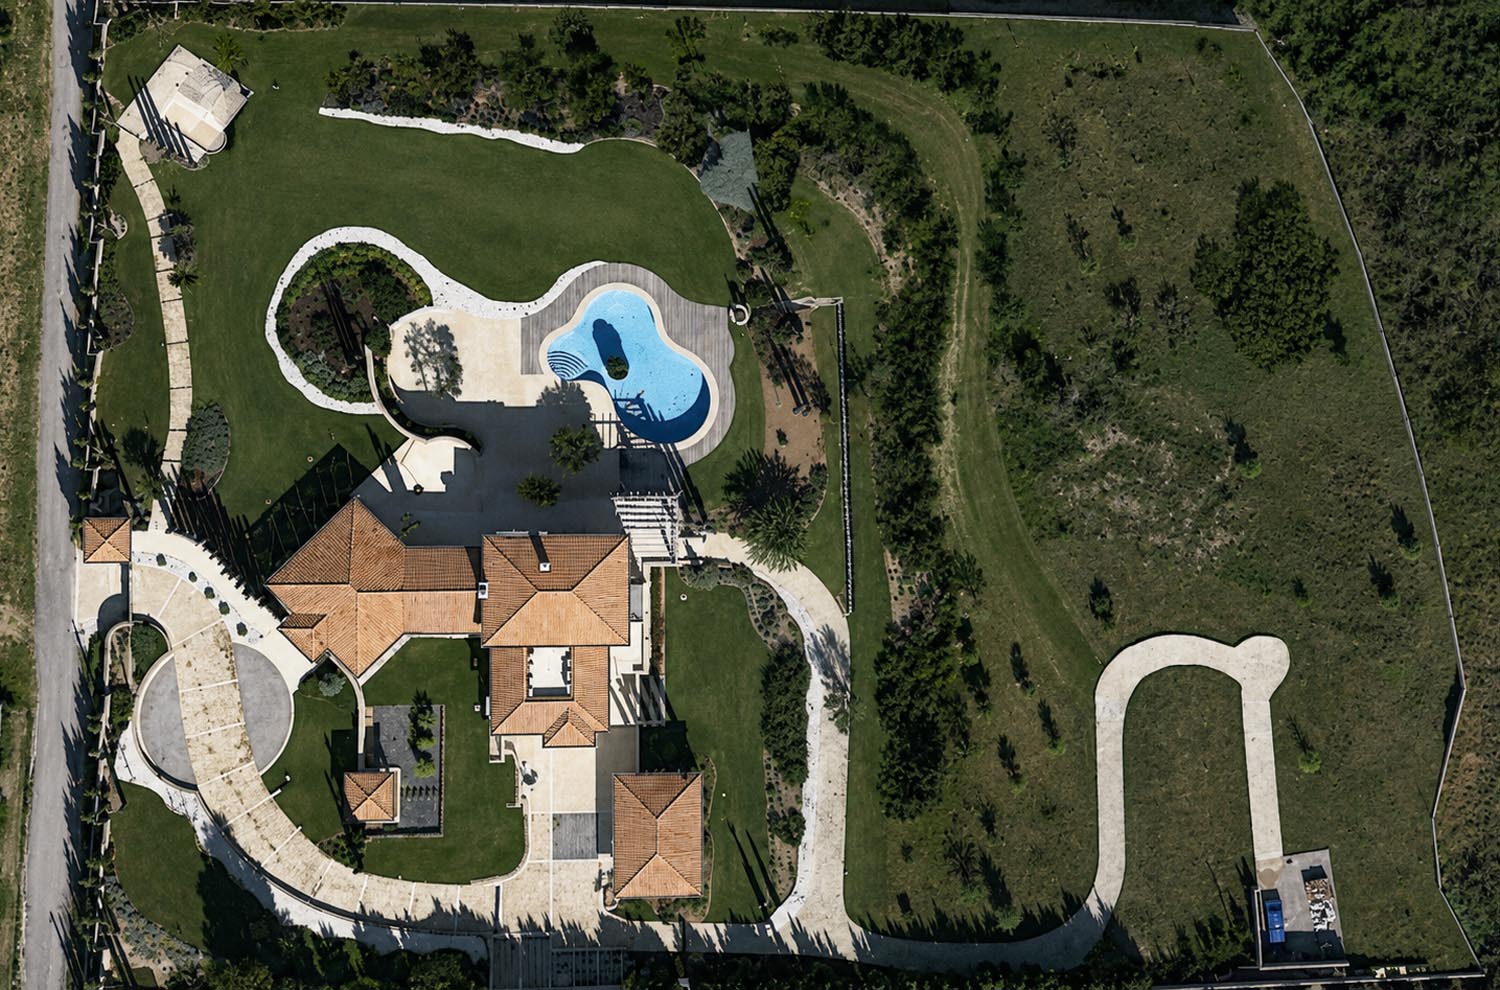
Commissioned by a private client, Landscape–Roidis Studio developed the complete landscape masterplan for a private villa estate in Plagiari, Thessaloniki. Extending across a 7,000 m² sloping site, the project responds to the complexities of the terrain through a cohesive design strategy that integrates spatial organization, ecological performance, and outdoor living.


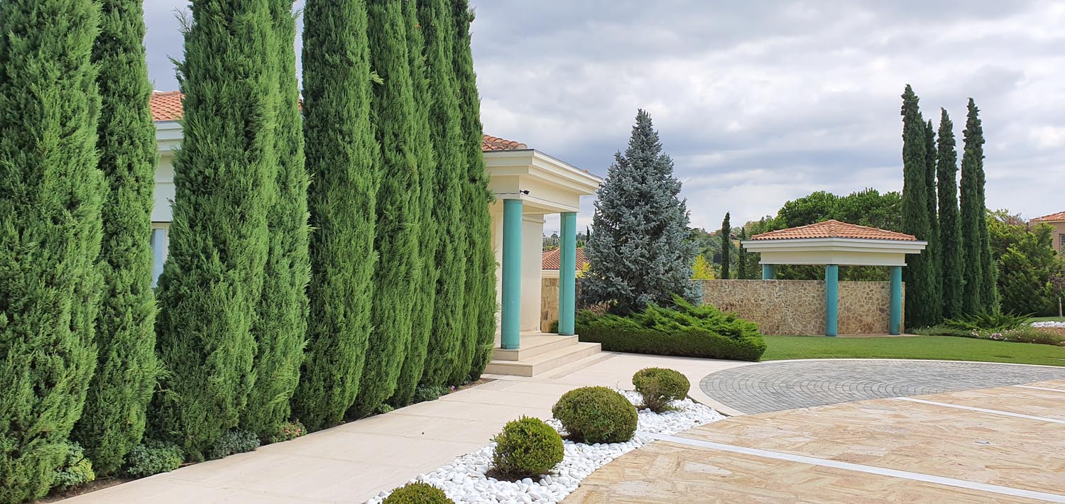
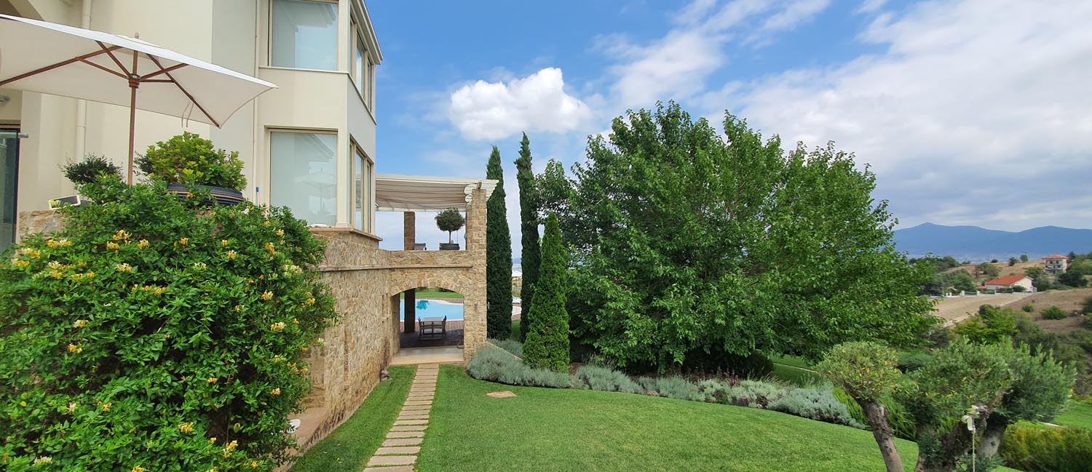
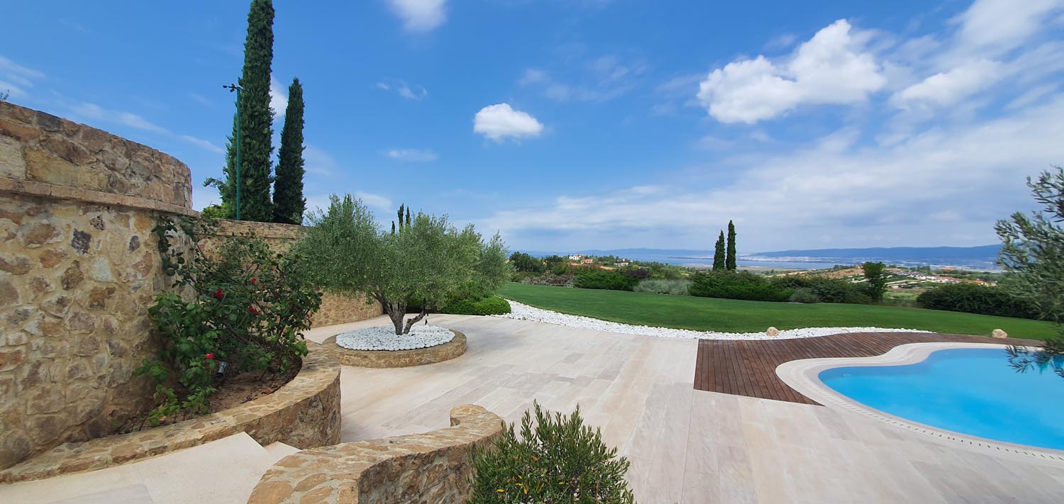
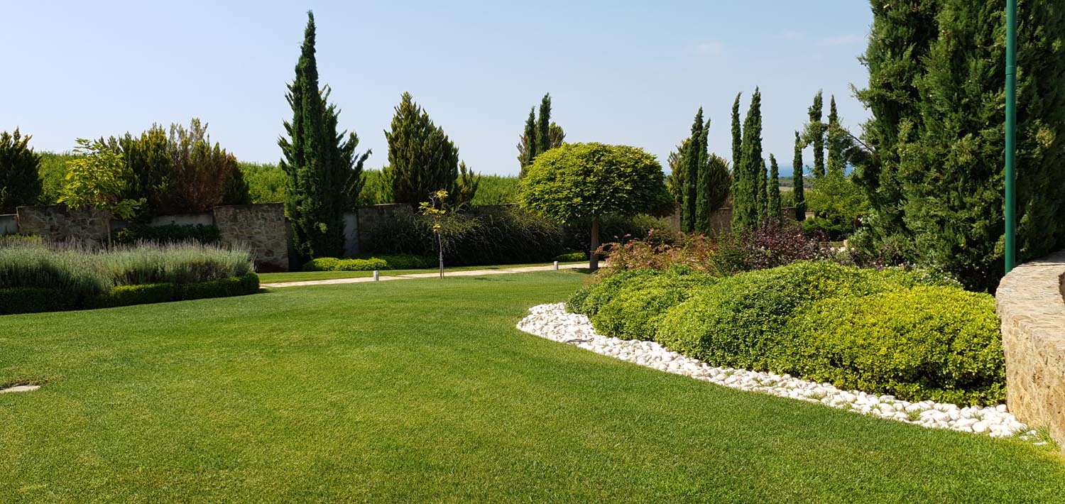
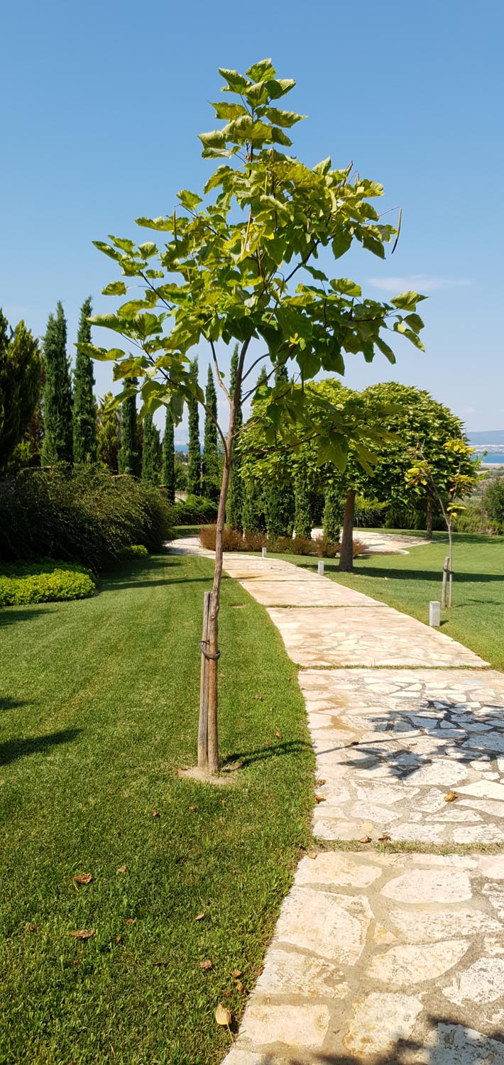
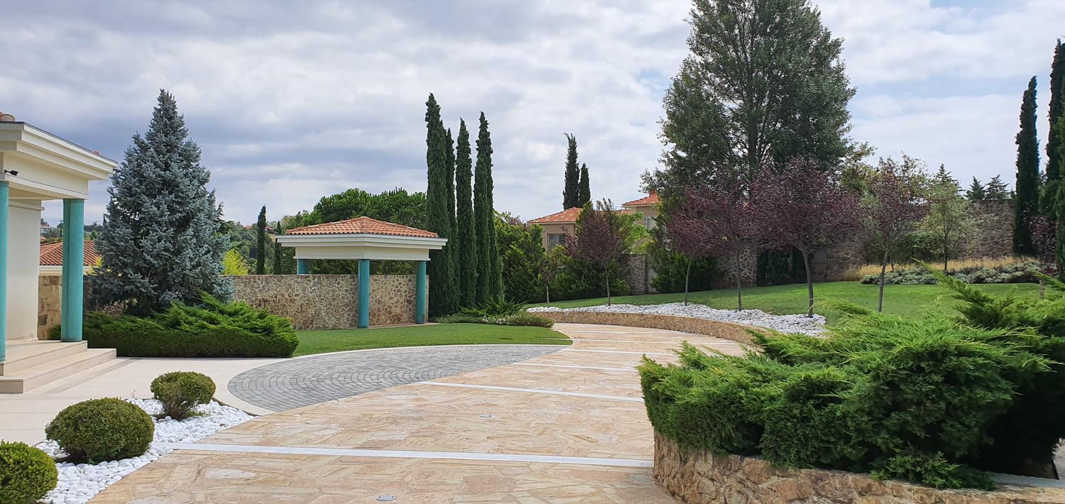
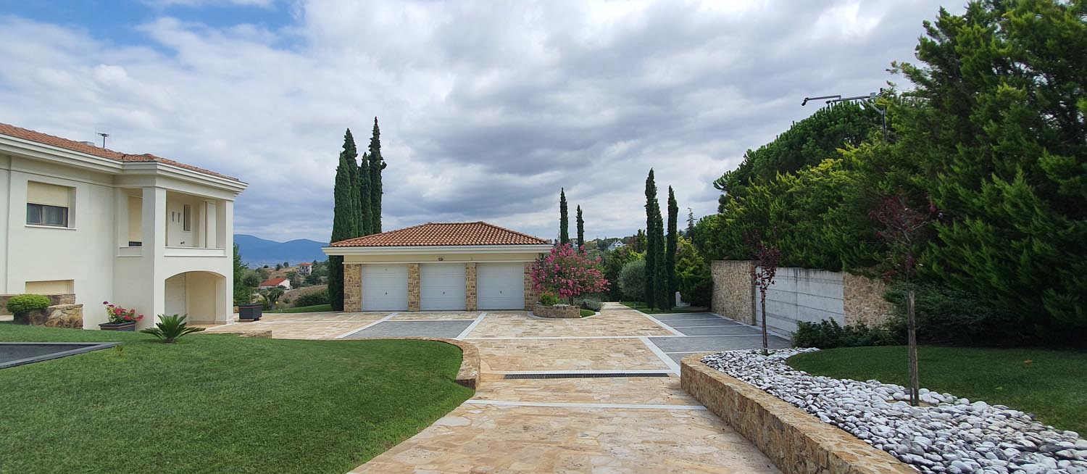
The intervention establishes a carefully choreographed landscape framework in which topography becomes a defining design element. Retaining structures are employed not only to accommodate changes in elevation but also to shape a sequence of interconnected outdoor spaces. A network of vehicular and pedestrian routes organizes circulation throughout the property, creating clear connections between the residence, recreational areas, productive gardens, and planted zones.




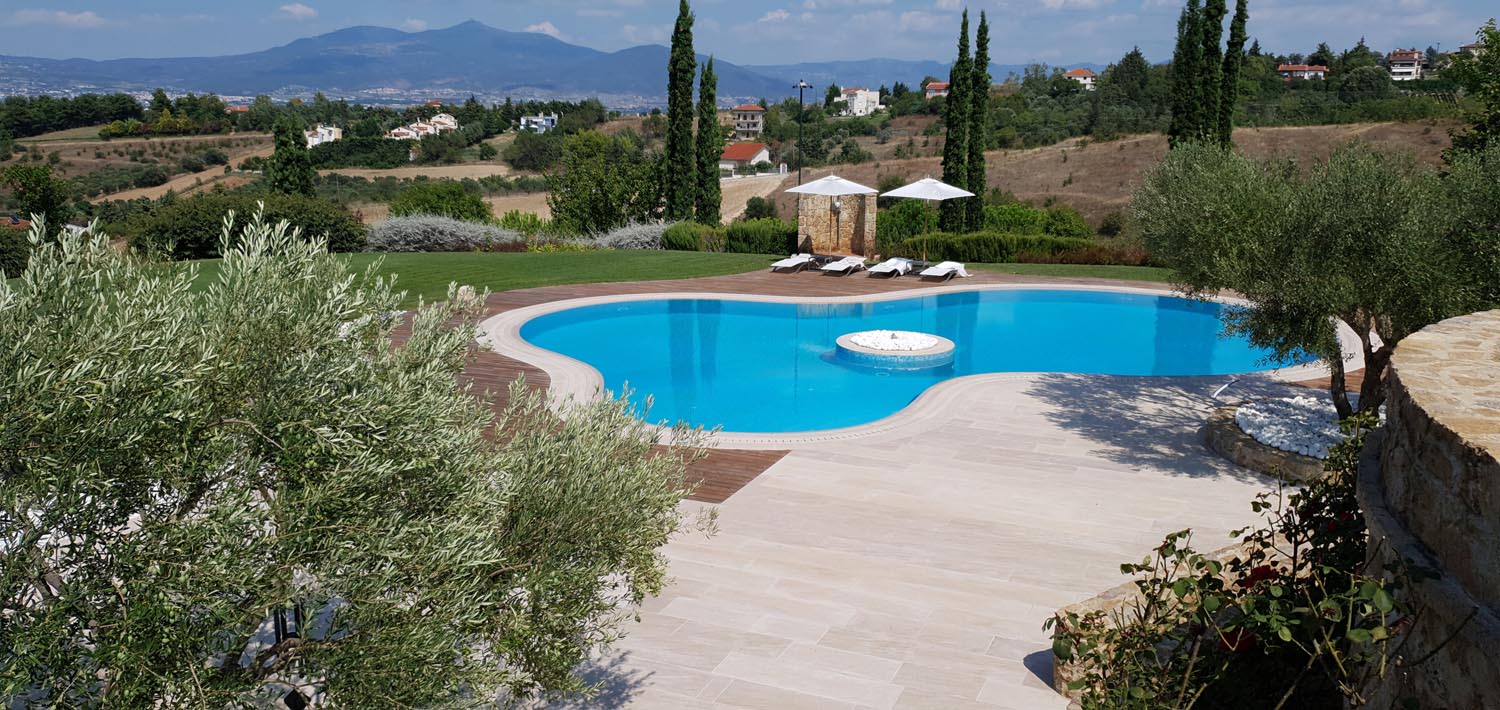
At the heart of the composition, the swimming pool is positioned as a focal landscape element, complemented by pergolas, outdoor gathering areas, and a dedicated BBQ space that extend daily life into the garden. Paving and entrance features contribute to a coherent spatial identity, reinforcing the relationship between architecture and landscape.
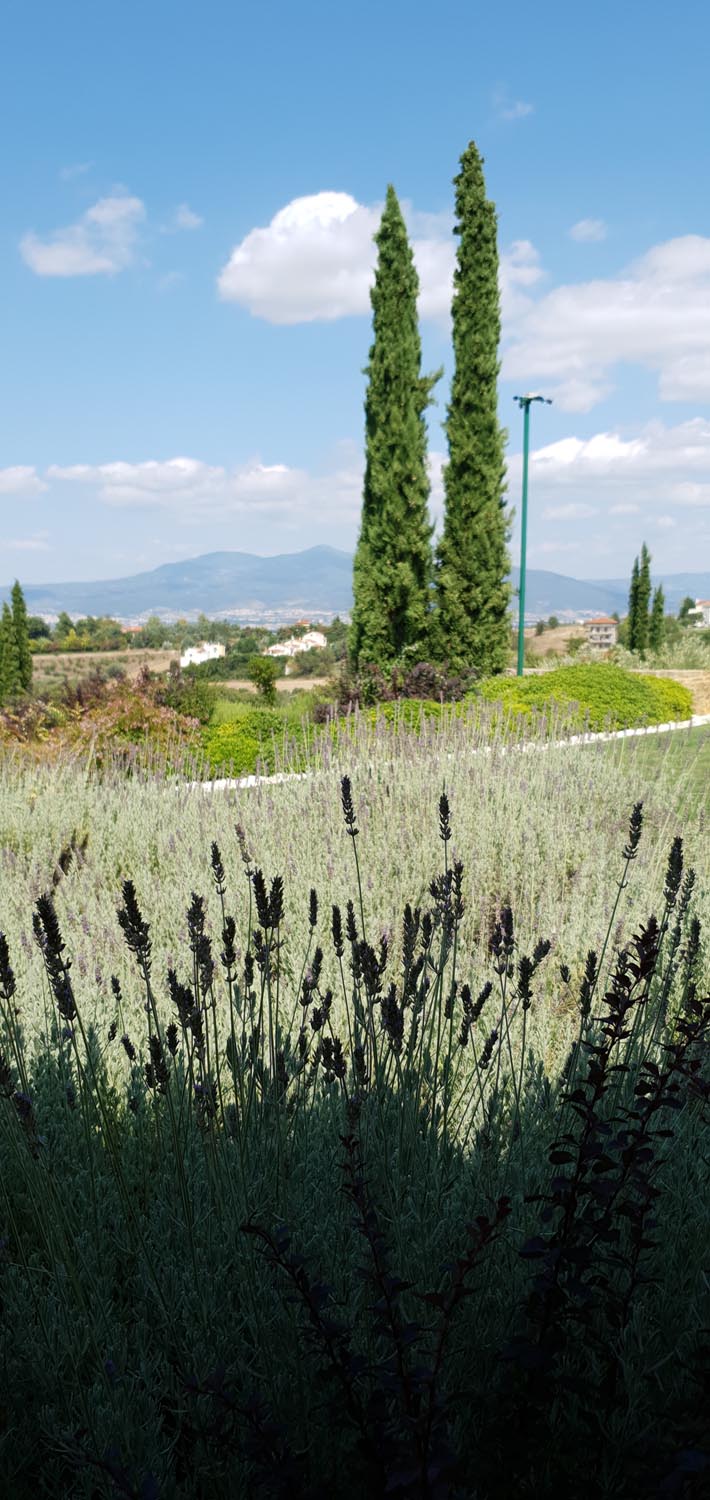
Planting design forms a fundamental component of the proposal, introducing texture, seasonality, and environmental resilience across the site. A productive vegetable garden further enriches the landscape, strengthening the connection between cultivation, habitation, and place. Integrated irrigation and lighting systems support the long-term performance of the garden while enhancing its character and atmosphere throughout the day and evening.
Completed in 2020, the project demonstrates a holistic approach to residential landscape design, where topography, movement, vegetation, and outdoor living are woven into a unified and enduring landscape experience.