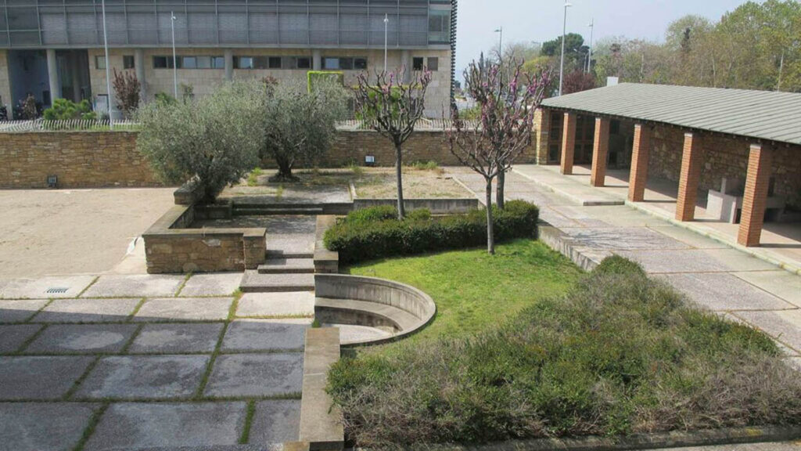



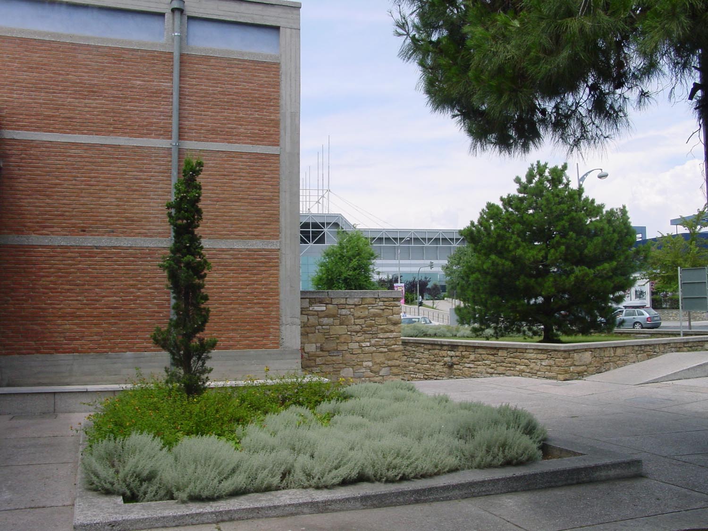
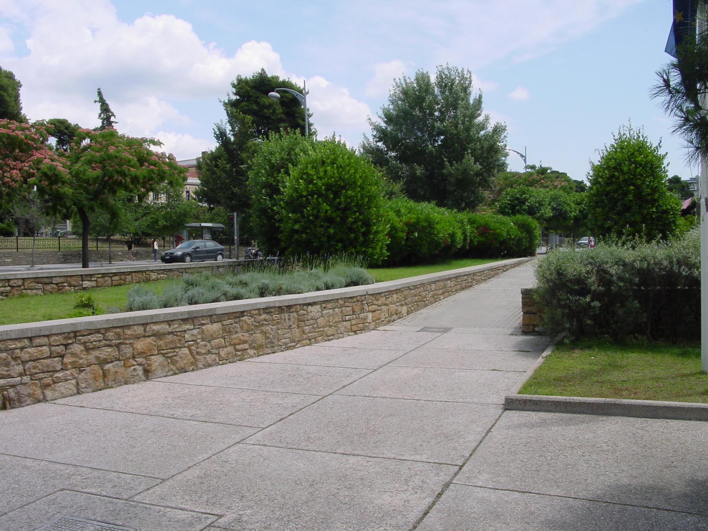
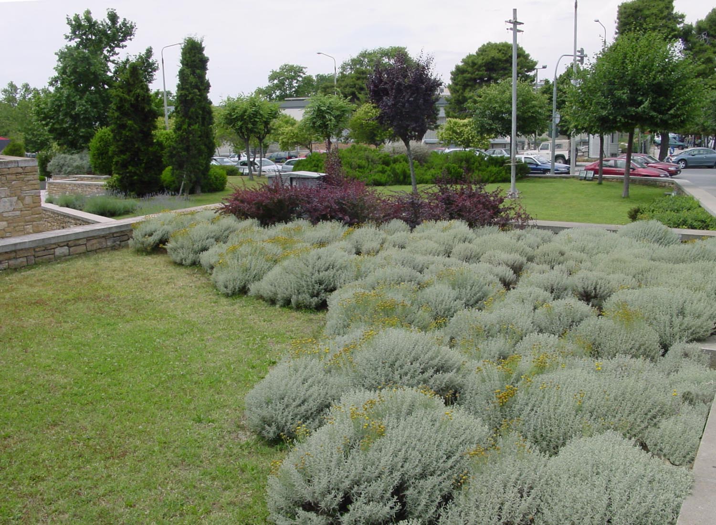
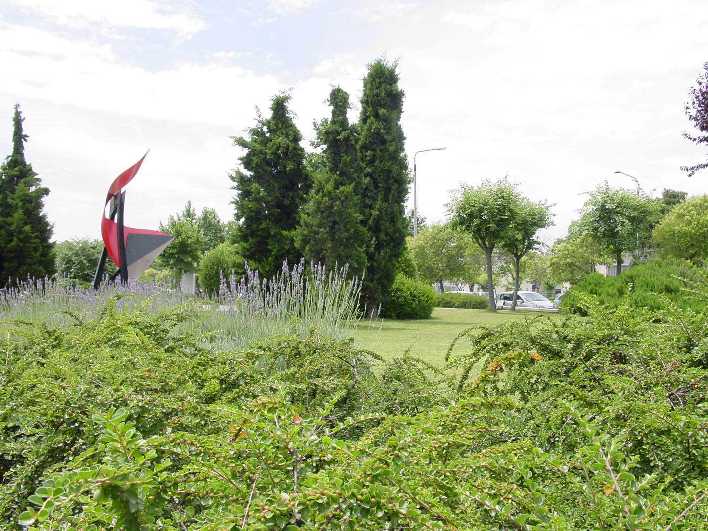
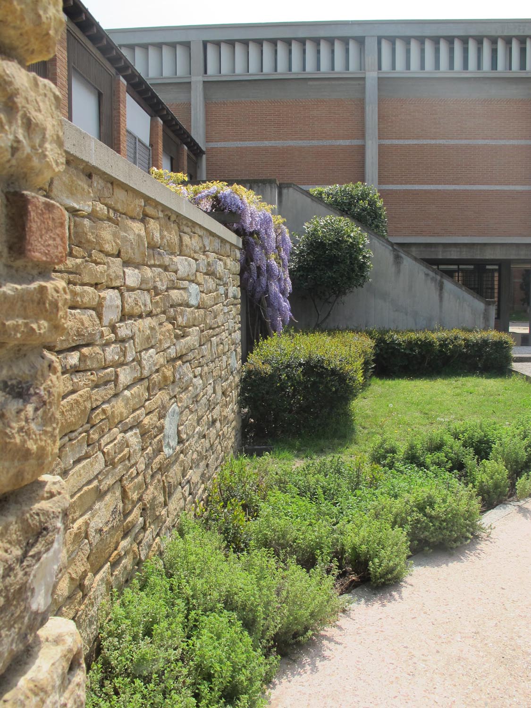
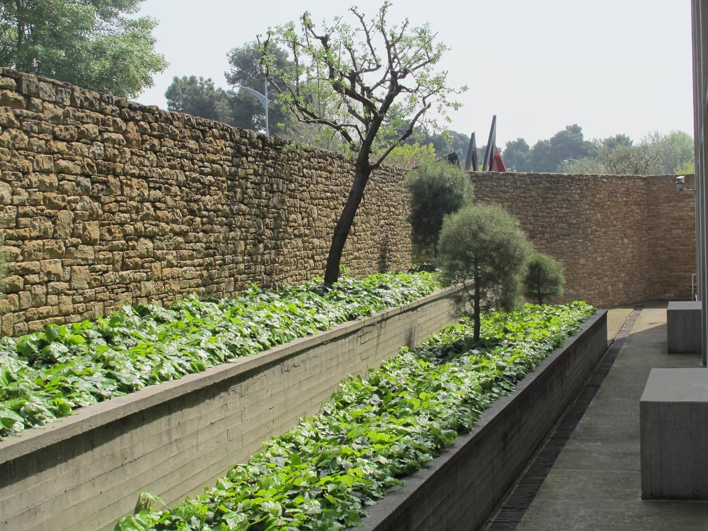
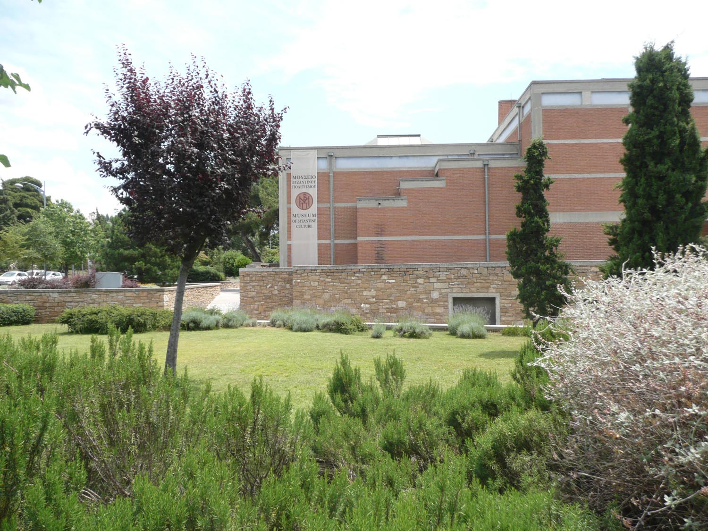
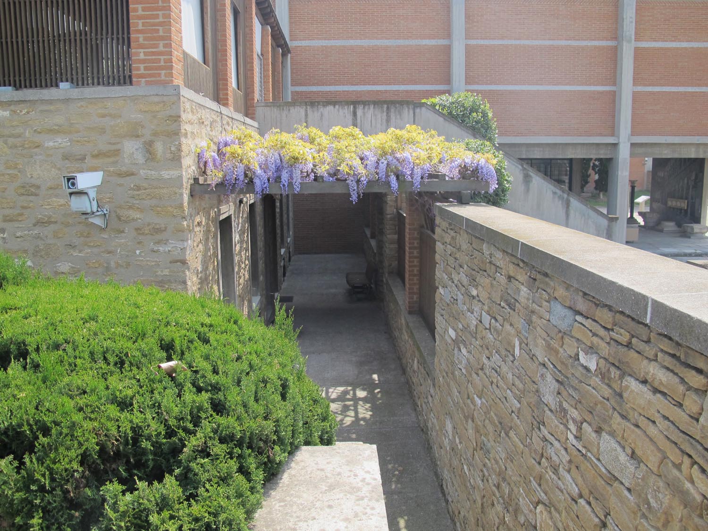
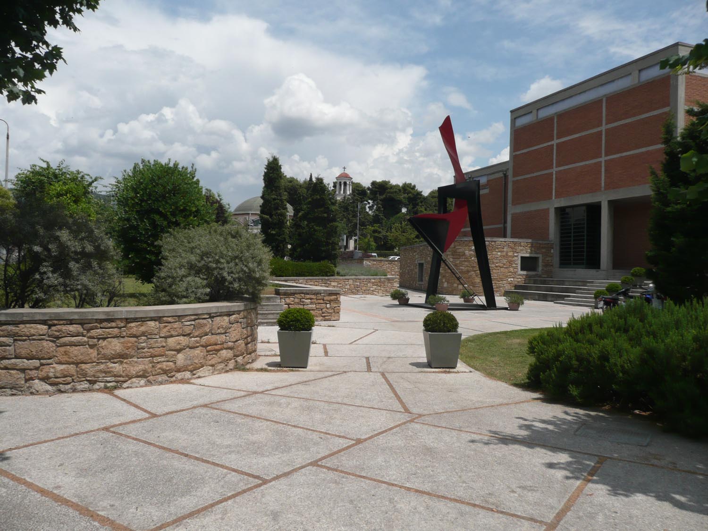
The landscape design for the surroundings of the Byzantine Museum of Thessaloniki was conceived as an extension of the architectural principles that define the museum itself. Designed by Kyriakos Krokos, the building is distinguished by its clarity, restraint, and profound connection to materiality and place. The landscape intervention seeks to reinforce these qualities through a subtle and carefully integrated approach.
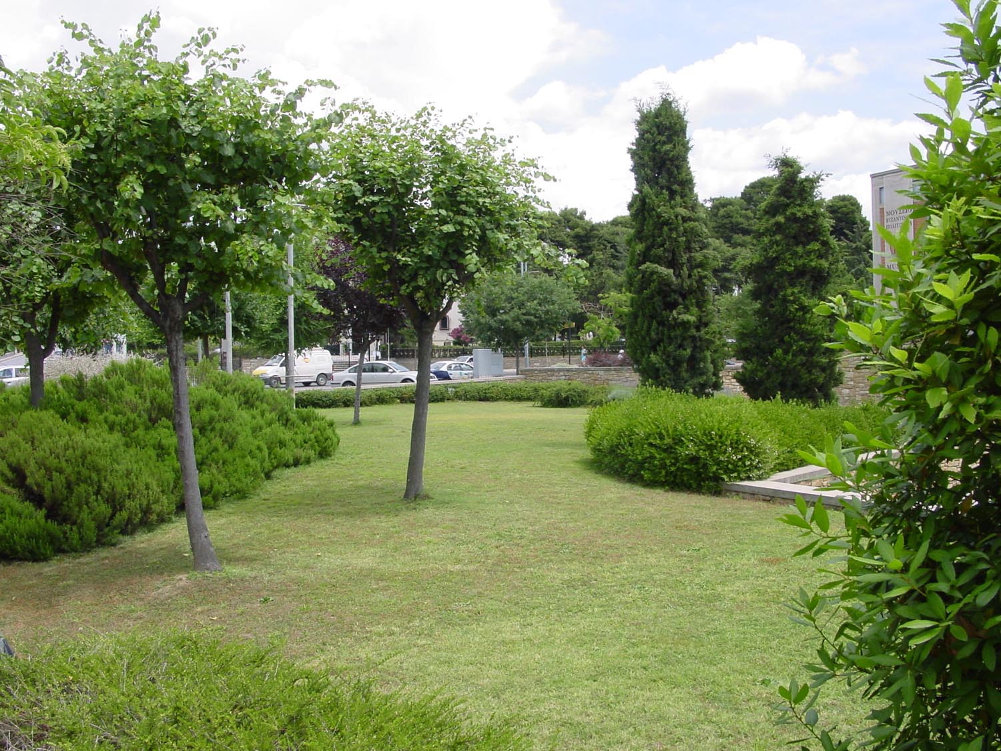
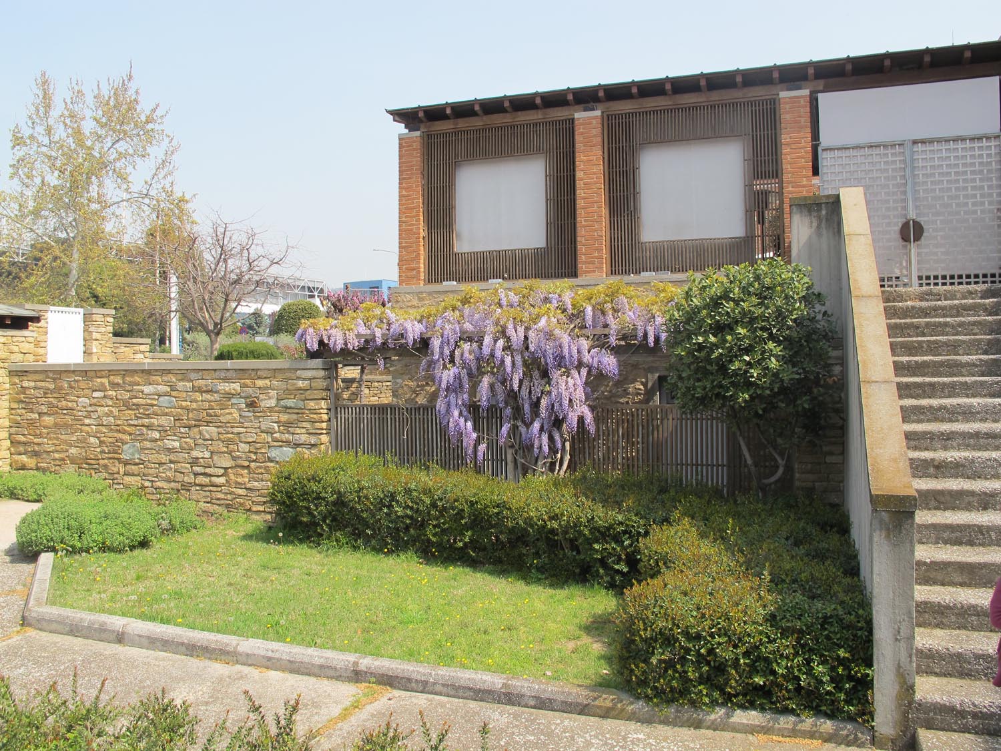
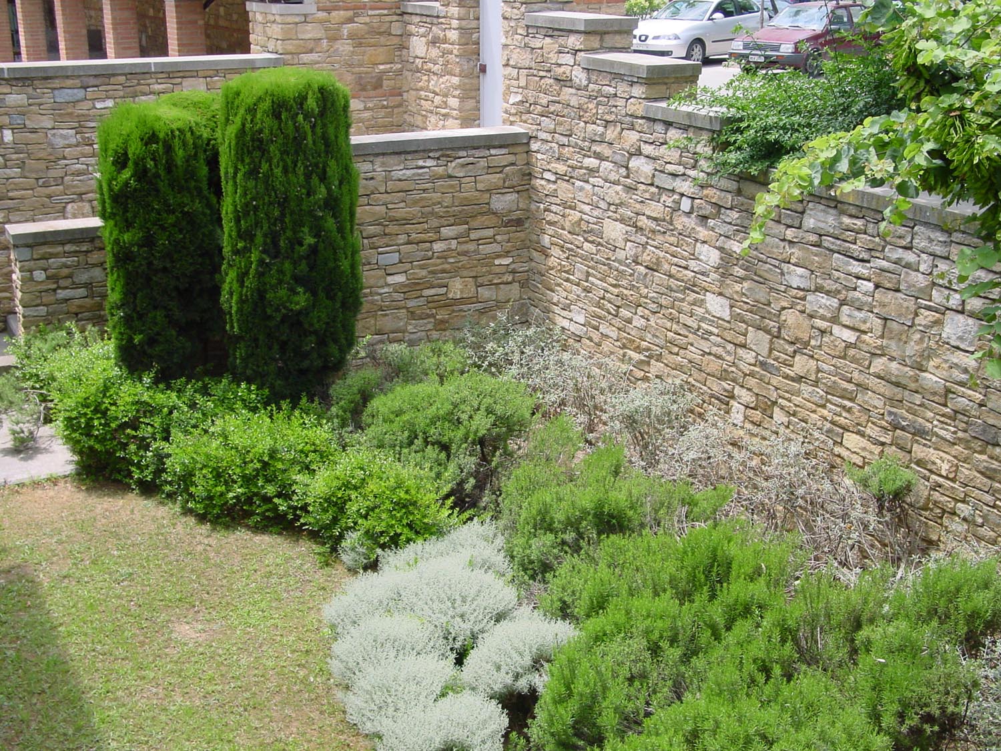
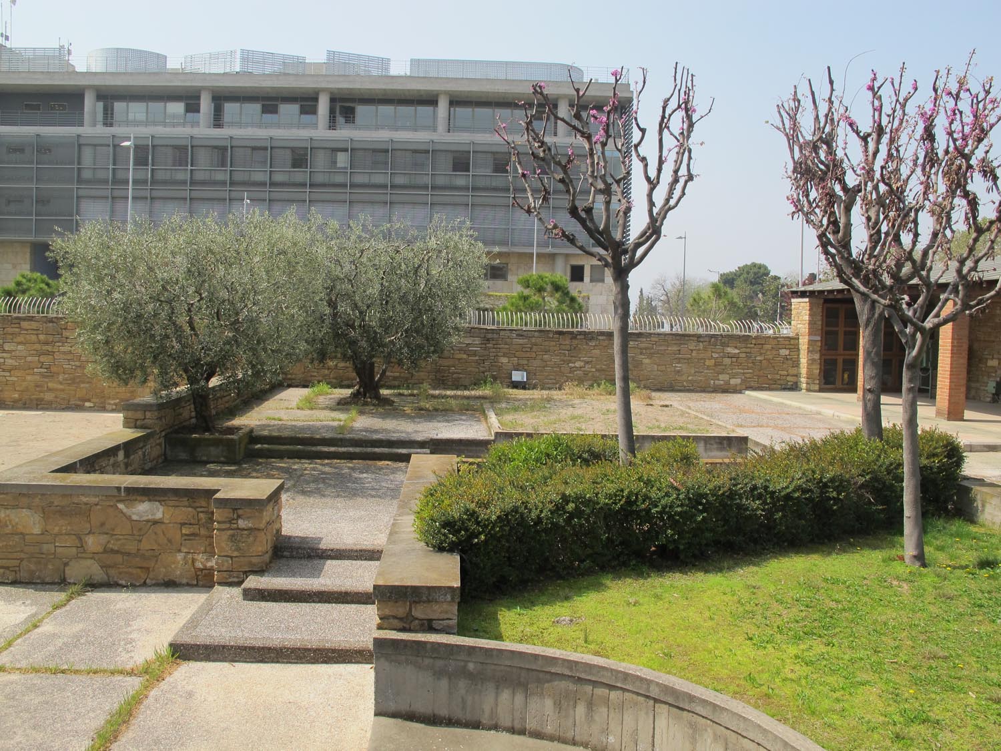
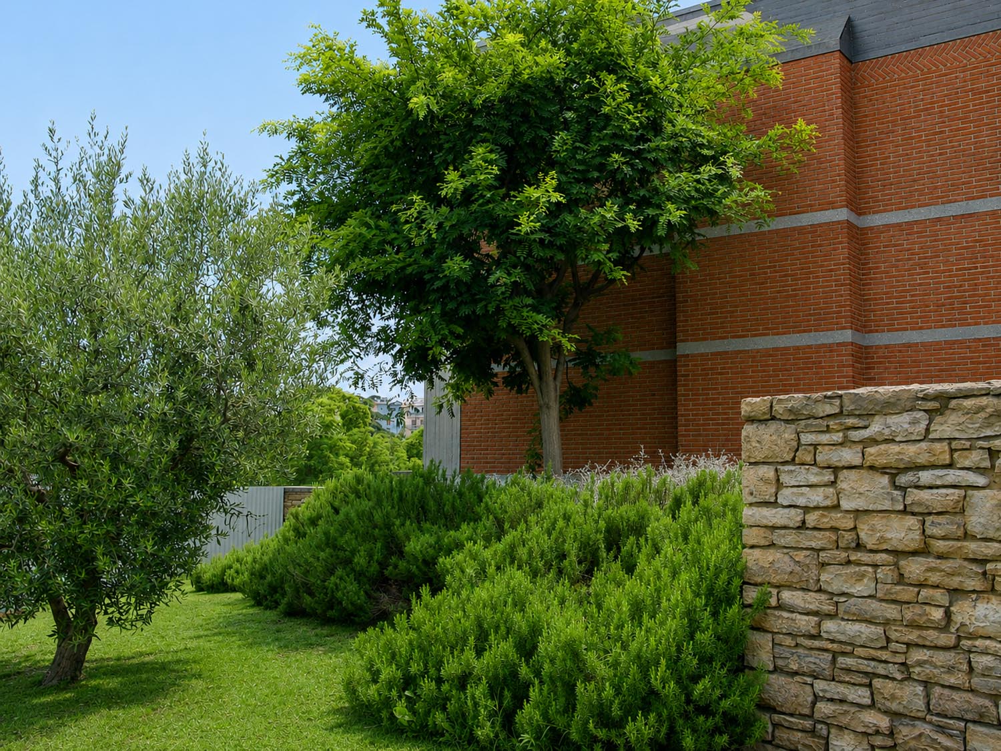
Drawing inspiration from the Greek landscape, the planting palette is composed primarily of native and regionally adapted species, selected both for their ecological suitability and their ability to establish a harmonious dialogue with the existing pine trees that frame the museum’s entrance. Rather than functioning as a decorative layer, vegetation becomes an integral component of the spatial experience, strengthening the relationship between architecture and landscape.
The organization of the green spaces is informed by the sculptural character of the museum’s volumes. Free-flowing planting compositions respond to the building’s geometry and material presence, creating a landscape language that echoes the architectural expression of the museum. This naturalistic approach contrasts with conventional ornamental layouts, allowing the site to retain a sense of authenticity and continuity with the broader Mediterranean environment.
Linear tree plantings along the surrounding pedestrian routes provide shade and improve comfort within the public realm, while the broader landscape composition establishes a sequence of open and planted spaces that frame views, soften transitions, and enrich the visitor experience.
Through a restrained palette of materials and vegetation, the project creates a seamless transition between built form and landscape. The result is an environment that complements the museum without competing with it, reinforcing its architectural identity while embedding it within a landscape that reflects the character, ecology, and cultural memory of northern Greece.