Landscape–Roidis Studio was commissioned by Xenia Palace Hotel S.A. to develop the landscape design for the renovated Xenia Palace Hotel in Portaria, Pelion. As part of the broader renewal of this historic five-star destination, the project encompassed the complete redesign of the hotel’s outdoor environments, establishing a contemporary landscape experience rooted in the character of the region.

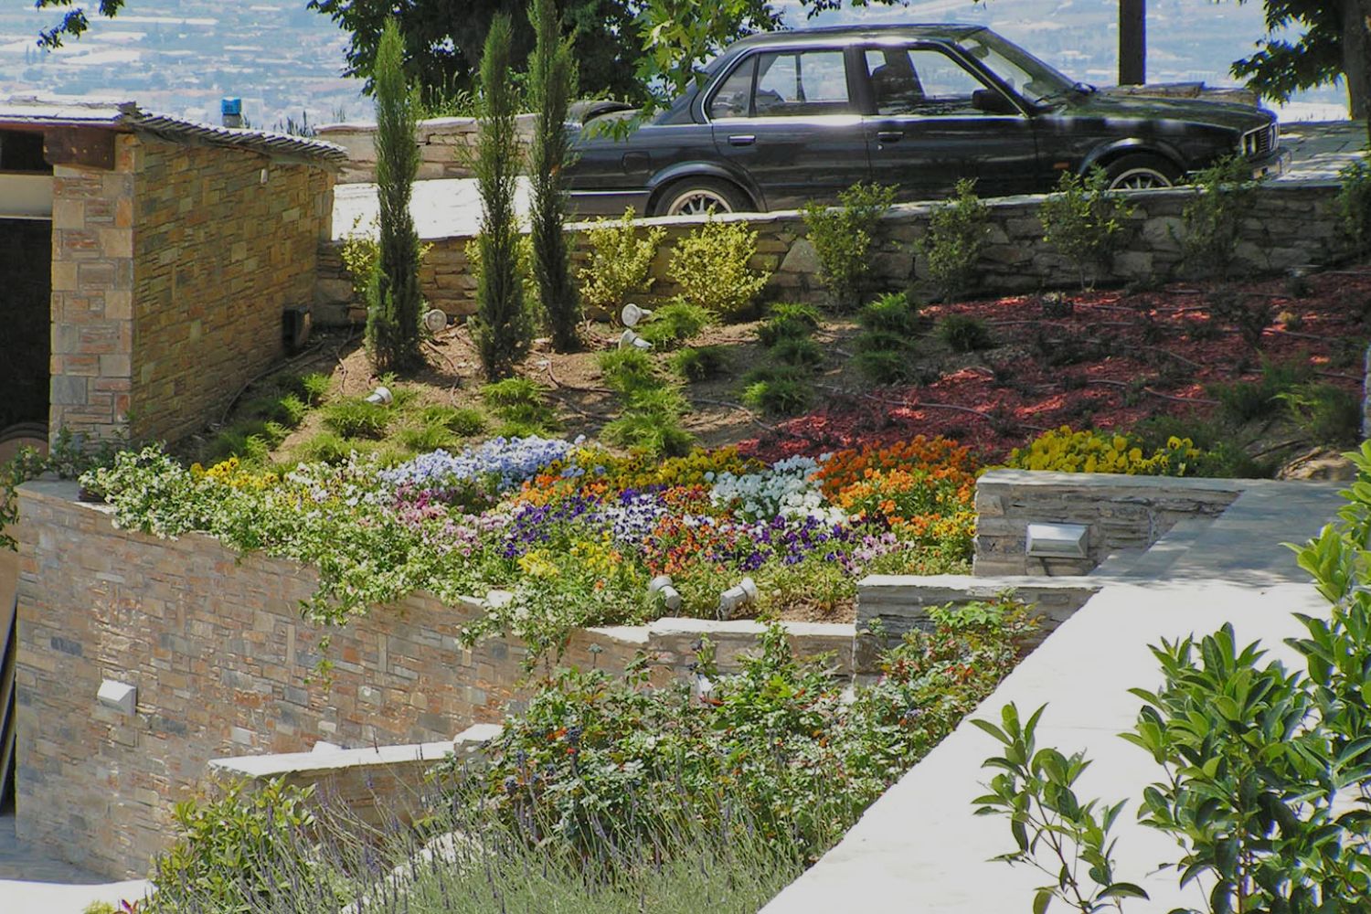



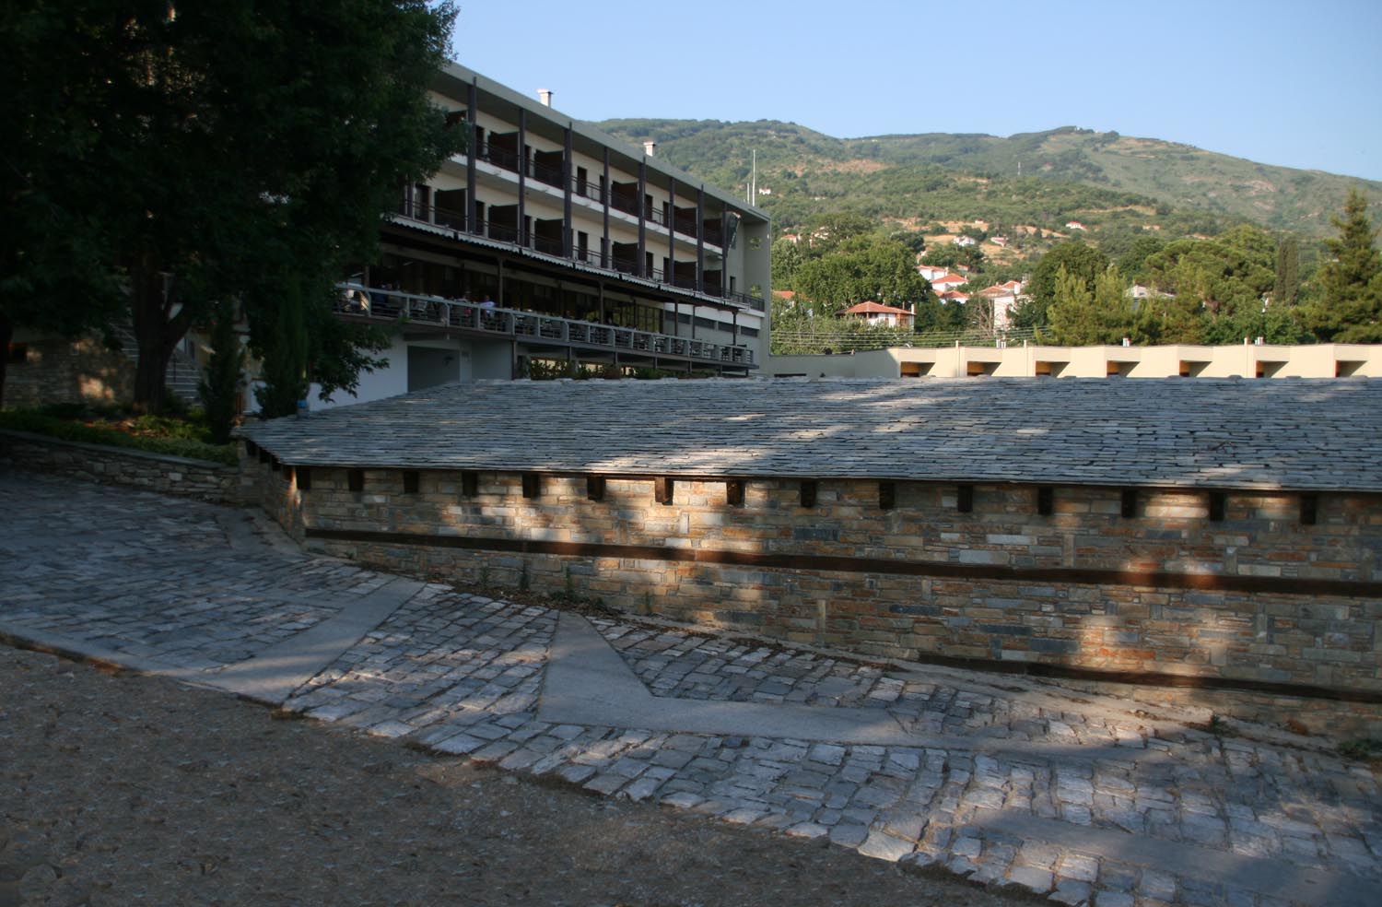
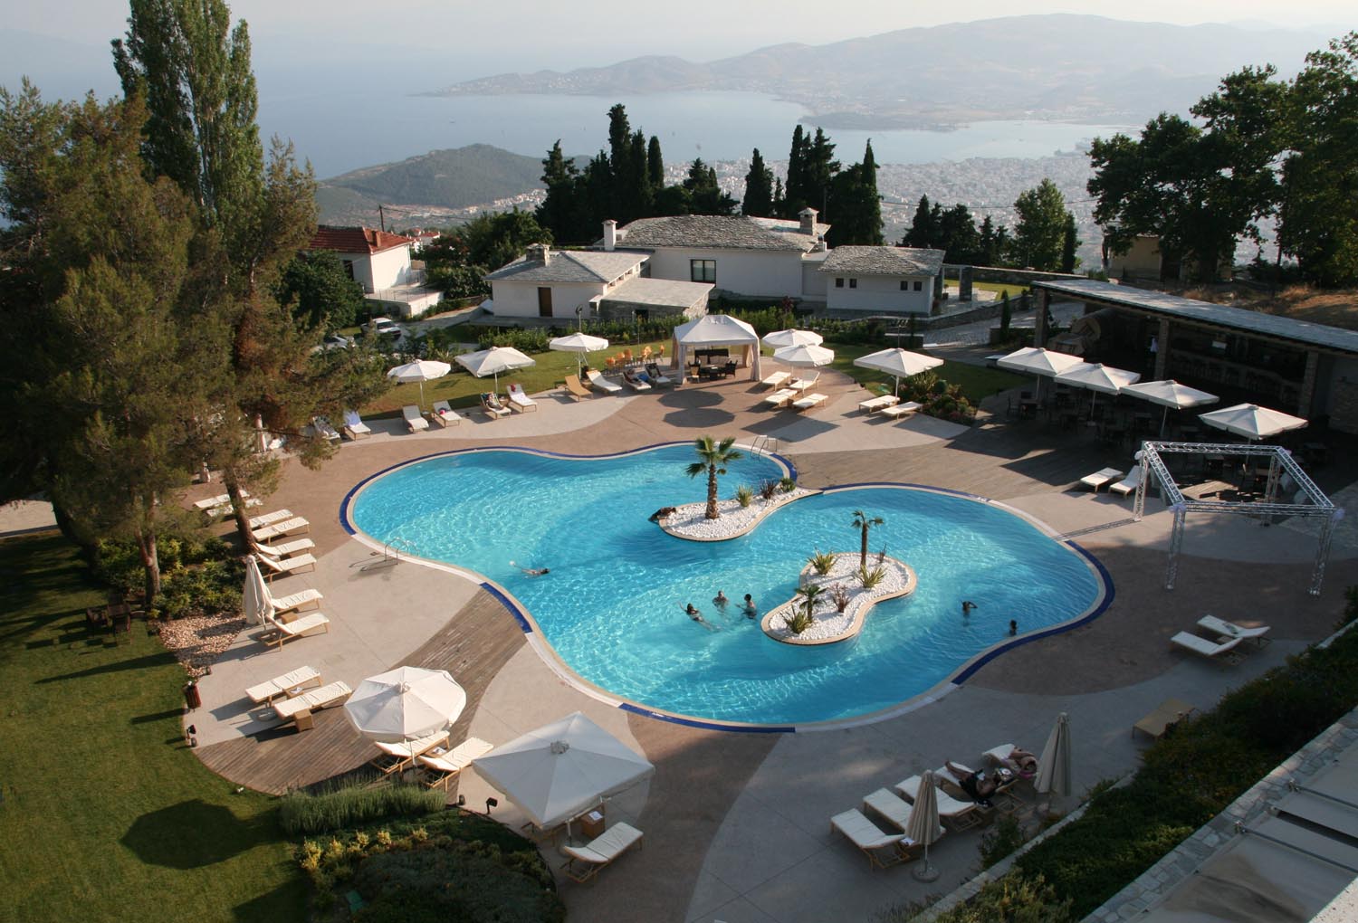
The design carefully integrates existing stone structures and site elements, preserving the material memory of the place while creating a cohesive relationship between architecture and landscape. Both the arrival areas and the gardens surrounding the hotel were reimagined to enhance circulation, outdoor living, and visual connections to the surrounding mountain scenery.
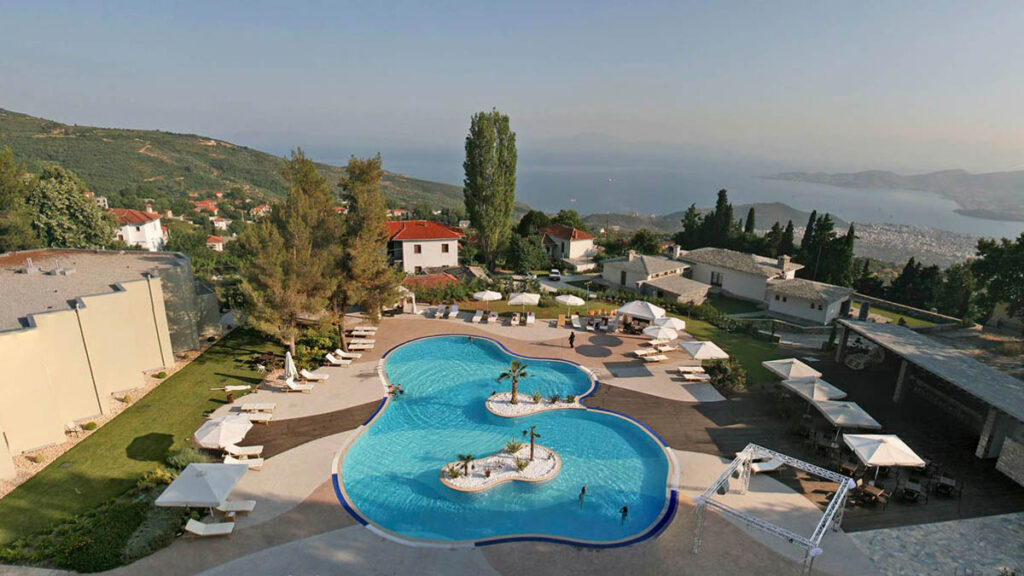


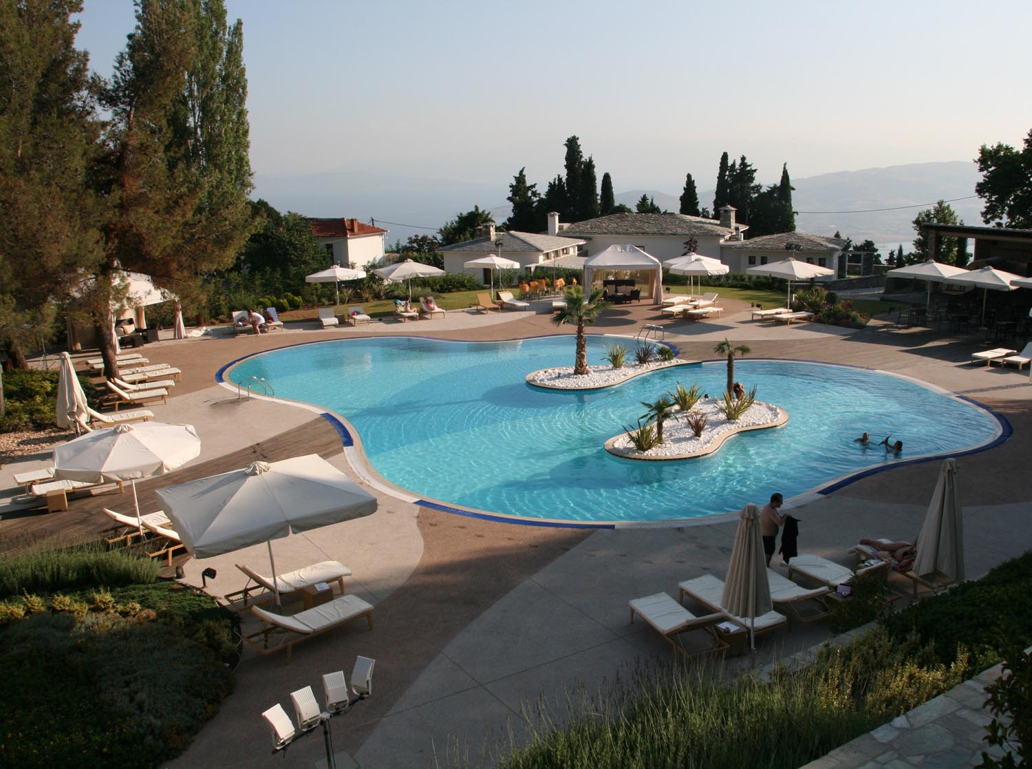
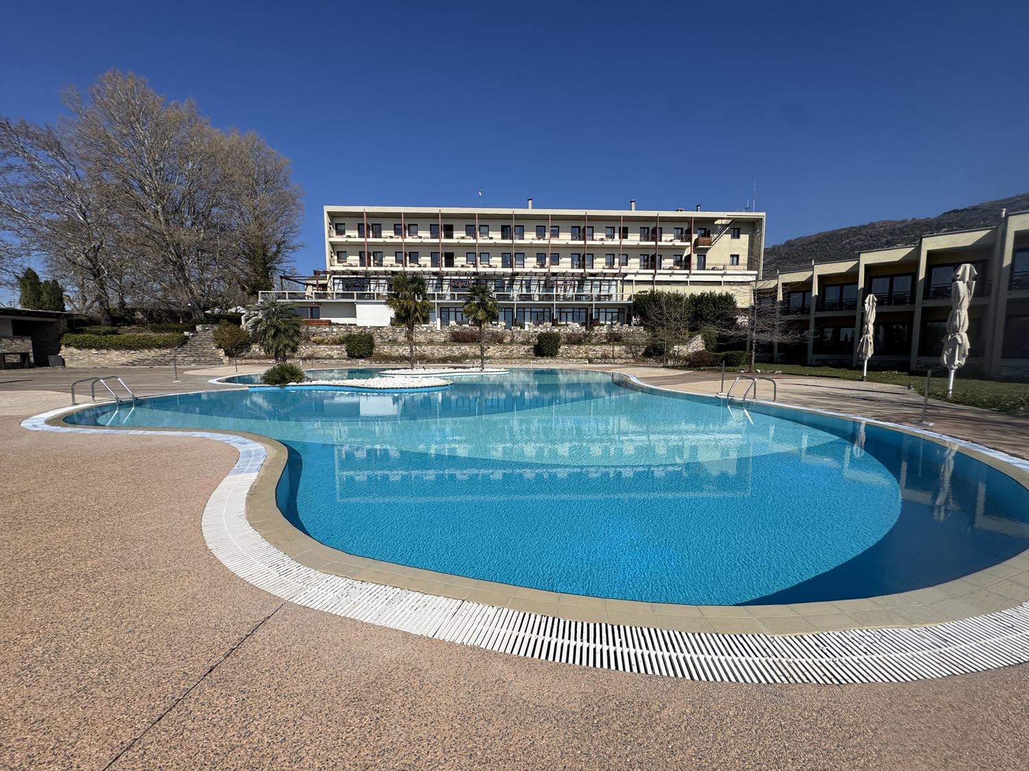
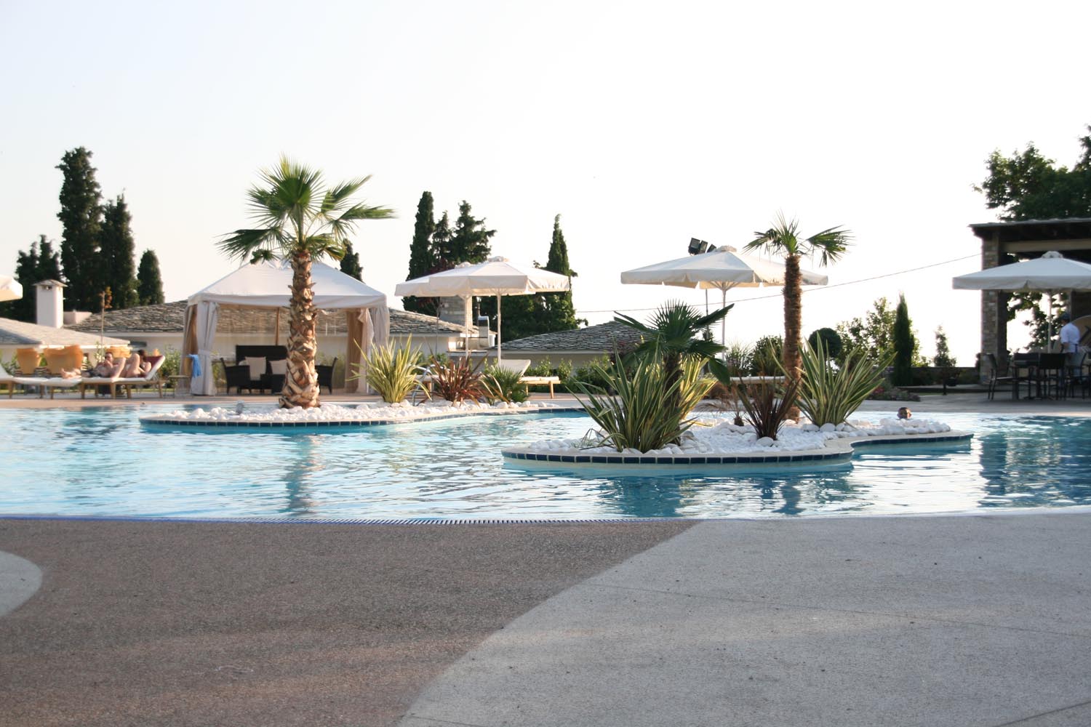
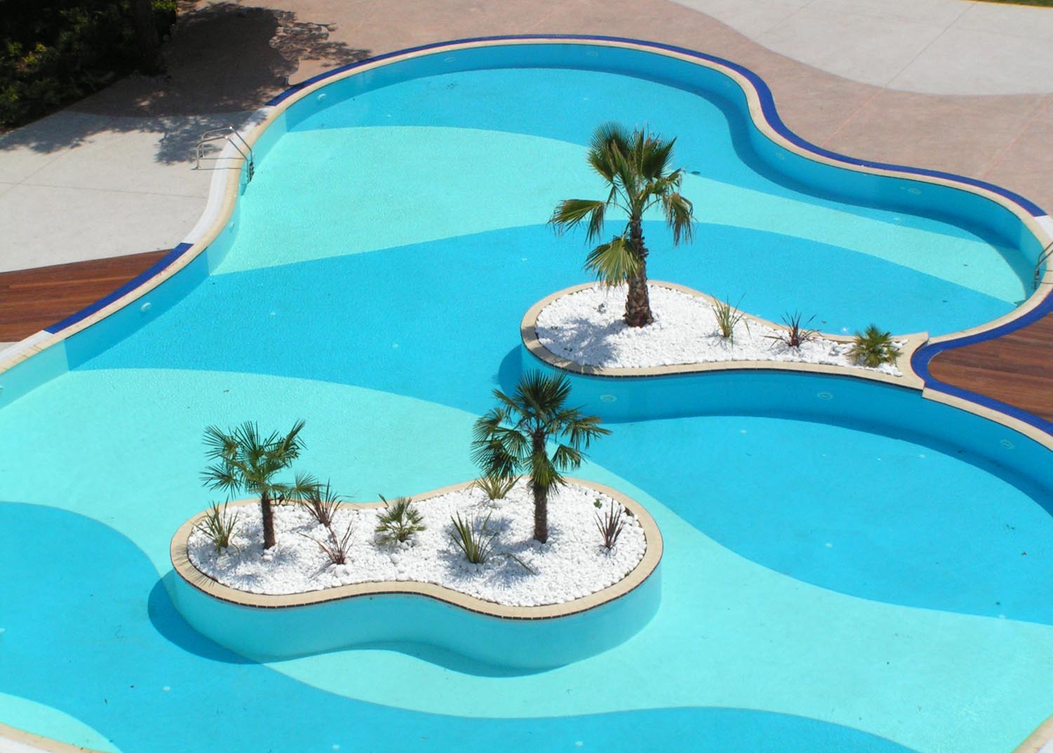
A free-form swimming pool forms the focal point of the front garden, introducing a fluid counterpoint to the architectural composition. Conceived as both a leisure amenity and a venue for social gatherings, the pool area serves as a central destination within the resort landscape. Adjacent to it, a new pavilion accommodating the pool bar and guest facilities was designed using materials and architectural references inspired by the vernacular traditions of Pelion, ensuring continuity with the local built environment.

The planting strategy draws directly from the rich ecological character of Mount Pelion. Native and climate-adapted species were selected to create a landscape that feels intrinsically connected to its setting, while enhancing biodiversity, seasonal variation, and long-term resilience. The resulting composition softens the relationship between the built environment and the surrounding terrain, embedding the hotel within its natural context.
The project establishes a landscape framework that balances hospitality, heritage, and environmental sensitivity, offering guests an experience deeply connected to the distinctive identity of Pelion and its mountain landscape.