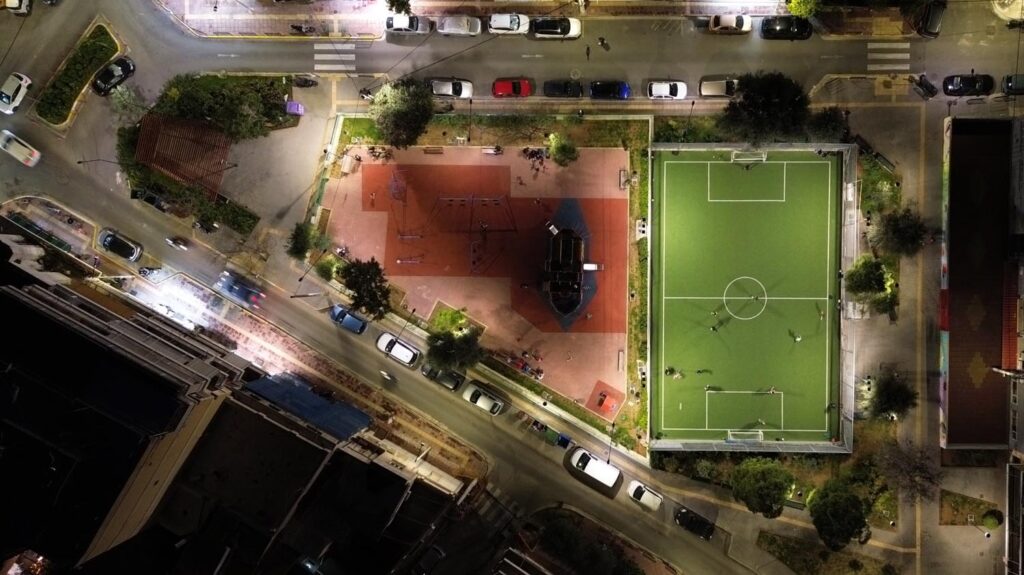
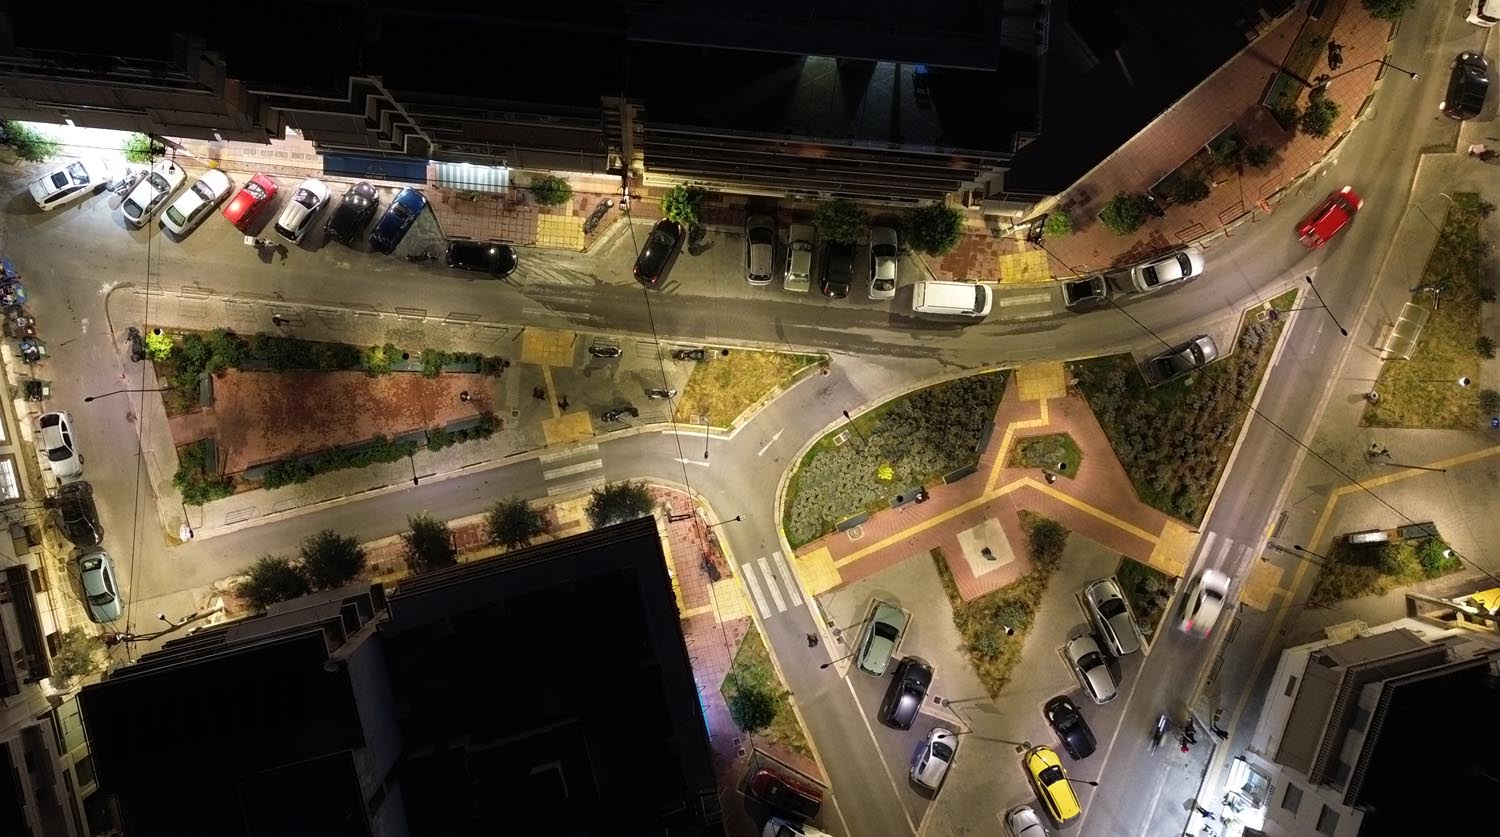
Commissioned by the Municipality of Piraeus, Landscape–Roidis Studio developed the bioclimatic redesign of Karpathou Square, a neighborhood public space embedded within the dense urban fabric of the city. The project sought to transform the square into a contemporary civic landscape that enhances environmental performance, social interaction, and everyday urban life.

The proposal is structured around a network of complementary public spaces designed to accommodate recreation, relaxation, and community gathering. Bioclimatic principles informed the entire intervention, with particular emphasis placed on thermal comfort, sustainable water management, increased vegetation, and the mitigation of the urban heat island effect.
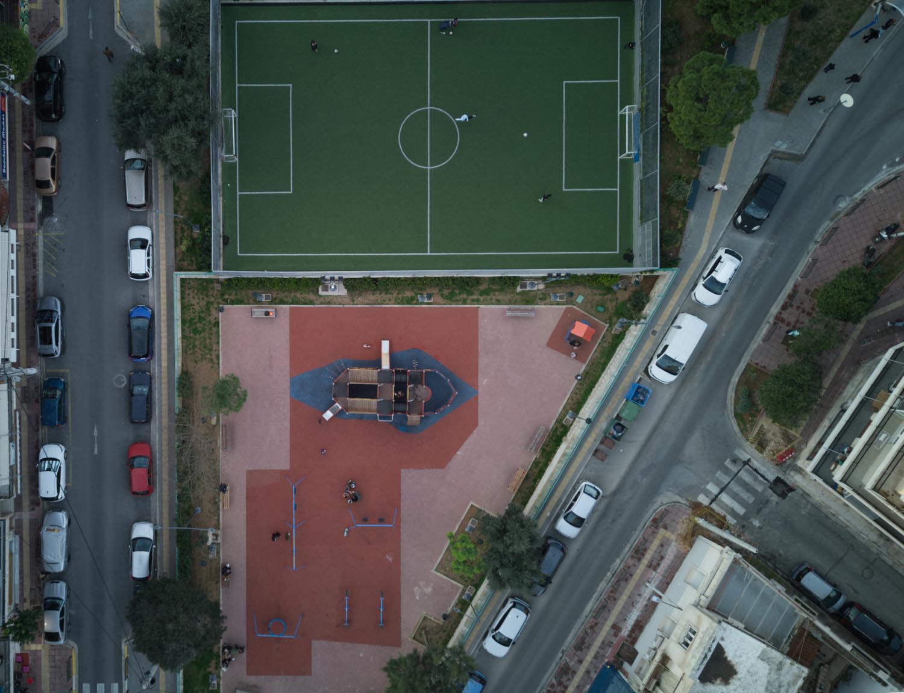
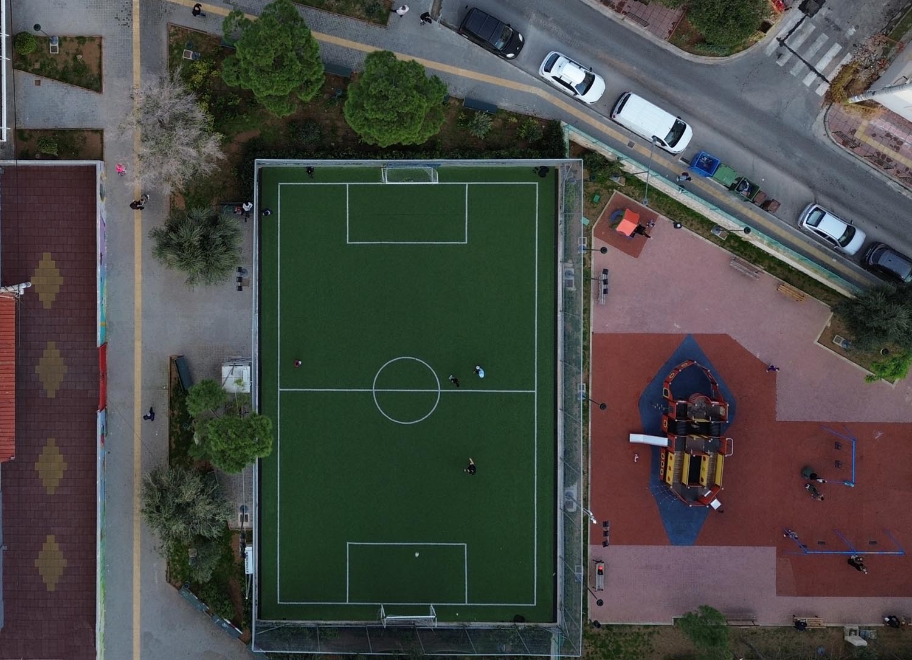
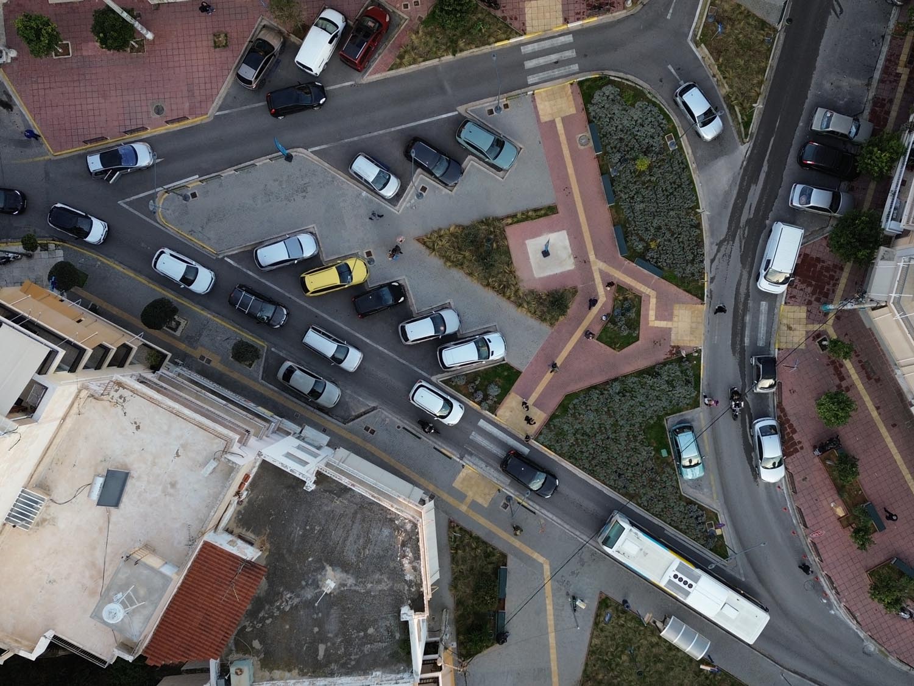
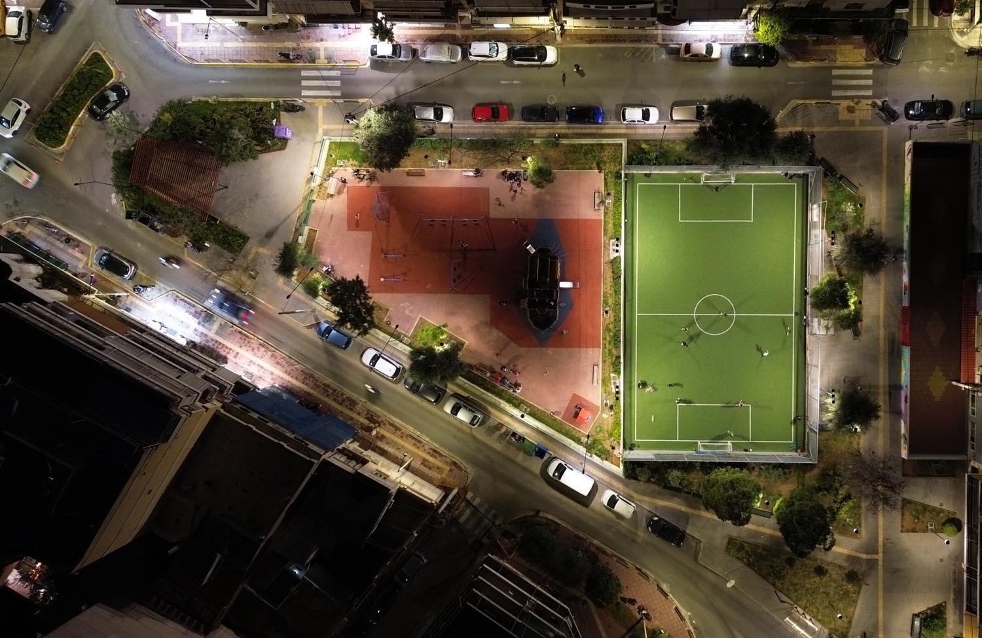
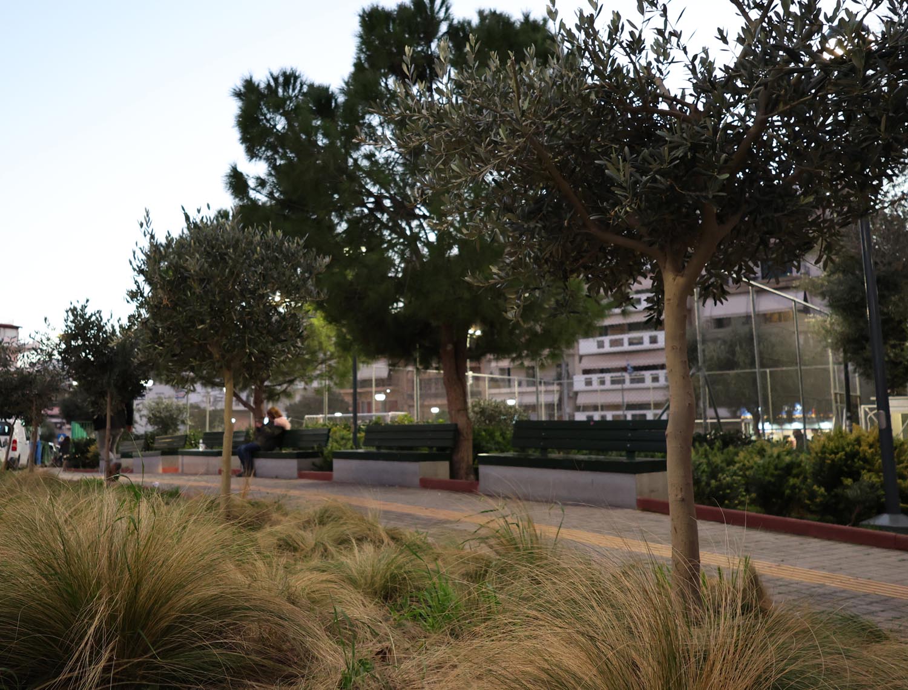
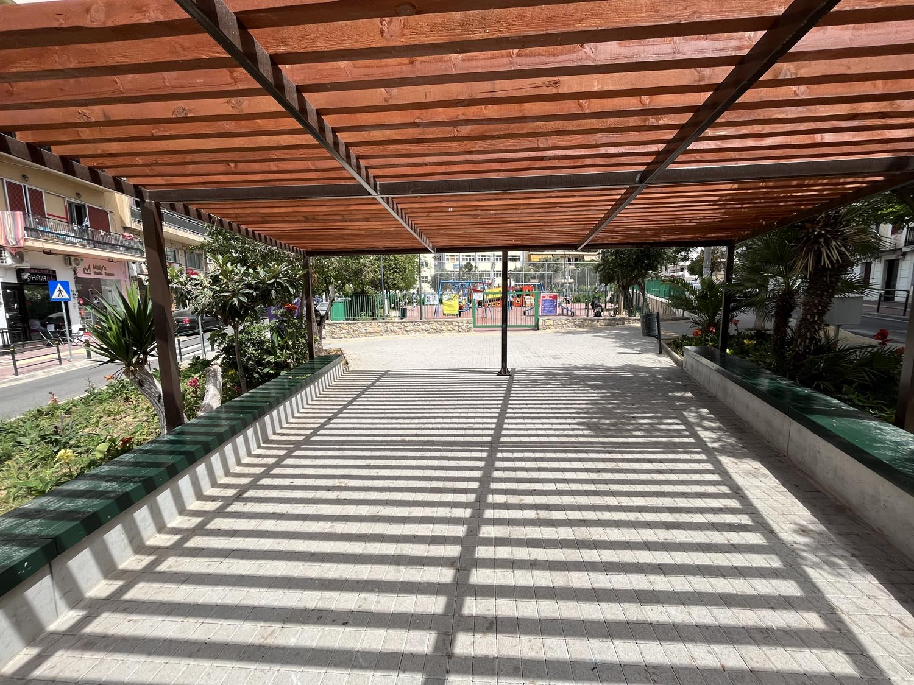
A central component of the project is a 750 m² playground, distinguished by its vibrant cast-rubber surface and integrated green surroundings. Adjacent recreational facilities include a five-a-side football field, providing active leisure opportunities for local residents. Two newly organized public squares create a variety of settings for everyday use, incorporating shaded seating areas, accessible pedestrian routes, and tree planting designed to improve microclimatic conditions and spatial quality.
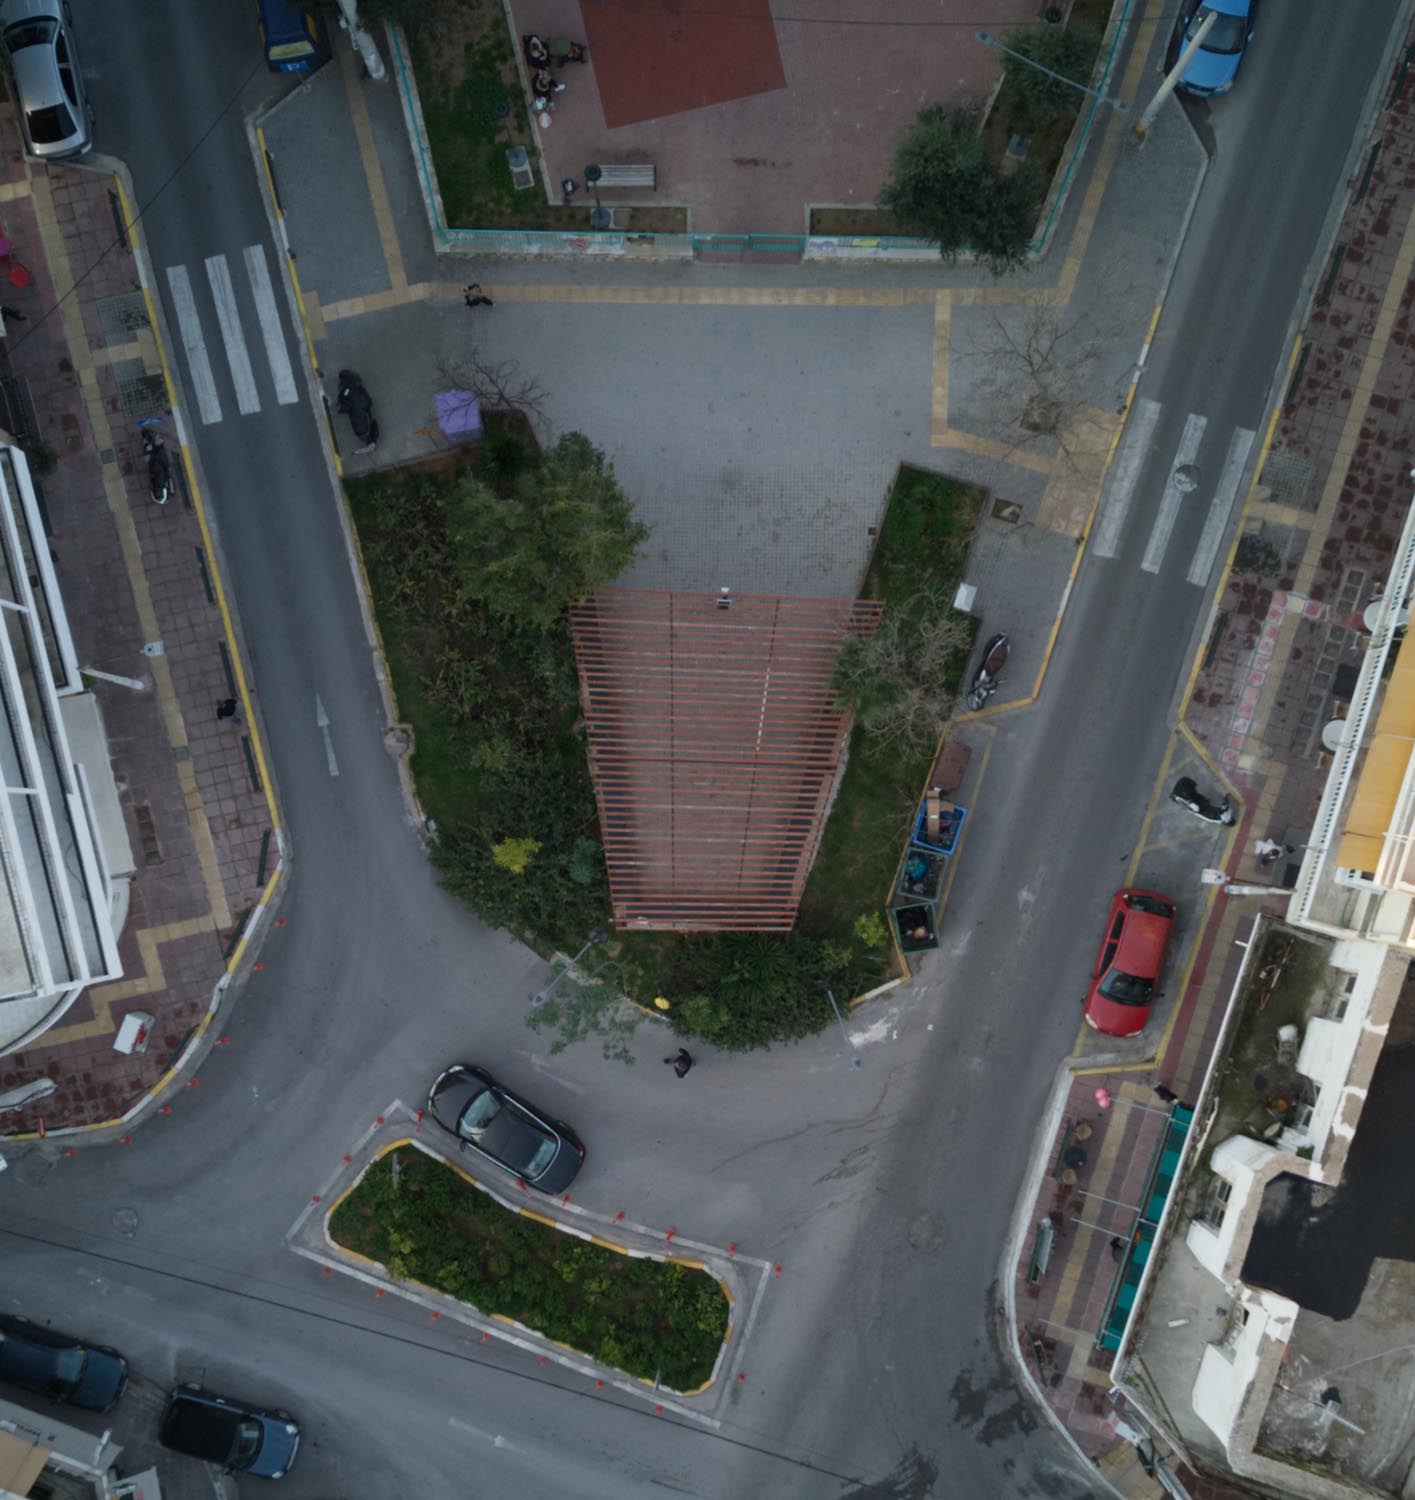
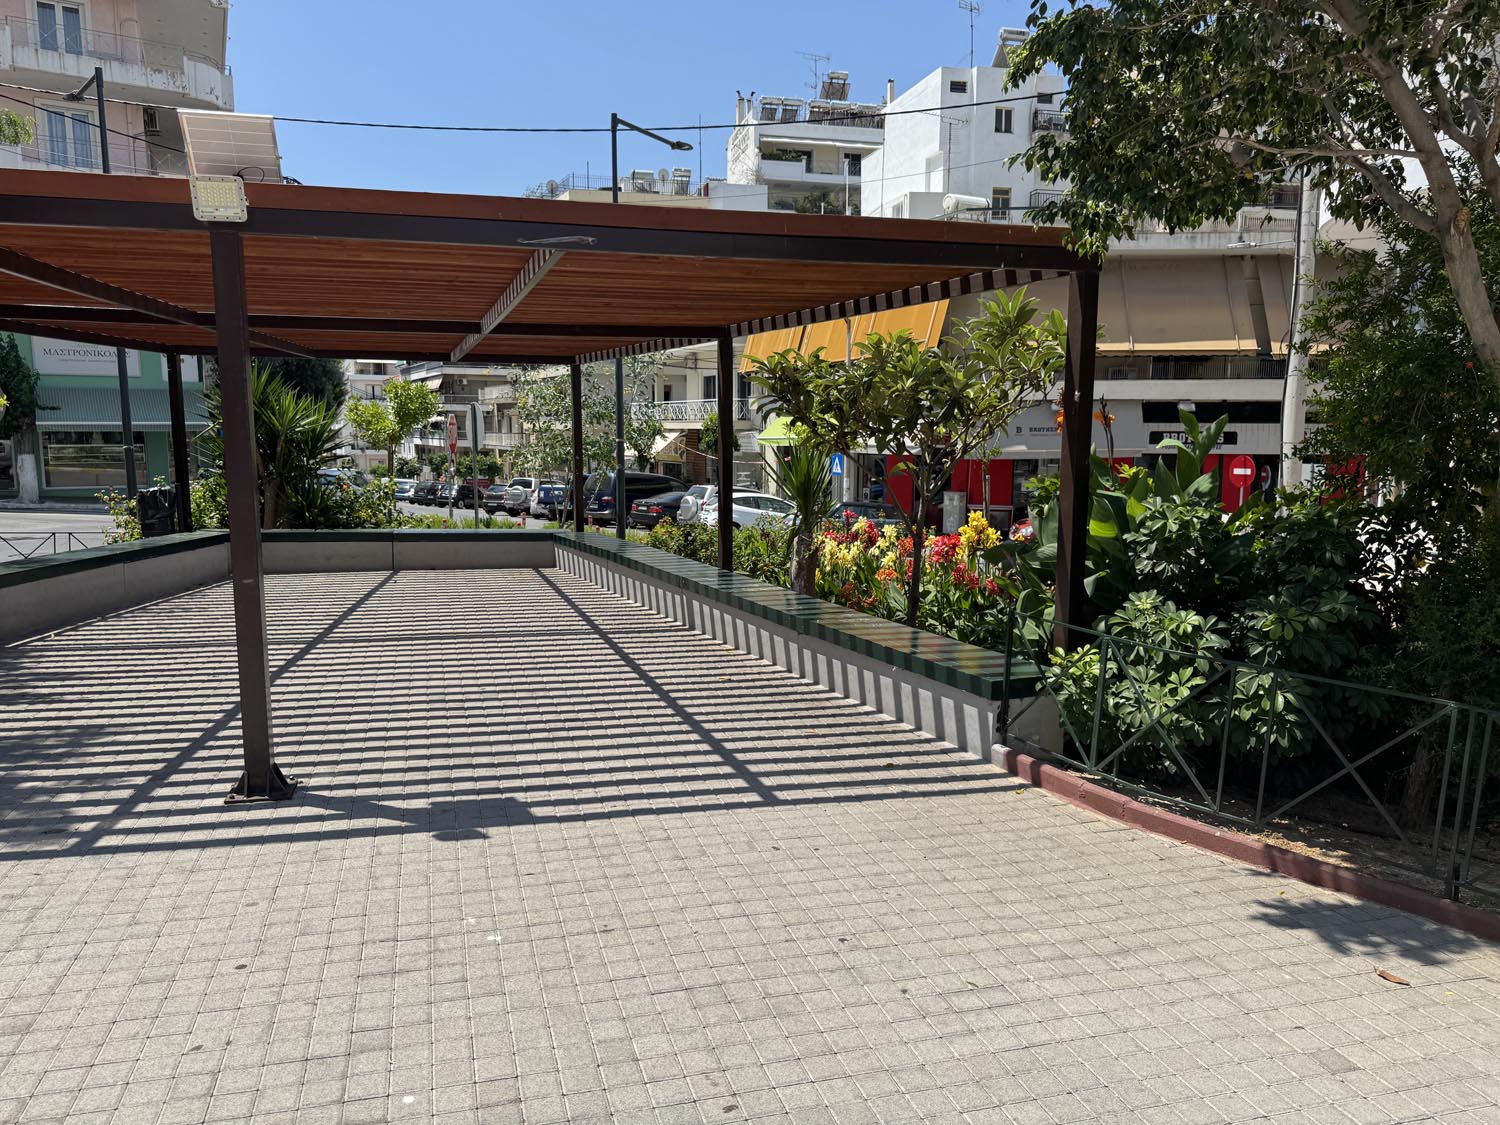
Permeable paving systems and cool materials were strategically employed throughout the site to reduce surface temperatures while facilitating rainwater infiltration and groundwater recharge. A pergola structure introduces additional shaded gathering spaces, enhancing comfort during the warmer months and encouraging year-round use of the square.

Planting design plays a fundamental role in the project, combining canopy trees, shrubs, and groundcover species to strengthen biodiversity, improve environmental performance, and create a more inviting public realm. The intervention was further complemented by a comprehensive lighting strategy and the reorganization of surrounding circulation networks, integrating the various components of the square into a coherent urban landscape.
The result is a multifunctional public environment that balances recreation, accessibility, and ecological resilience. Through the integration of bioclimatic design strategies and community-focused programming, Karpathou Square is reimagined as a vibrant urban oasis that enhances both environmental quality and the daily experience of neighborhood life.