



Located on the waterfront of Tigaki, Kos, Astir Odysseus Resort & Spa occupies a 70,000 m² site defined by its elongated coastal geometry. This distinctive linear condition informed both the architectural organization of the resort and the landscape masterplan developed by Landscape–Roidis Studio, which was responsible for the complete design of the outdoor environment, from concept development through construction detailing.


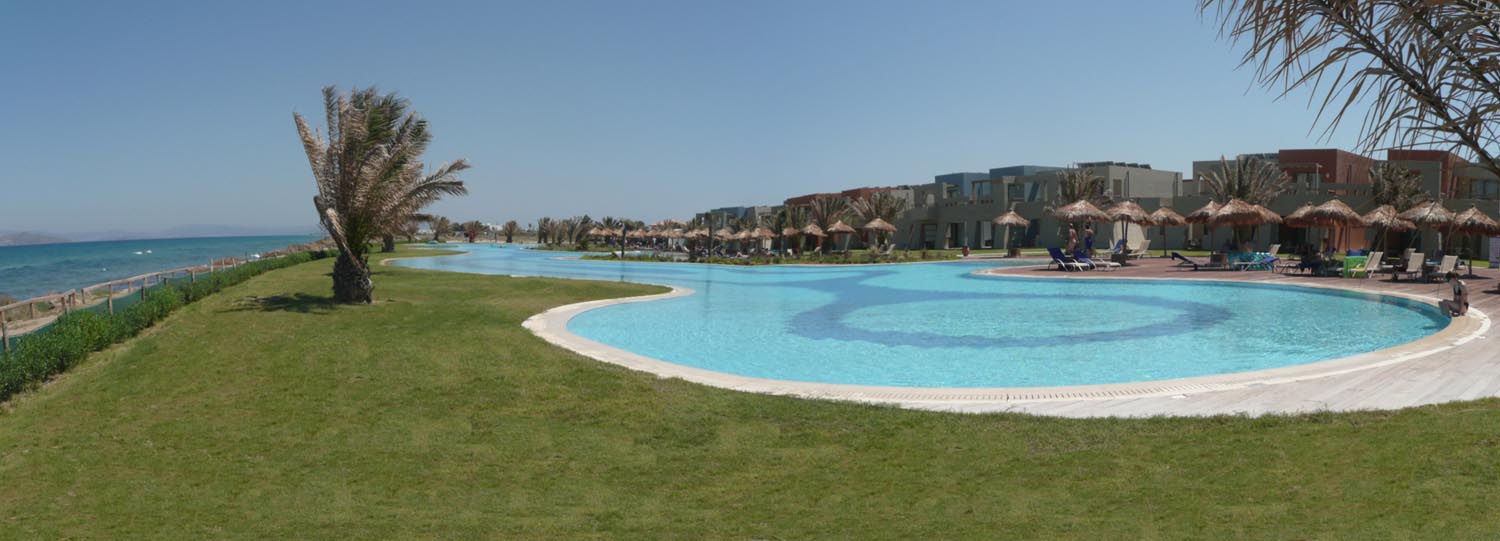
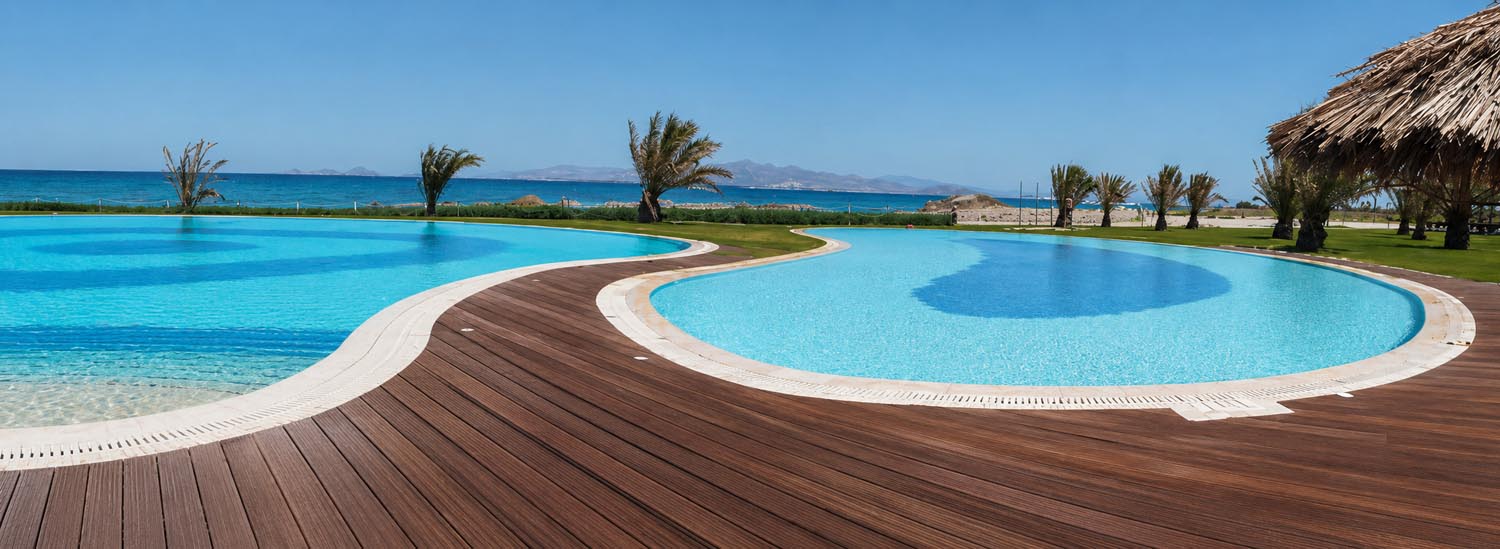
The landscape strategy is structured around a continuous sequence of interconnected spaces that guide visitors from the arrival areas to the seafront. Water serves as the project's primary organizing element, shaping the identity of the resort while contributing to thermal comfort, visual continuity, and a heightened sense of place.





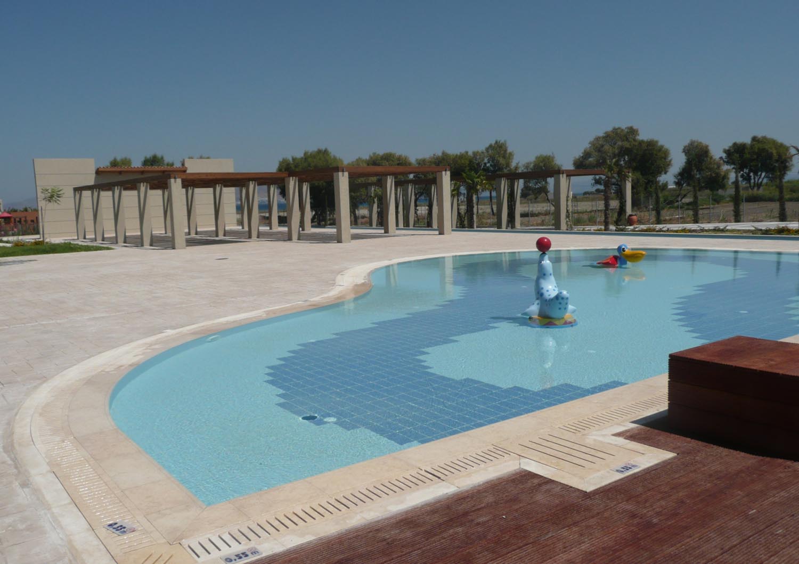
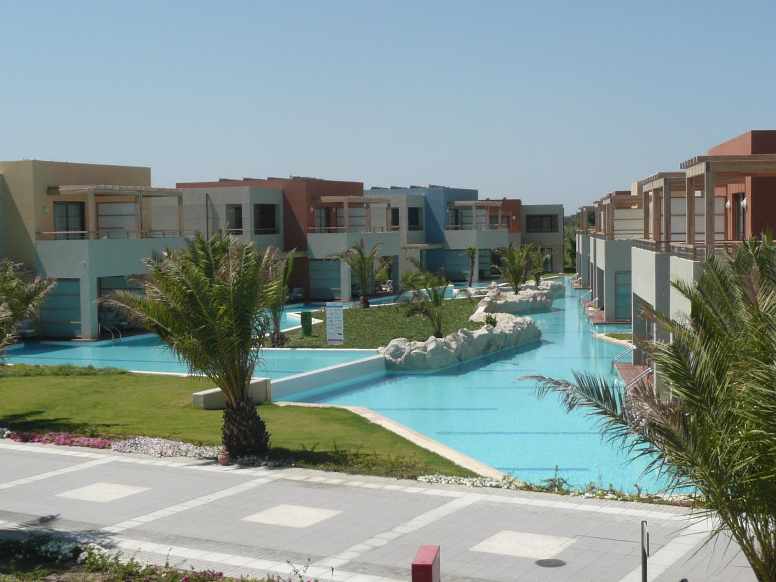
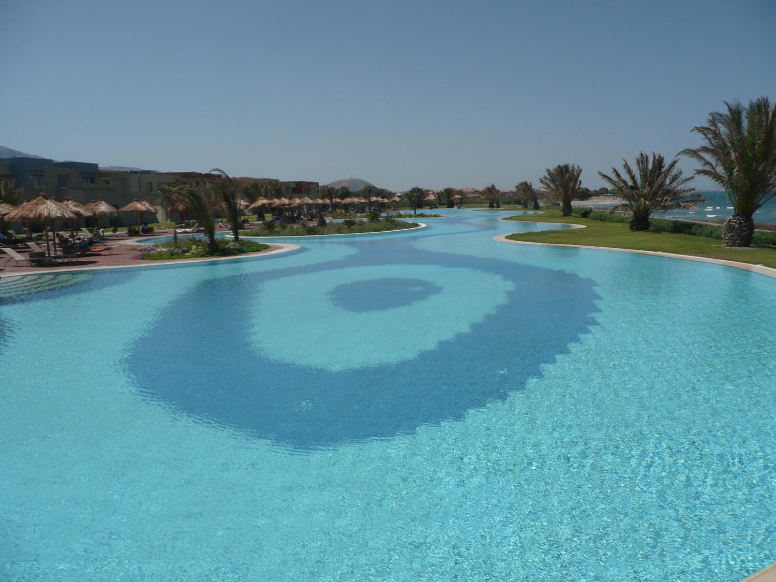
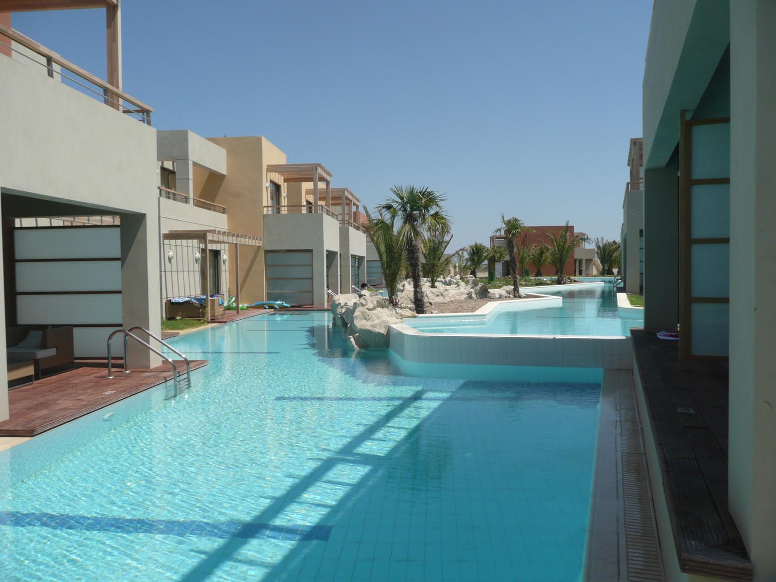
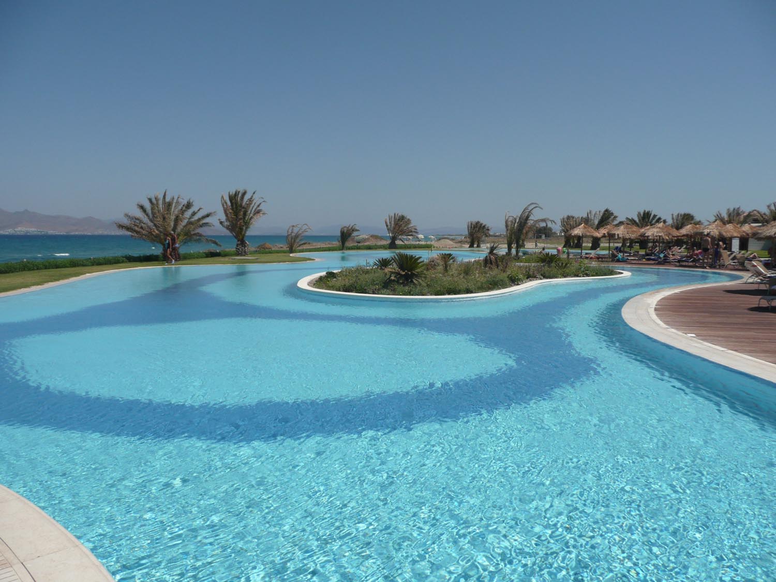
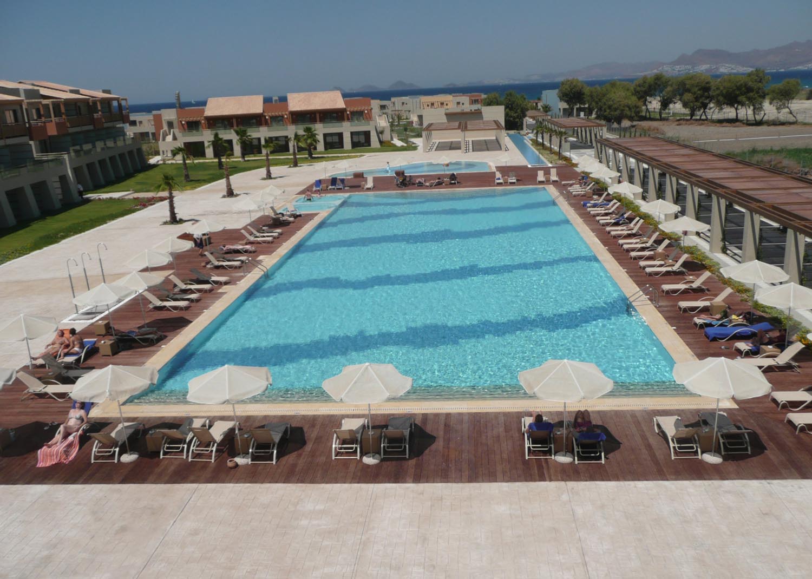
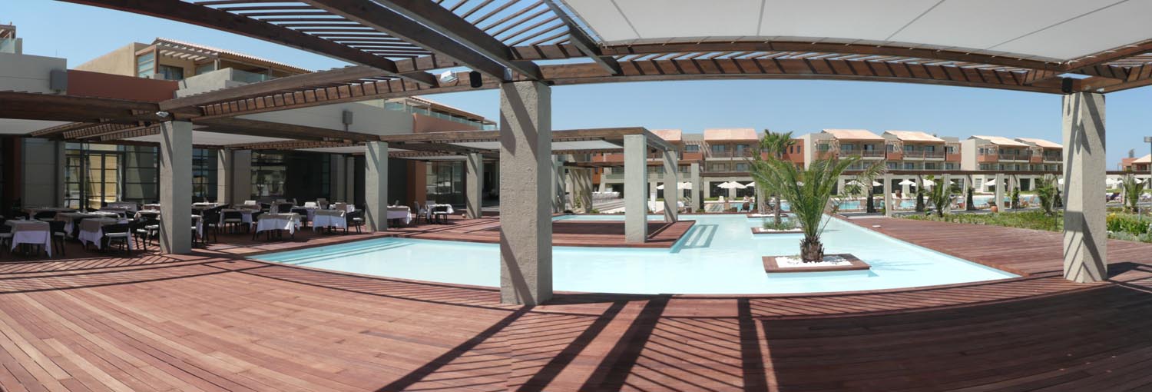
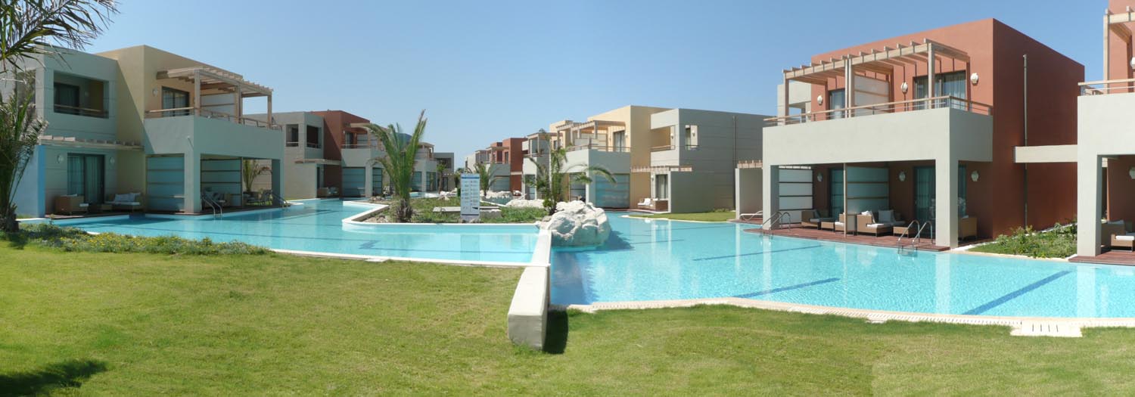
A series of distinct aquatic environments punctuate the landscape experience, including a 2,200 m² lagoon-style pool that forms the social heart of the resort, a formal entrance pool that defines the arrival sequence, and the “Venice” pool, designed as a more intimate water setting serving the hotel’s suites. Additional water features integrated into the restaurant areas further strengthen the dialogue between architecture and landscape.


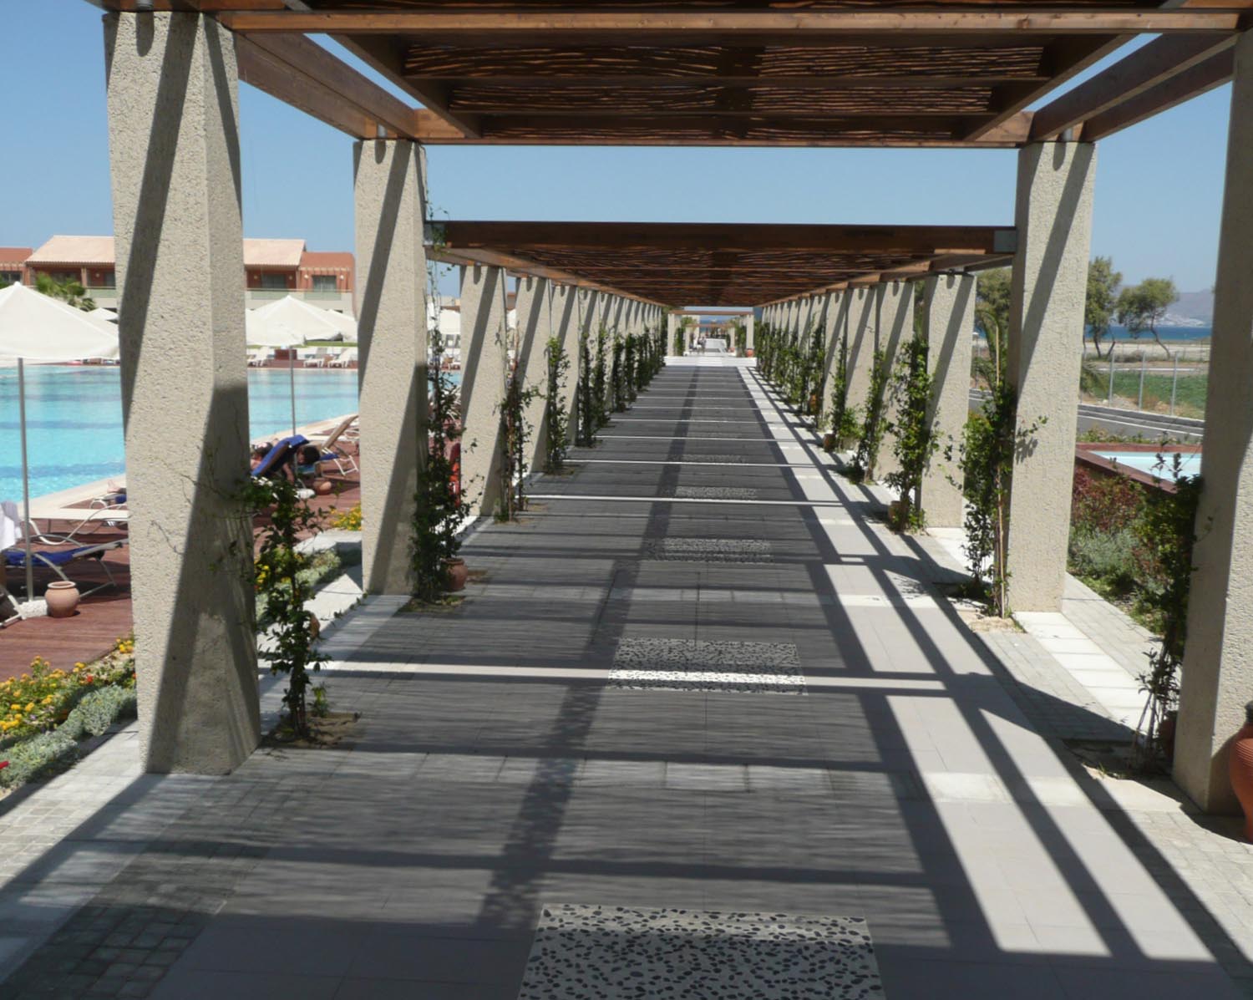
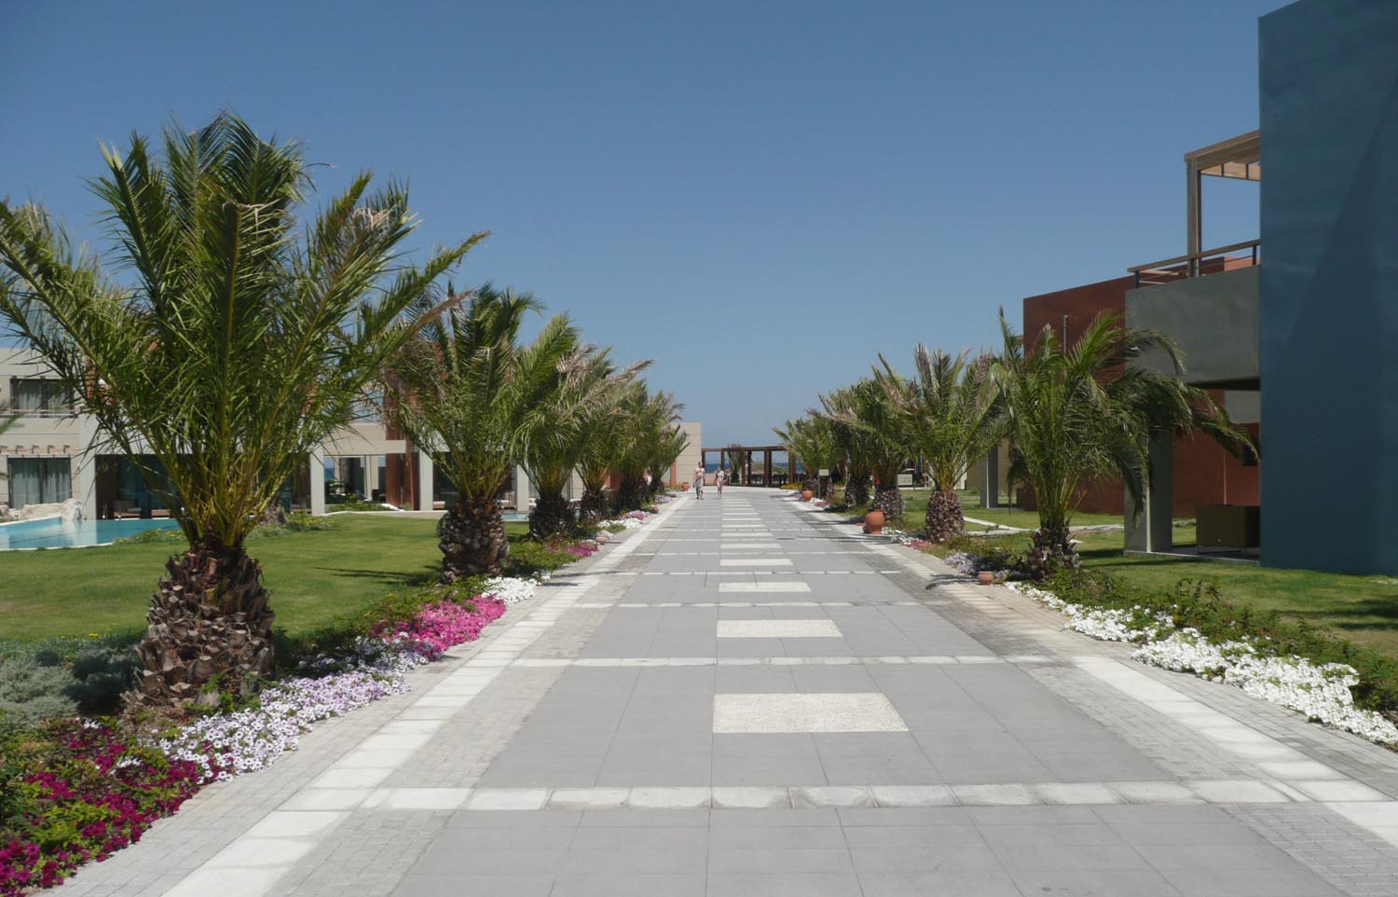
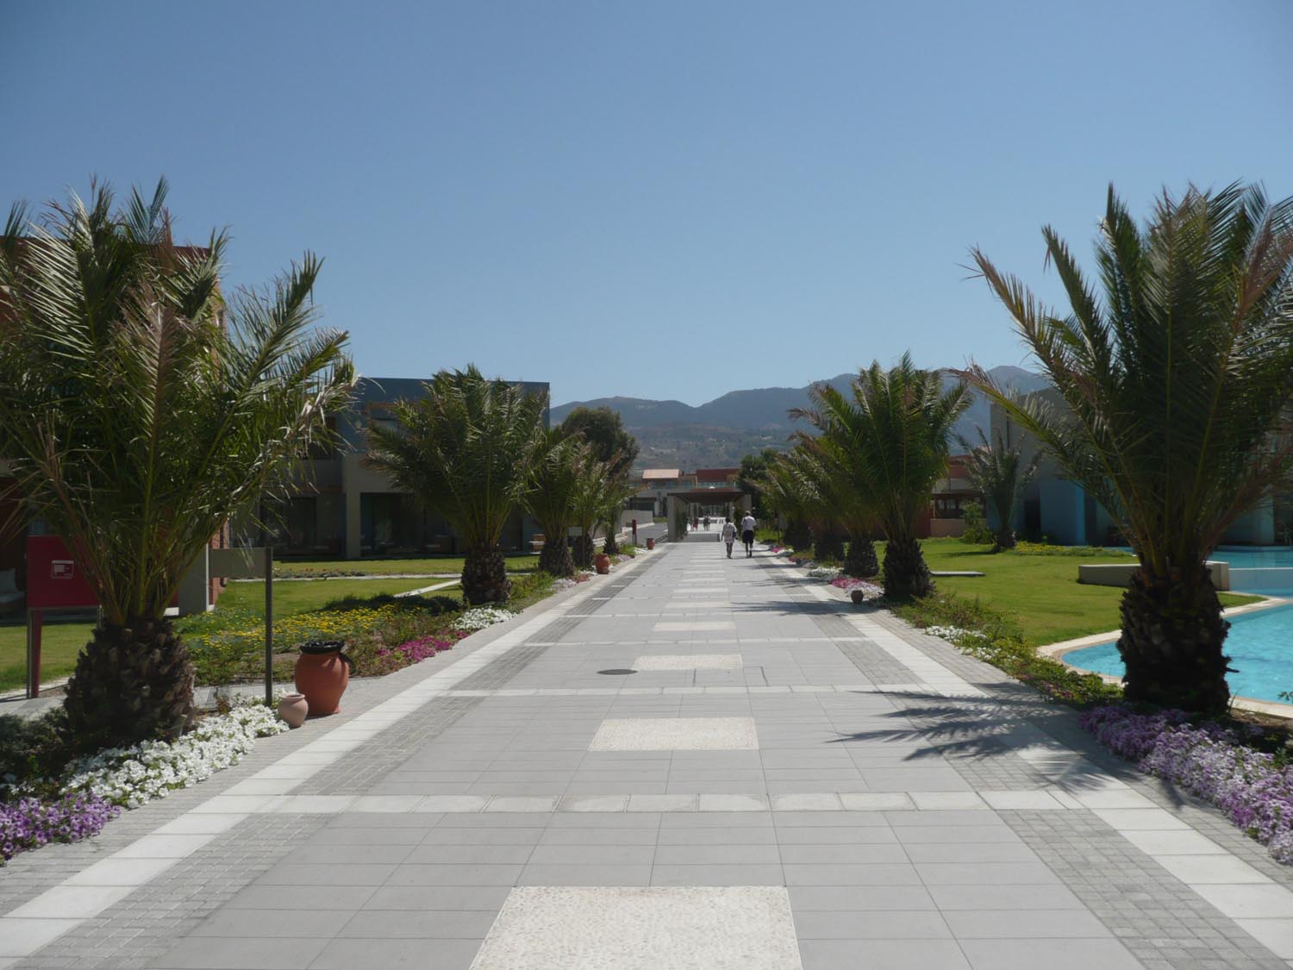
Pedestrian pathways weave through the site, connecting accommodations, recreational facilities, dining areas, and the beachfront, while pergolas provide shaded outdoor rooms that enrich the experience of movement and gathering. A comprehensive paving strategy, integrated planting design, irrigation network, lighting scheme, and carefully organized vehicular circulation contribute to a cohesive and highly functional landscape framework.
The planting palette was selected to reinforce the Mediterranean character of the site while enhancing environmental performance and spatial quality. Together, landscape, water, and architecture operate as a unified system, creating a diverse and immersive resort environment.
The result is a contemporary hospitality landscape that celebrates its coastal setting through a carefully orchestrated sequence of outdoor experiences, where movement, water, and vegetation define the character of the resort and strengthen its connection to the shoreline of Kos.
Location : Tigaki, Kos Island, Greece
Client: Occidental S.A.
Area: 75.000 m², Landscaped area: 50.000 m²
Scope: Total landscape architecture
Year of Design : 2008
Year of Completion: 2010
Architecture: Kyriakos Kyriakidis
Landscape architecture: Landscape Roidis
3D Visuals:
Photographs: Landscape Roidis
roidis.com uses cookies to improve your online experience. By continuing, you agree to our use of cookies.
Privacy policy | Close