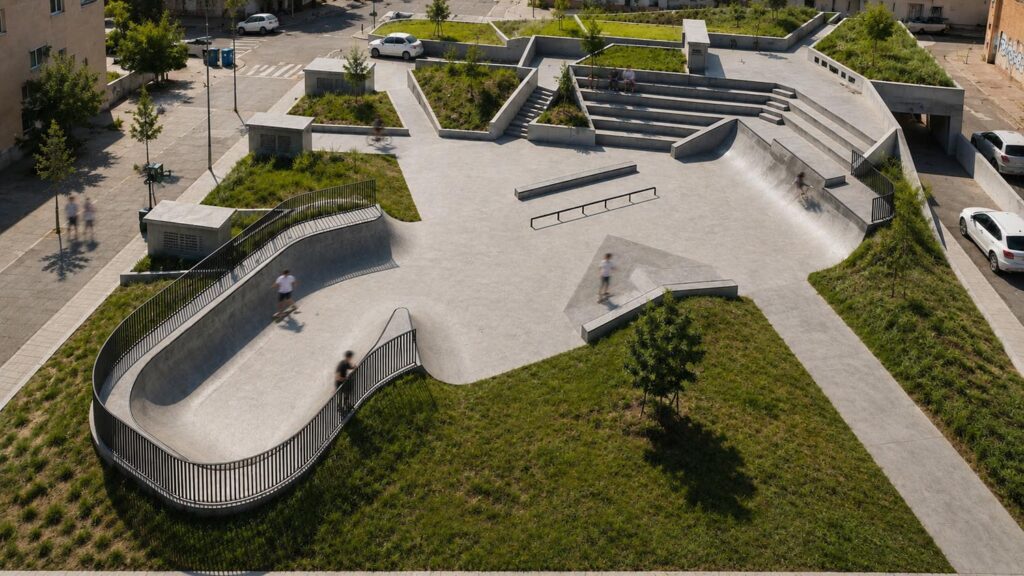
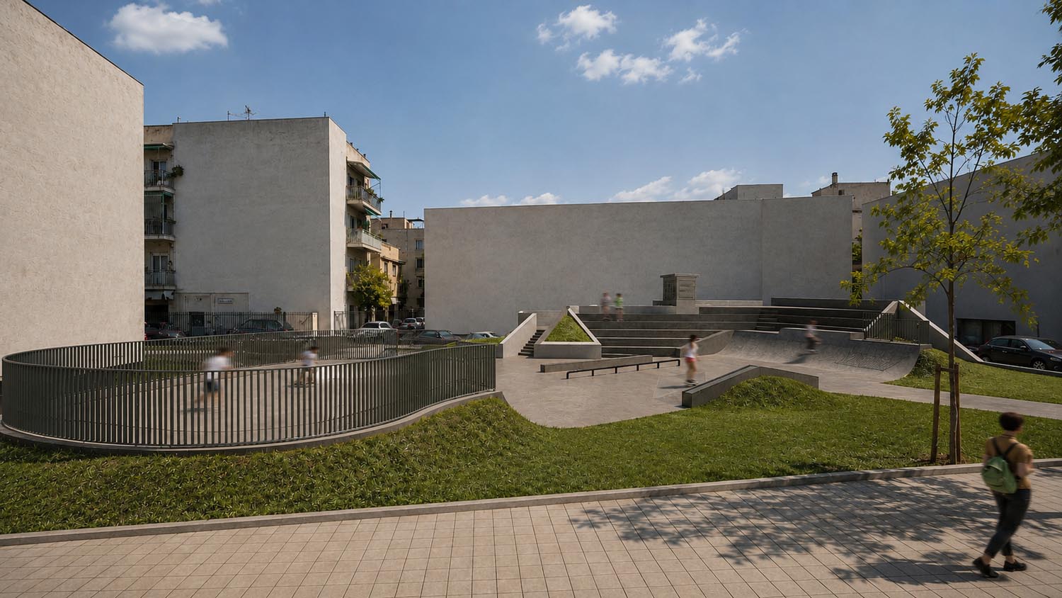
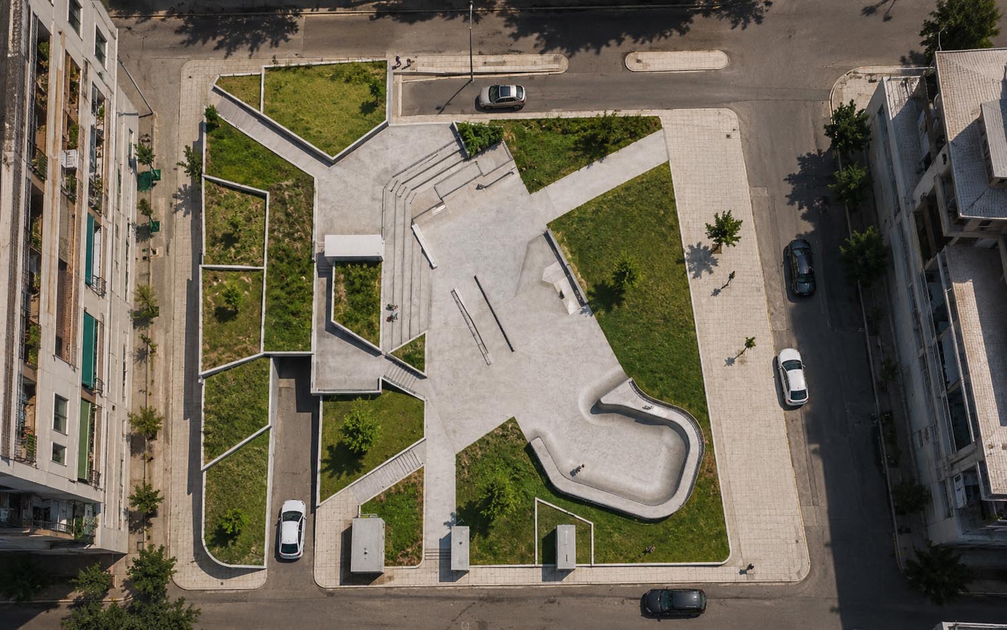
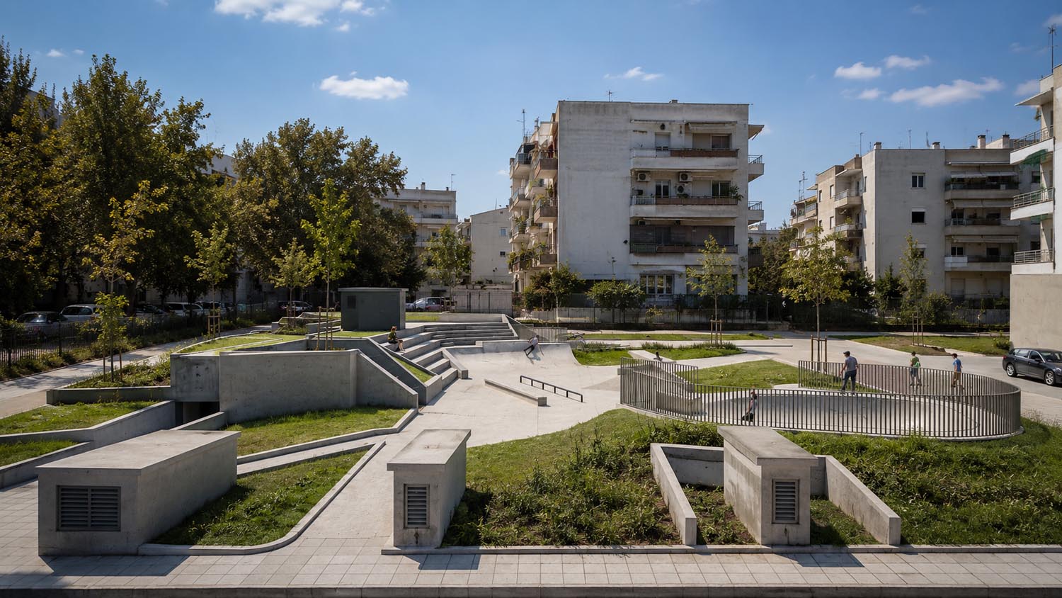
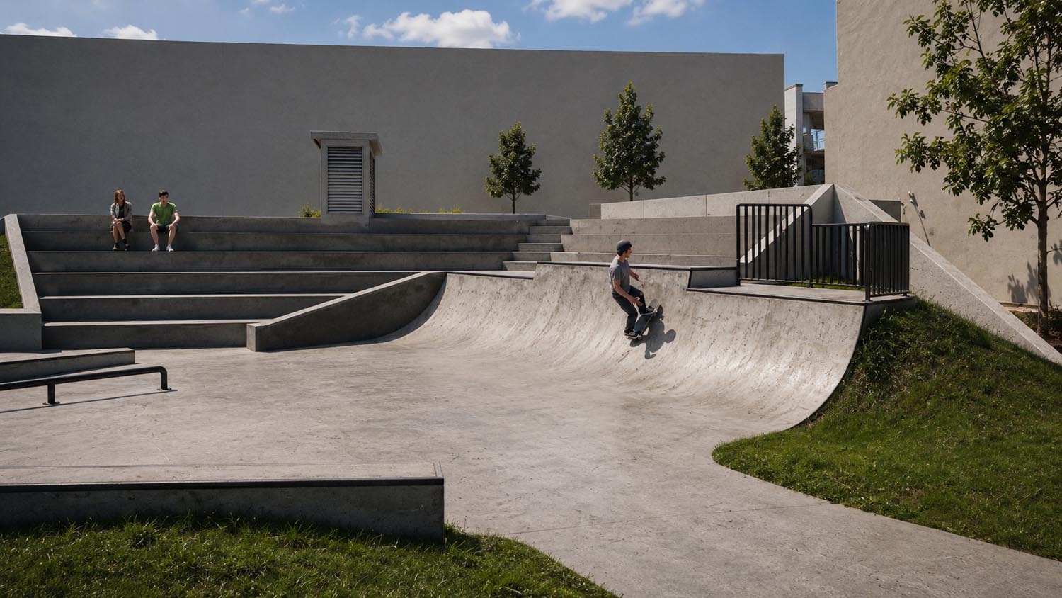
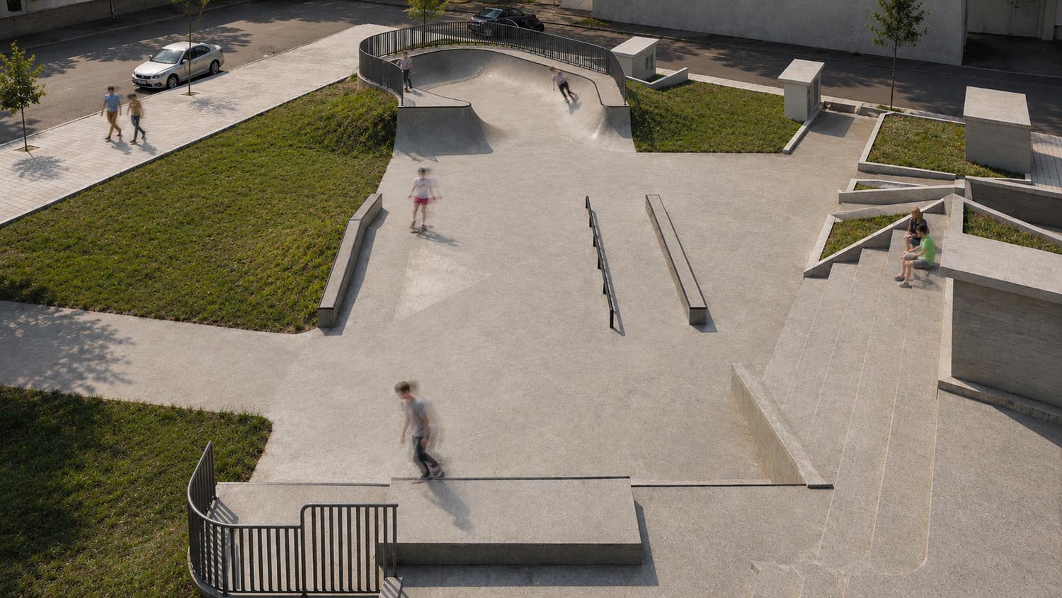
Landscape–Roidis Studio was commissioned by Pireas Plus S.A. to design the landscape framework for a new skatepark within an existing neighborhood park in Piraeus. The project transforms a previously underutilized public space into a vibrant recreational destination that supports sport, social interaction, and community life.
Occupying approximately 370 m², the skatepark is organized along a north–south axis, allowing a clear spatial arrangement of its functional zones. A diverse range of obstacles and riding elements accommodates users of varying skill levels, from beginners developing basic techniques to experienced skaters performing advanced maneuvers. Constructed entirely from reinforced concrete, the facility prioritizes durability, safety, and long-term performance while maintaining a cohesive architectural expression.
Given its proximity to residential buildings, particular attention was devoted to acoustic comfort. A specially designed noise barrier along the residential edge minimizes sound transmission and improves coexistence between the facility and the surrounding neighborhood. The skatepark was designed in accordance with the European Standard DIN EN 14974:2019, ensuring high standards of safety, functionality, and user experience.
The intervention extends beyond the skatepark itself to include the enhancement of the surrounding landscape. Existing planting areas were redesigned with resilient, low-maintenance species suited to urban conditions, increasing biodiversity, improving microclimatic performance, and enriching the visual identity of the park throughout the seasons. New vegetation introduces shade, texture, and spatial definition, contributing to a more comfortable and environmentally responsive public environment.
A carefully integrated lighting scheme supports safe evening use while reinforcing the park’s character after dark. Together, the landscape and recreational components create an inclusive public space that encourages activity, social engagement, and a stronger connection between residents and their urban environment.