
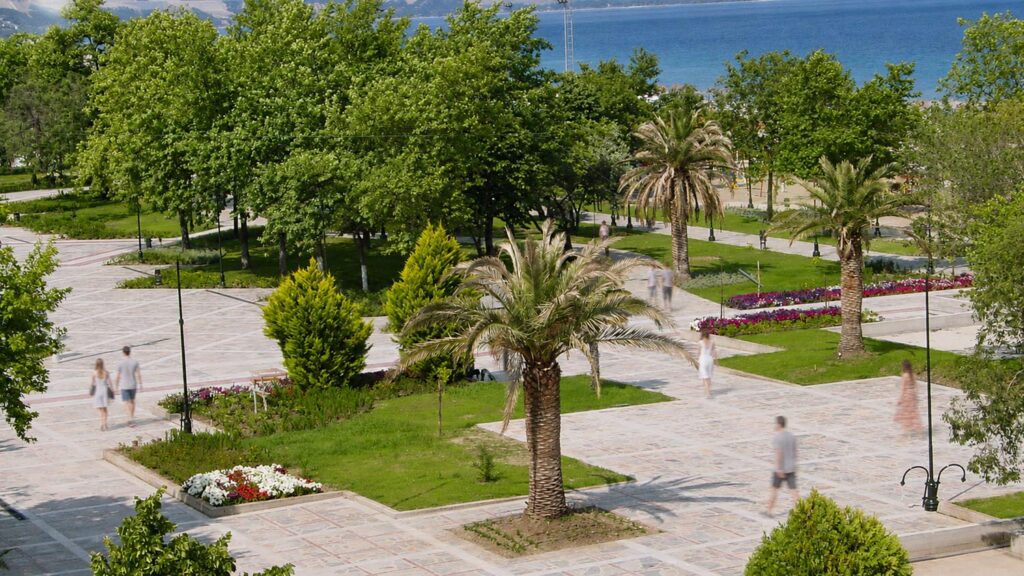


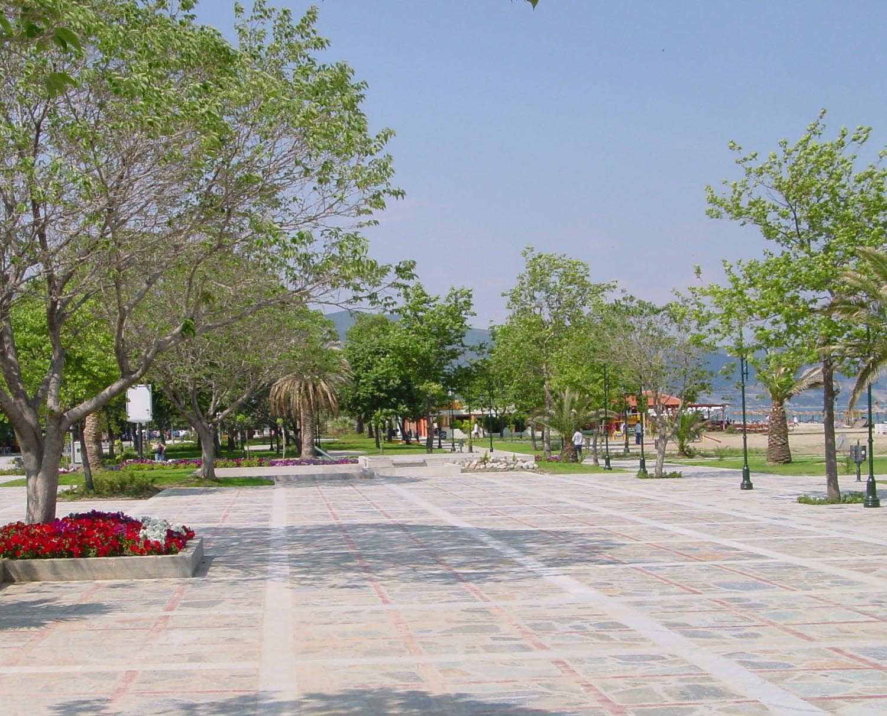
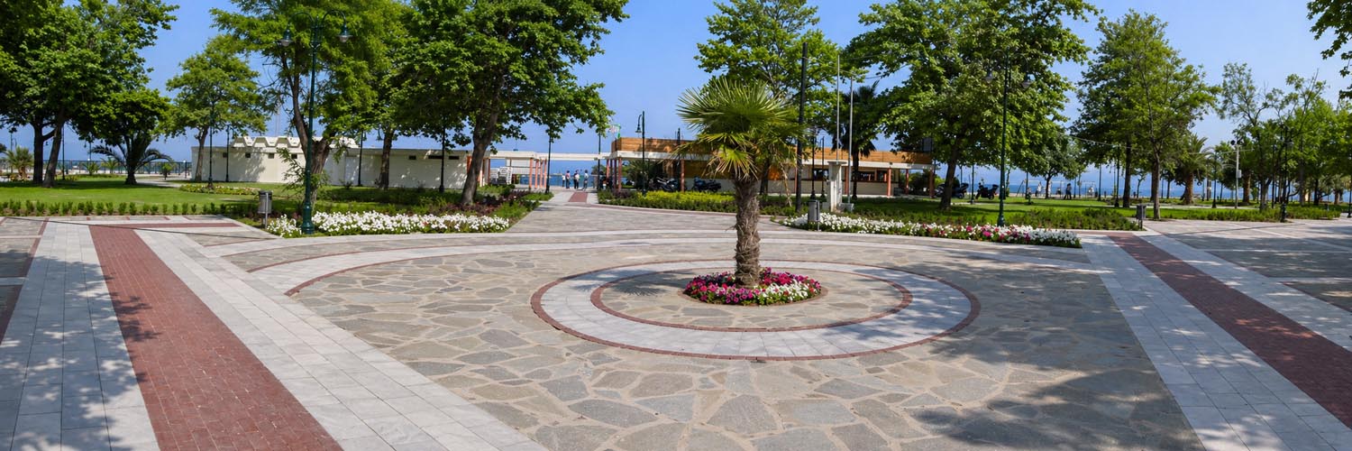
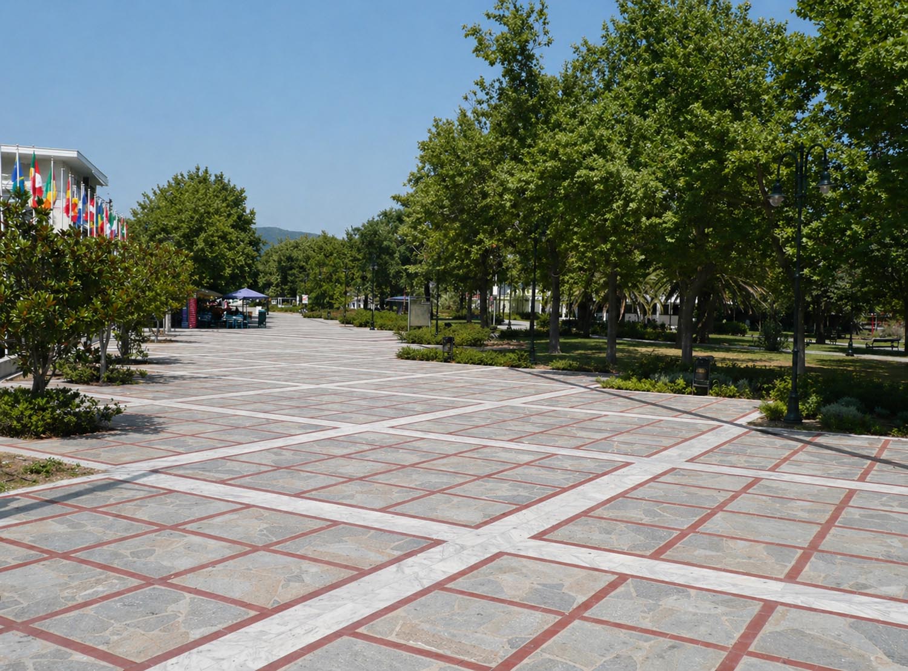
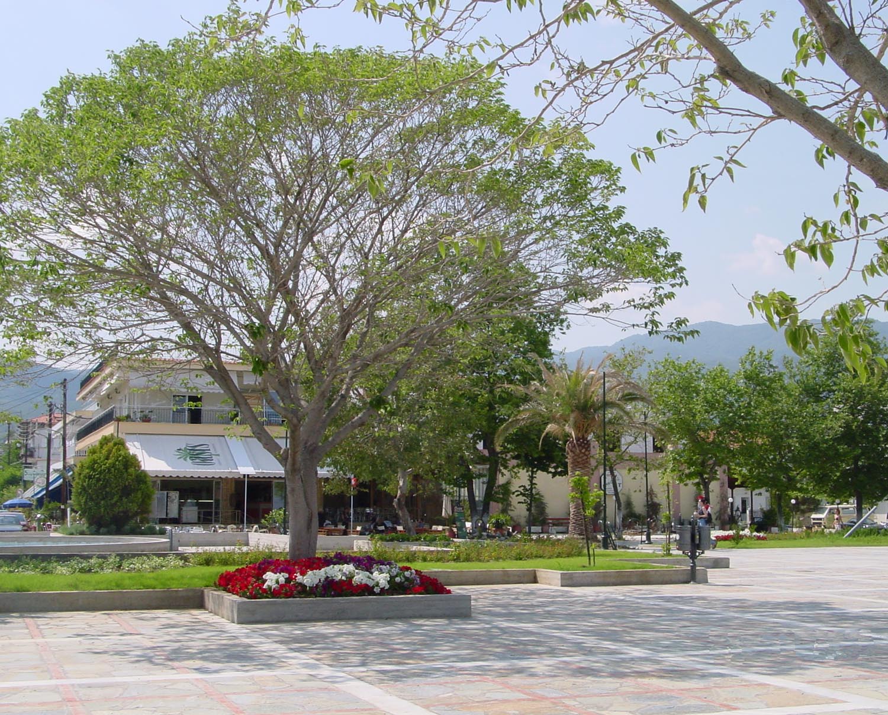
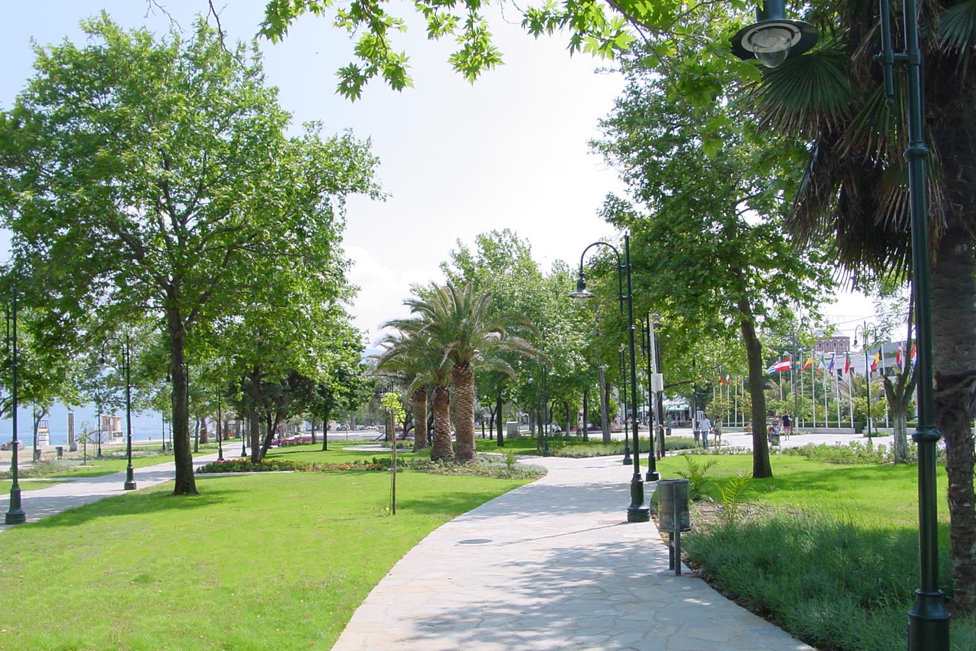
Landscape–Roidis Studio was commissioned by the former Municipality of Asprovalta to develop the comprehensive landscape masterplan for the village’s waterfront promenade and central seafront square. Extending approximately 1.5 kilometers along the coastline, with an average width of 40 meters, the project reimagined the entire waterfront as a continuous pedestrian-oriented public realm, strengthening the relationship between the settlement and the sea.




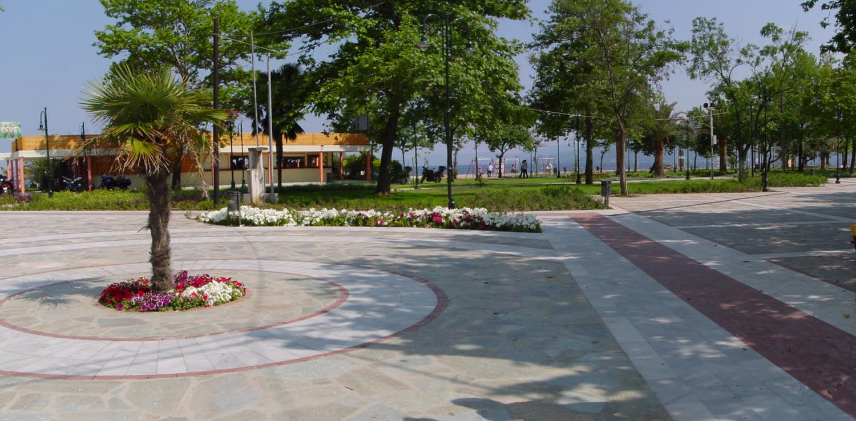
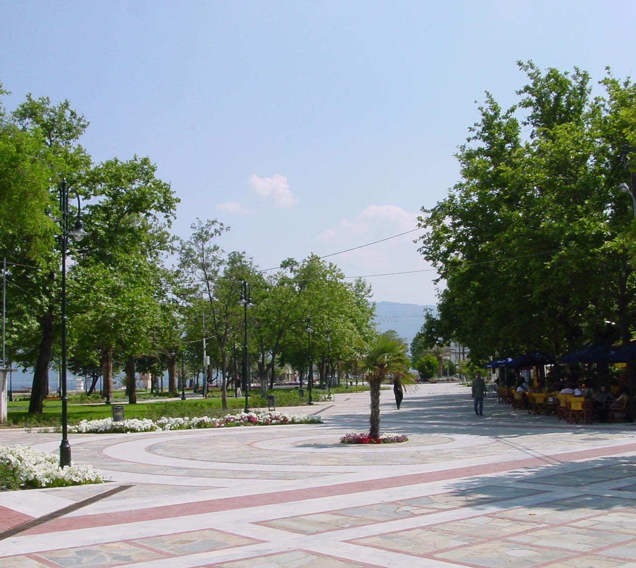
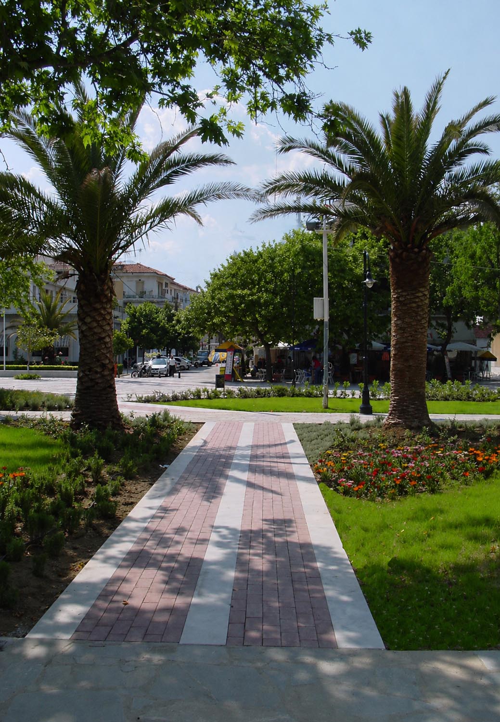
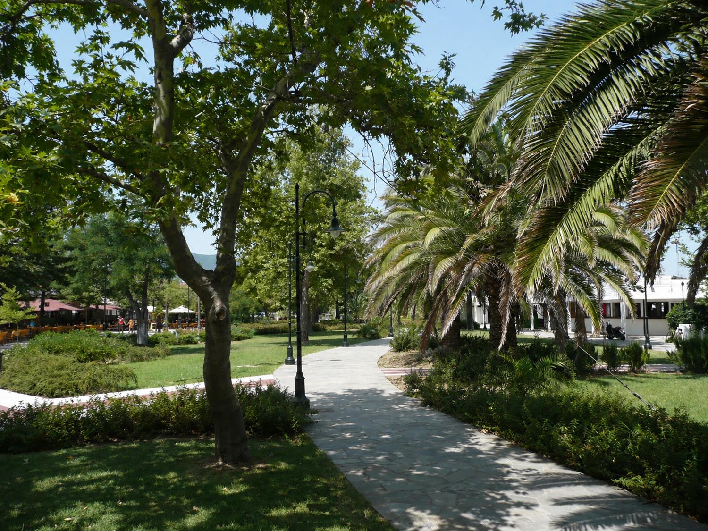
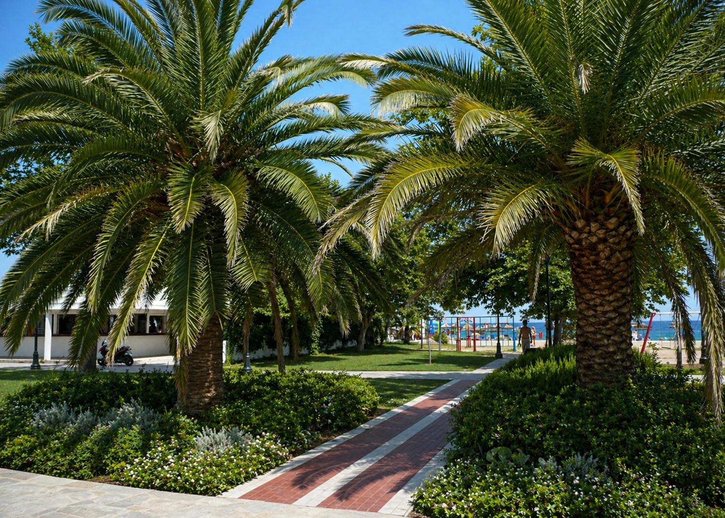
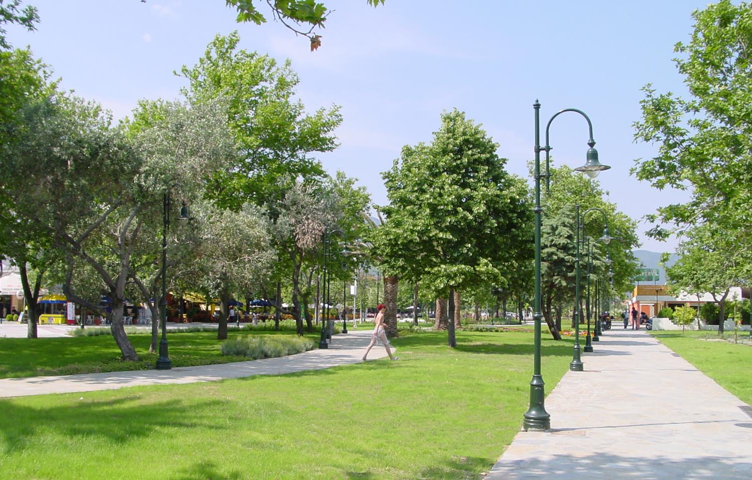
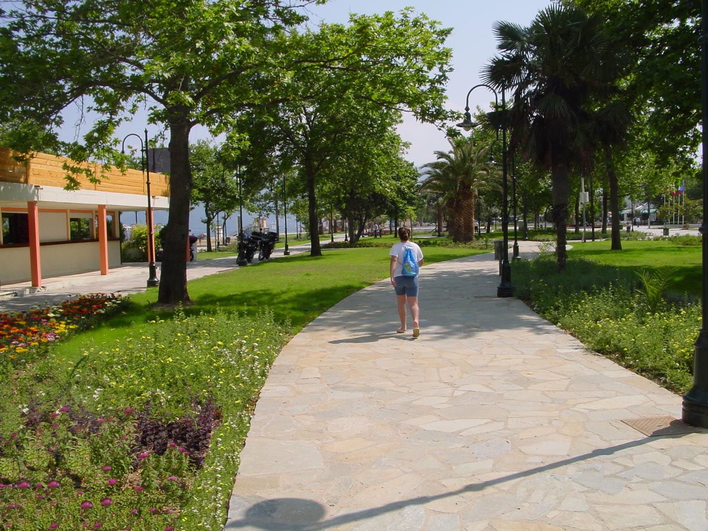
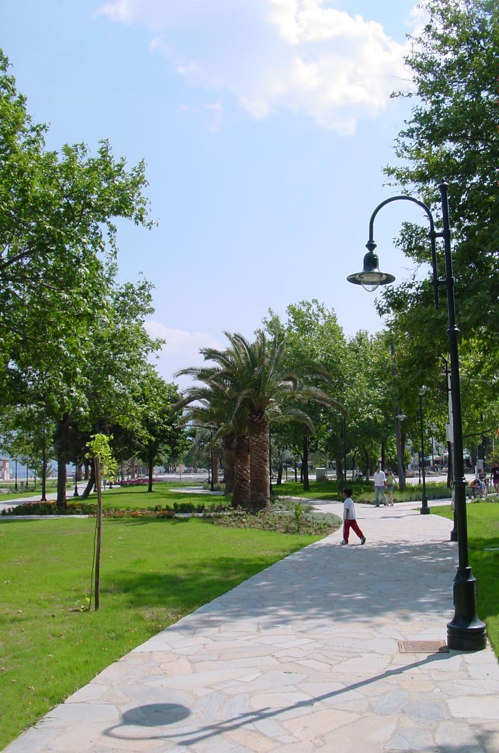
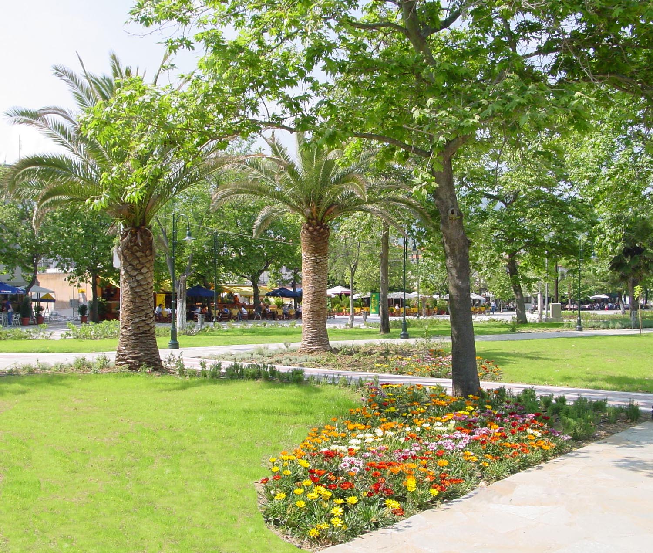
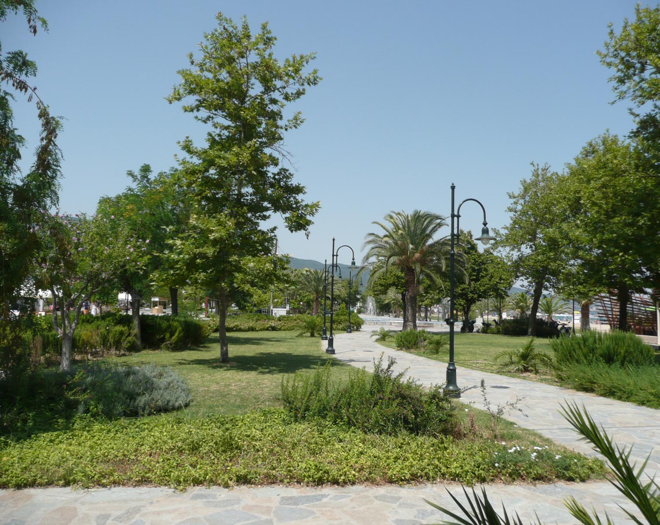
The design sought to transform the coastal zone into a vibrant and multifunctional destination capable of accommodating recreation, social interaction, cultural events, and everyday public life. A continuous promenade connects a series of complementary uses, including a dedicated bicycle route, children's play areas, water features, shaded seating spaces, and clearly defined outdoor zones for cafés and restaurants.

A key feature of the proposal is an open-air amphitheatre, carefully integrated into the natural topography and designed with a minimal visual footprint. Conceived as a venue for cultural and community events, the amphitheatre enriches the public life of the waterfront while maintaining uninterrupted views towards the sea.


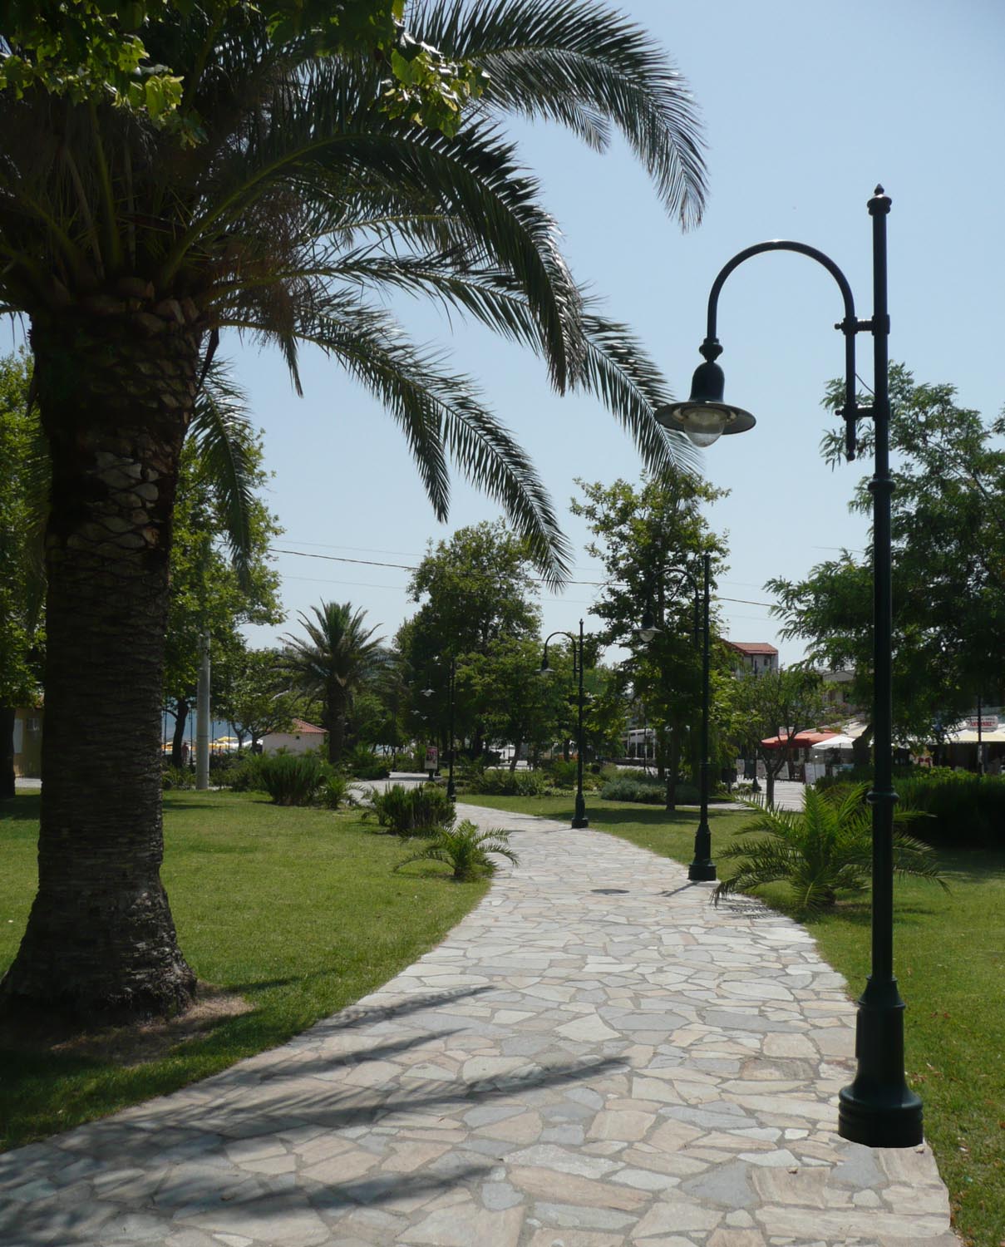
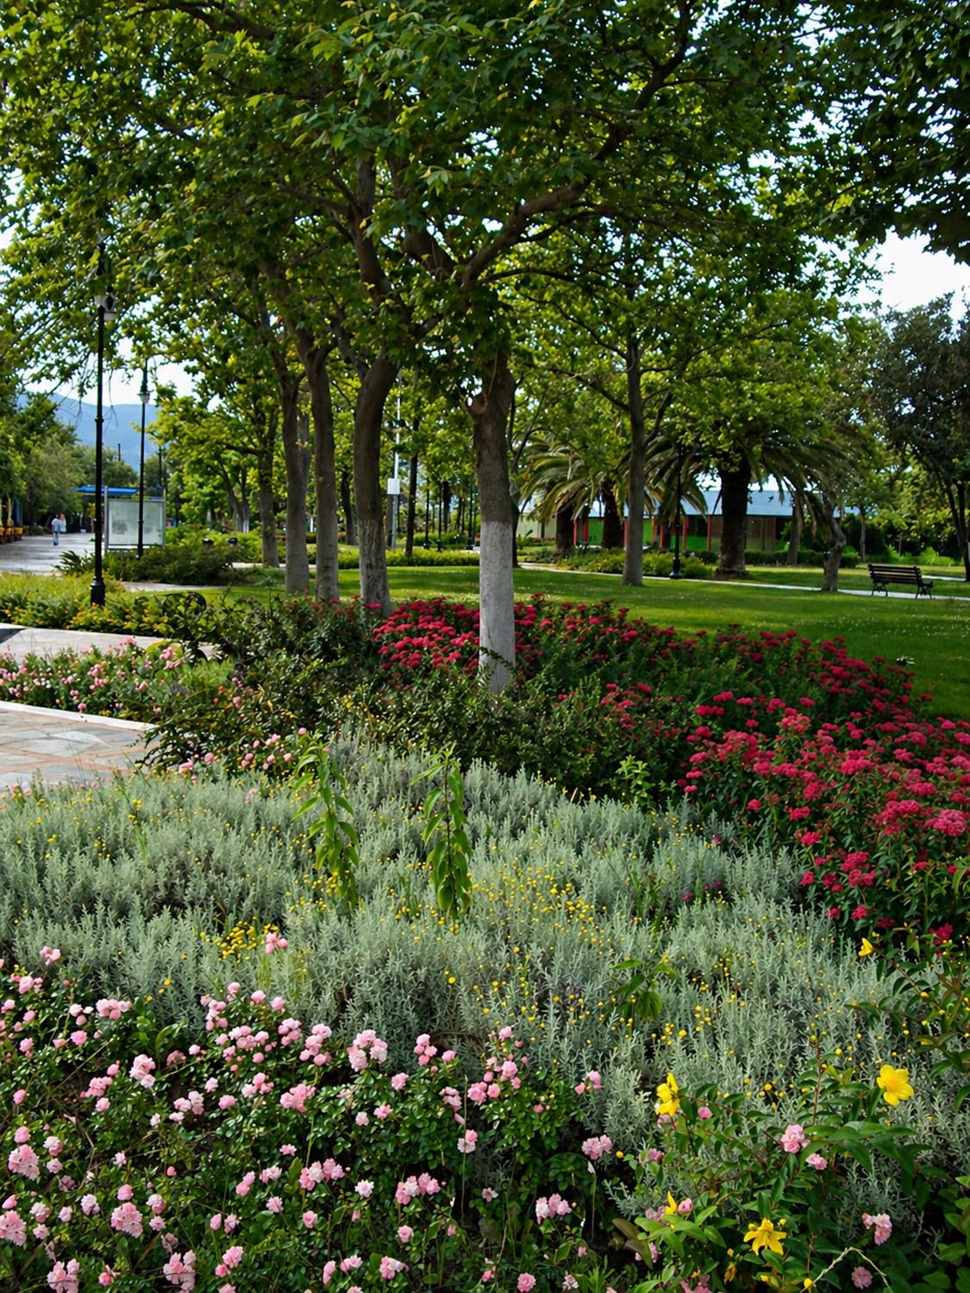
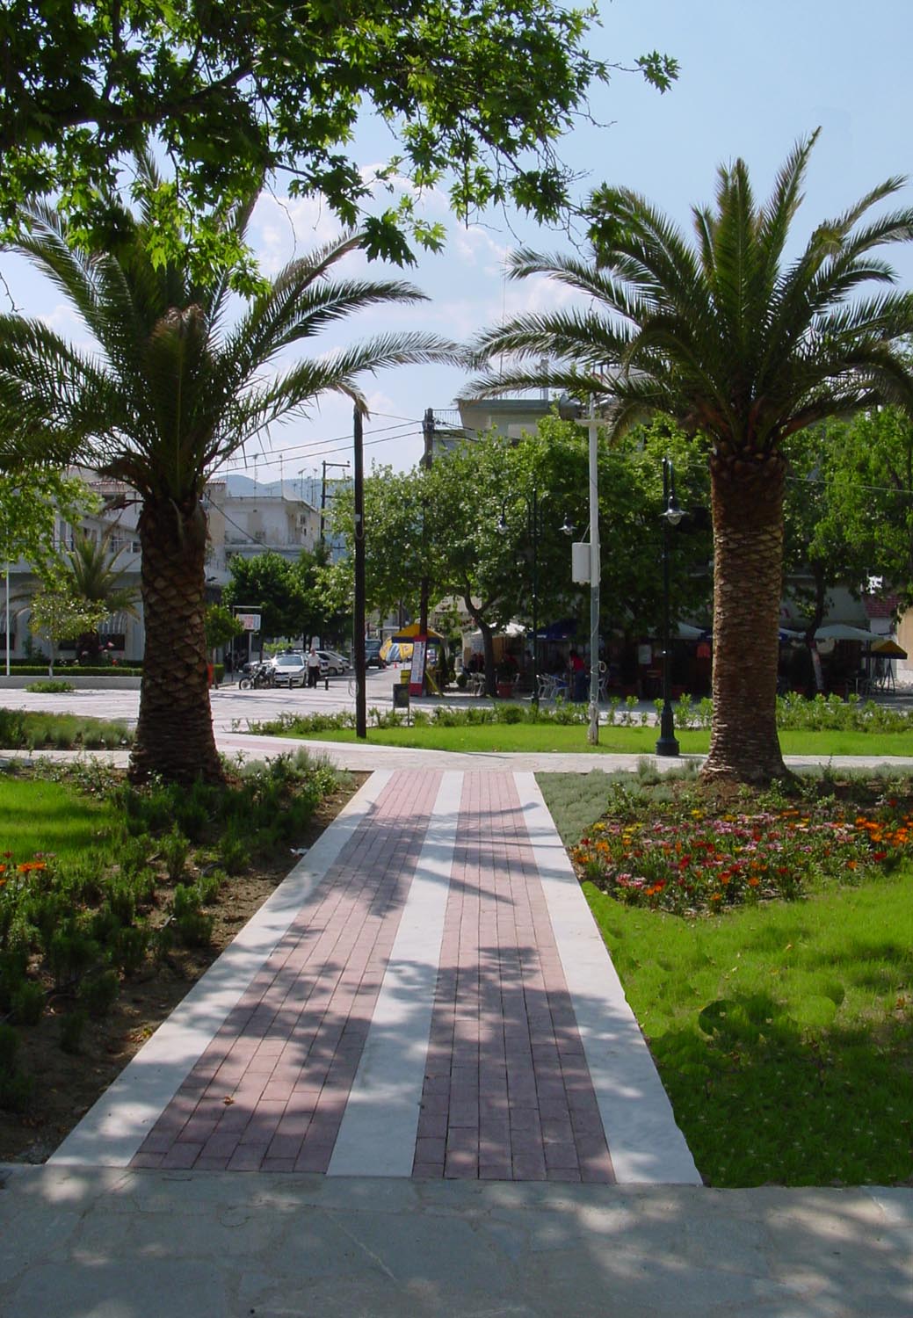
The planting strategy draws upon Mediterranean landscape character, utilizing summer-flowering shrubs, trees, and coastal vegetation to introduce seasonal color, shade, and environmental resilience. This landscape framework enhances pedestrian comfort while reinforcing the identity of Asprovalta as a welcoming seaside destination.
The result is a cohesive waterfront environment that combines recreation, culture, commerce, and landscape into a unified public experience. By prioritizing pedestrians and integrating diverse public amenities within a carefully designed coastal setting, the project establishes a contemporary promenade that contributes significantly to the quality and character of the village’s public realm.
Location : Asprovalta, Greece
Client: Municipality of Ag. Georgios
Area: 4 km
Scope: Master Planning, Detailed Design, Construction Supervision
Year of Design : 2000-2002
Year of Completion: 2004
Landscape architecture: Landscape Roidis
3D Visuals:
Photographs: Landscape Roidis
roidis.com uses cookies to improve your online experience. By continuing, you agree to our use of cookies.
Privacy policy | Close