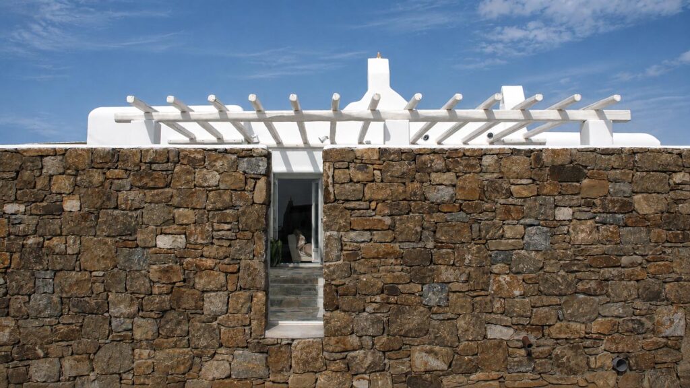
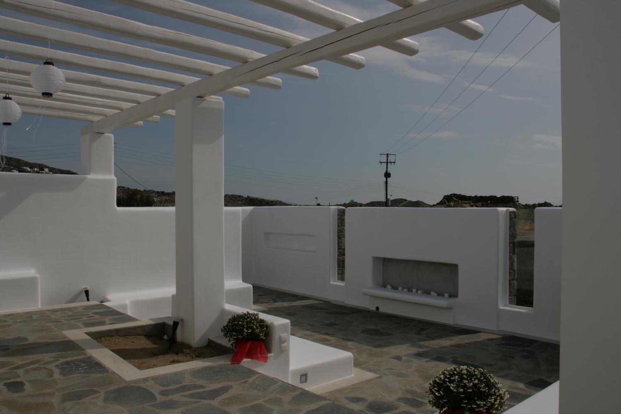
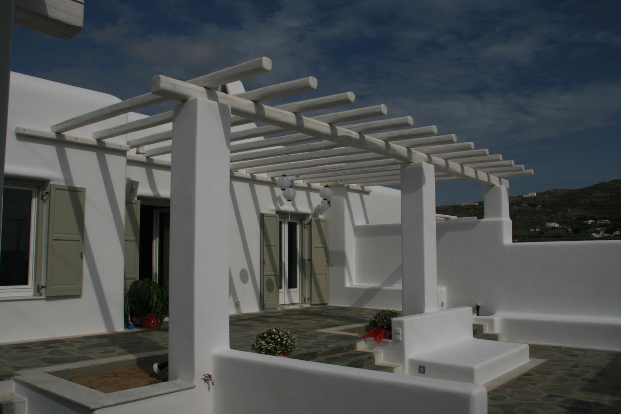
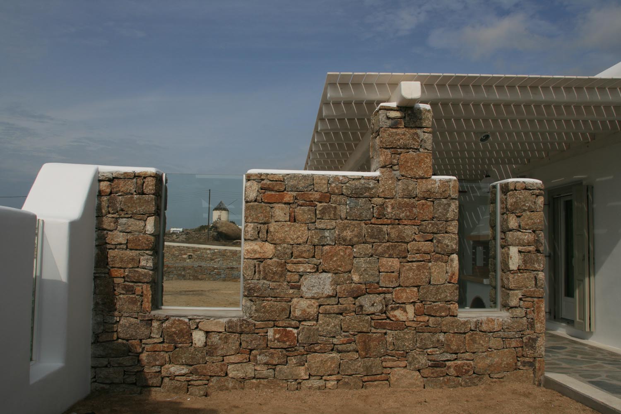
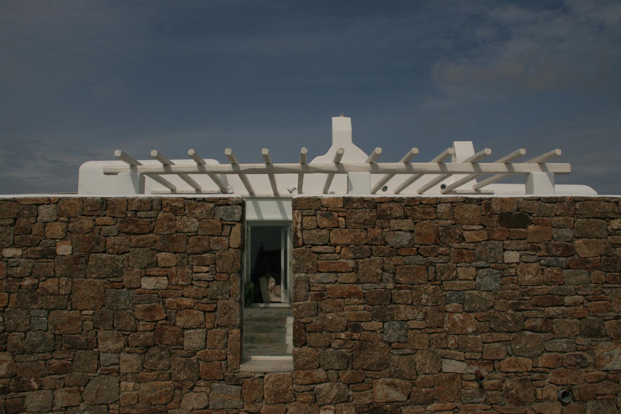
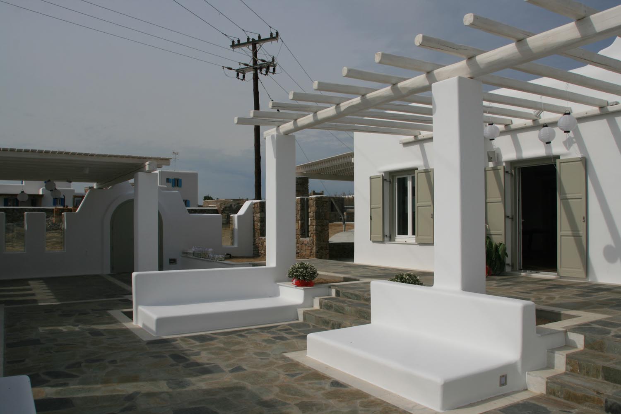
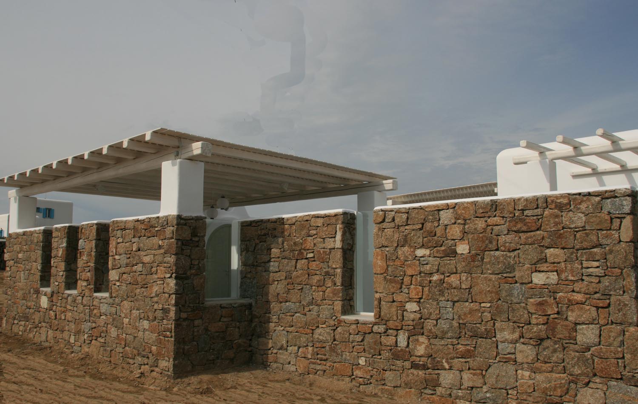
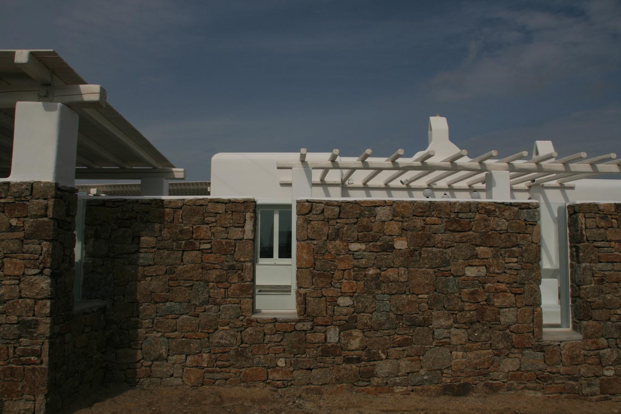
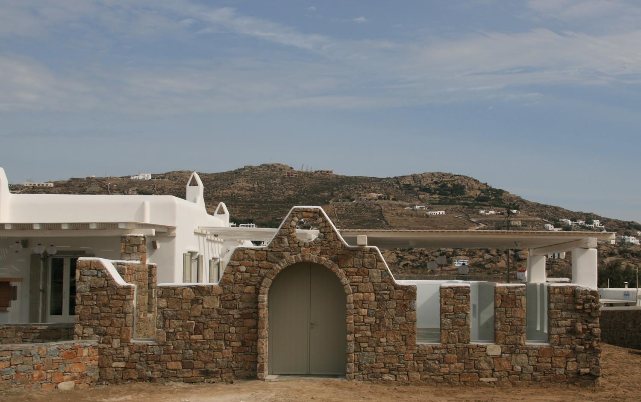
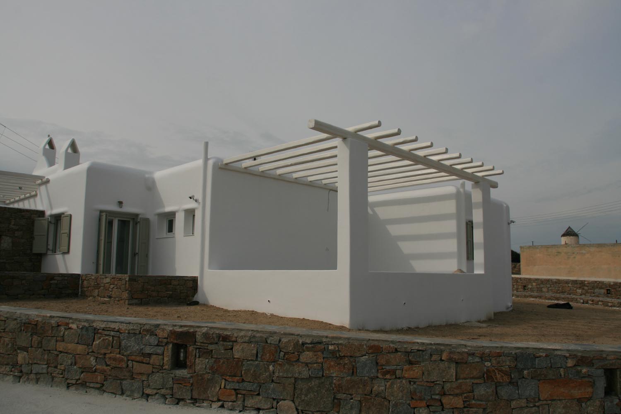
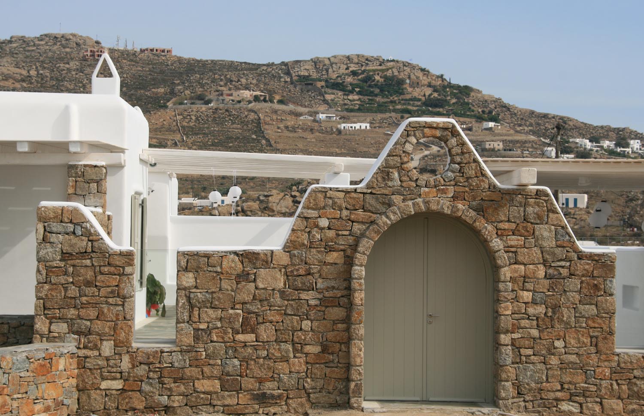
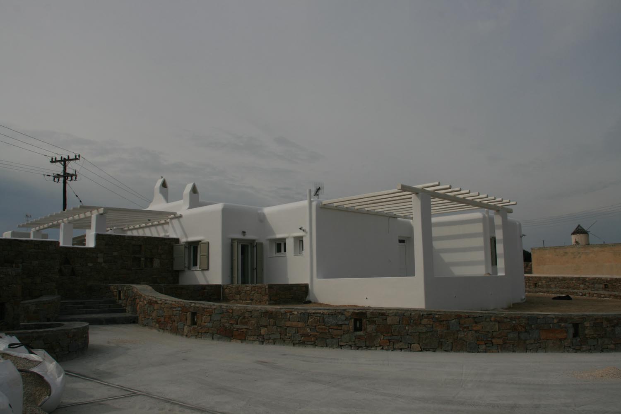
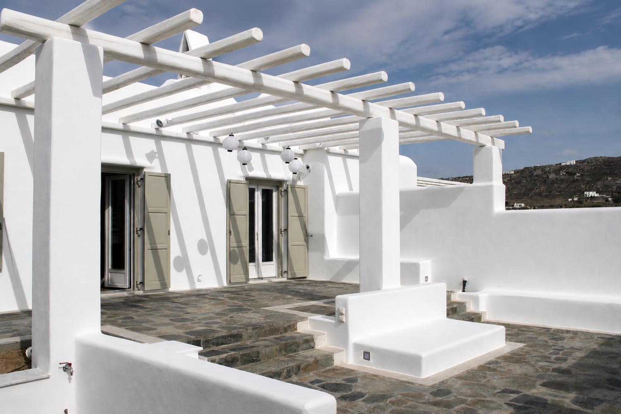
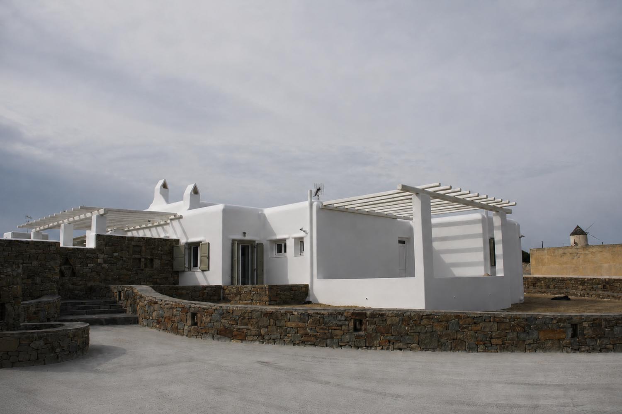
For Landscape–Roidis Studio, the residence is conceived not as an isolated architectural object but as an integral component of a broader landscape composition. The design approach focuses on strengthening the dialogue between built form, garden, and the enduring spatial principles of Mykonian architecture, creating a seamless transition between indoor and outdoor living.
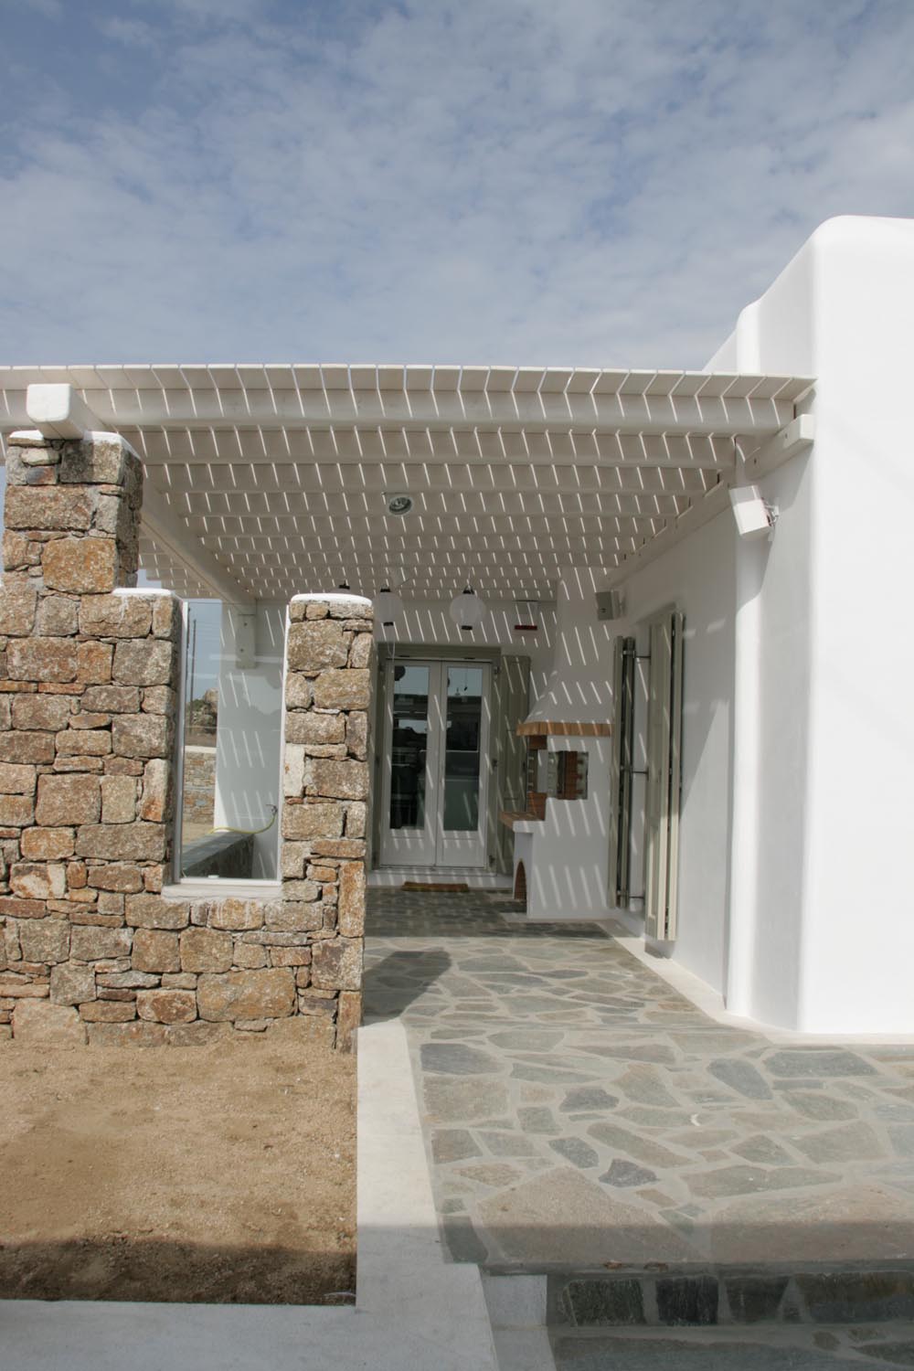
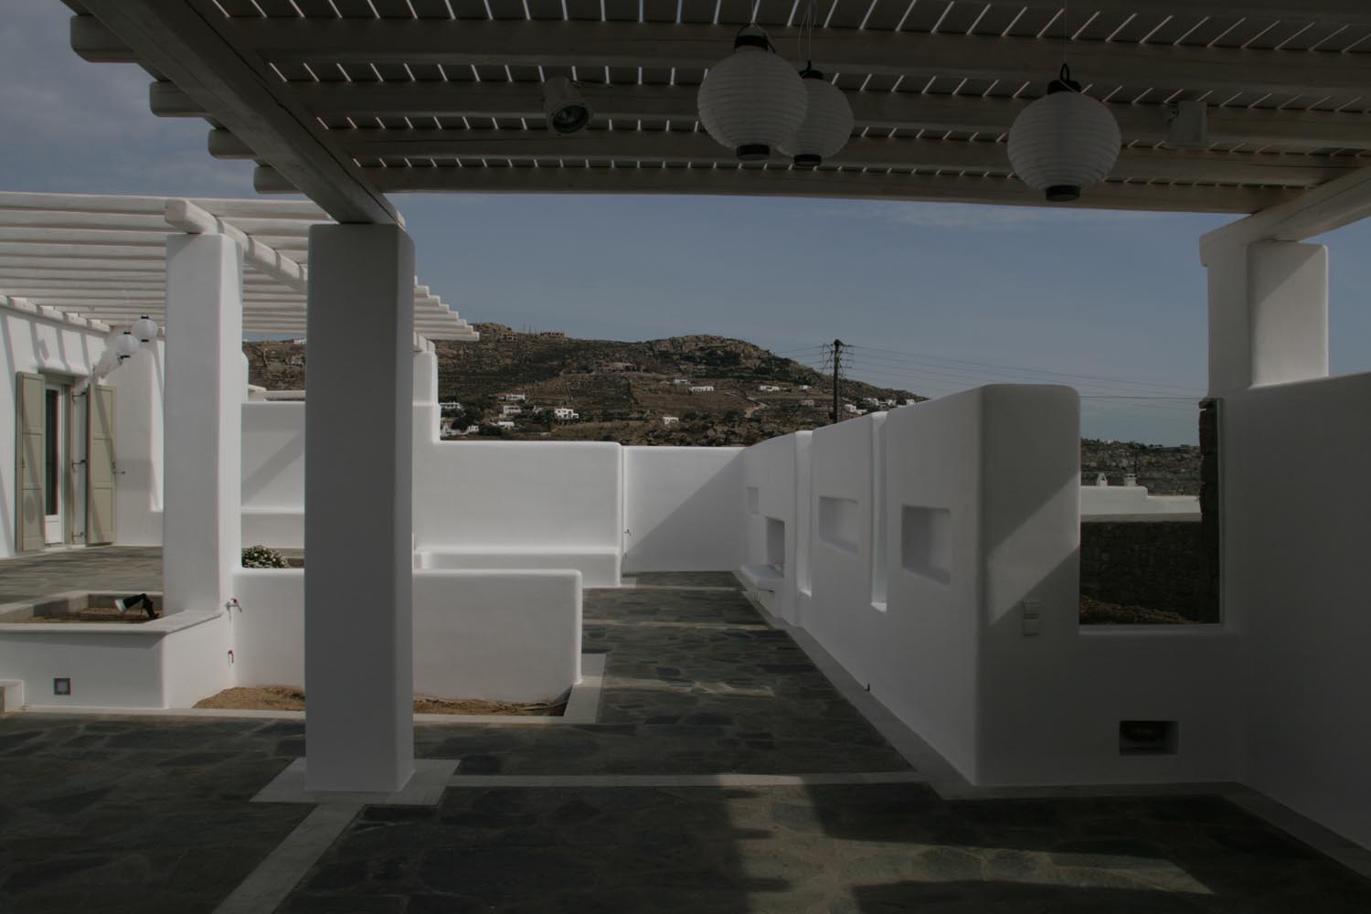
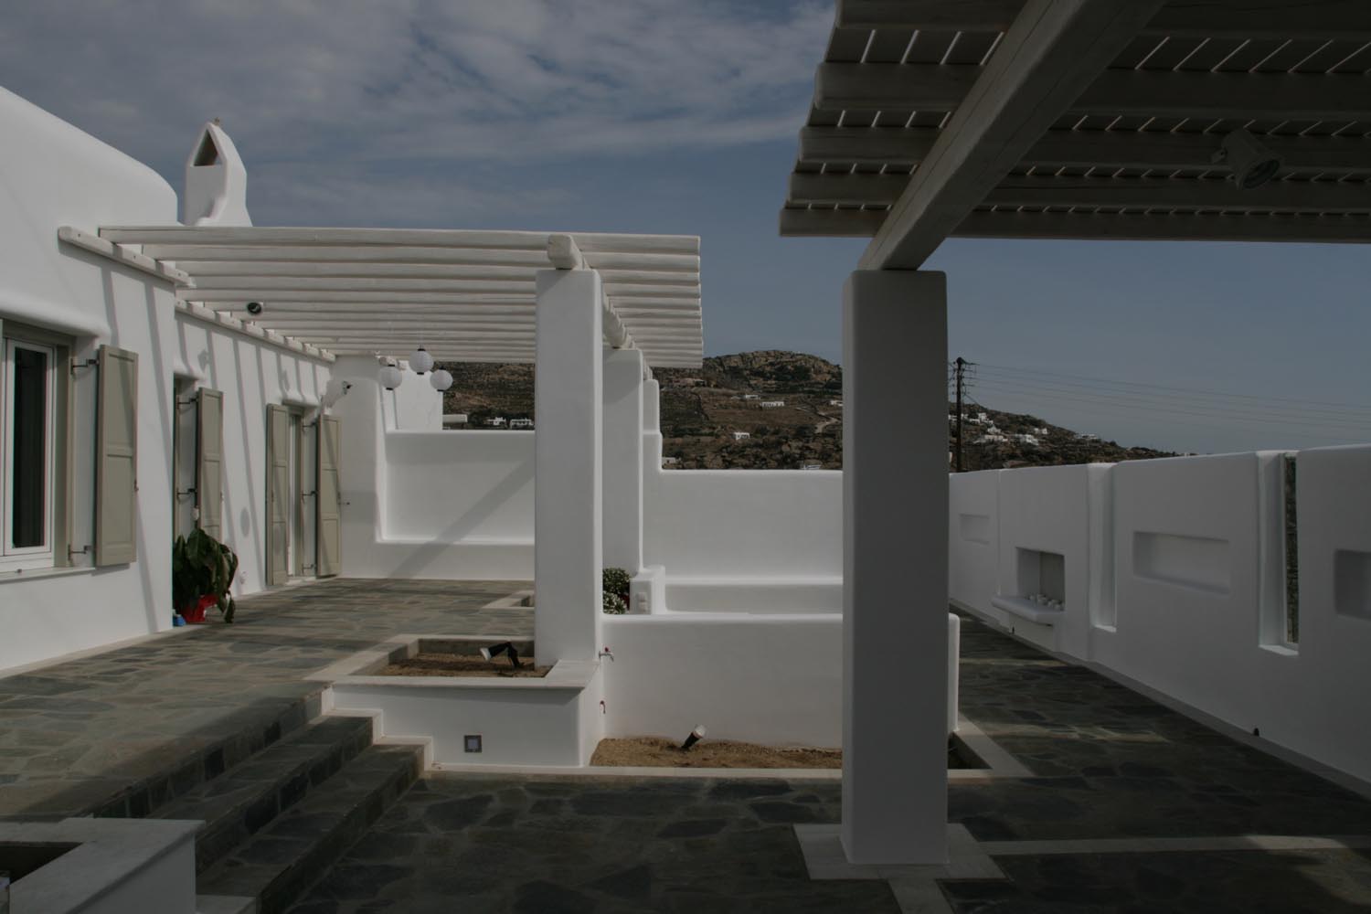
The landscape is organized into three distinct yet interconnected zones. The arrival sequence incorporates the entrance and parking area, establishing a clear and understated approach to the residence. A dedicated recreation zone forms the social heart of the property, centered around an outdoor fireplace and a series of open-air living spaces designed for relaxation, gathering, and everyday use. Beyond, the main garden unfolds through carefully structured planting compositions that reinforce spatial hierarchy while framing views and outdoor experiences.
Material selection plays a fundamental role in grounding the project within its local context. Traditional flagstone paving is employed throughout pathways and outdoor living areas, creating continuity between architecture and landscape while drawing upon the material vocabulary of the Cycladic environment.
The planting strategy combines native Mediterranean species with climate-adapted vegetation selected for resilience, texture, and seasonal variation. Together, these elements establish a landscape that is both environmentally responsive and visually integrated with its surroundings.
A carefully considered lighting scheme extends the experience of the garden beyond daylight hours. Subtle illumination accentuates architectural forms, planting compositions, and key circulation routes, enhancing the atmosphere of the residence while reinforcing its relationship with the landscape.
The result is a cohesive residential environment where architecture, materiality, vegetation, and outdoor living are woven into a unified composition that reflects the character of Mykonos while responding to contemporary patterns of habitation.