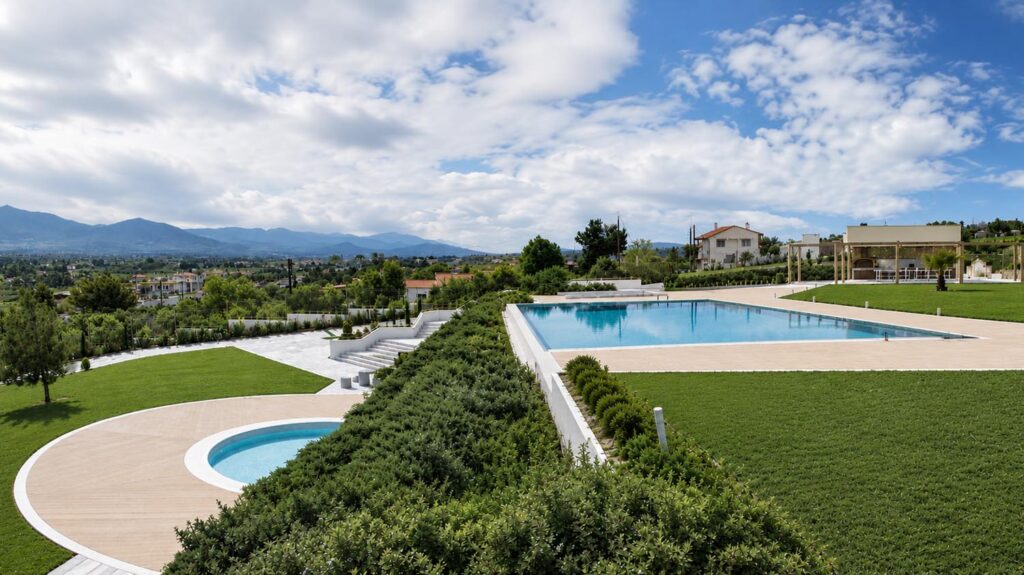
Landscape–Roidis Studio was commissioned to design the complete landscape masterplan for a private villa estate in Plagiari, near Thessaloniki, Greece. Spanning 15,000 m², the project transformed a sloping site into a cohesive residential landscape where architecture, topography, and outdoor living are integrated into a unified environment.
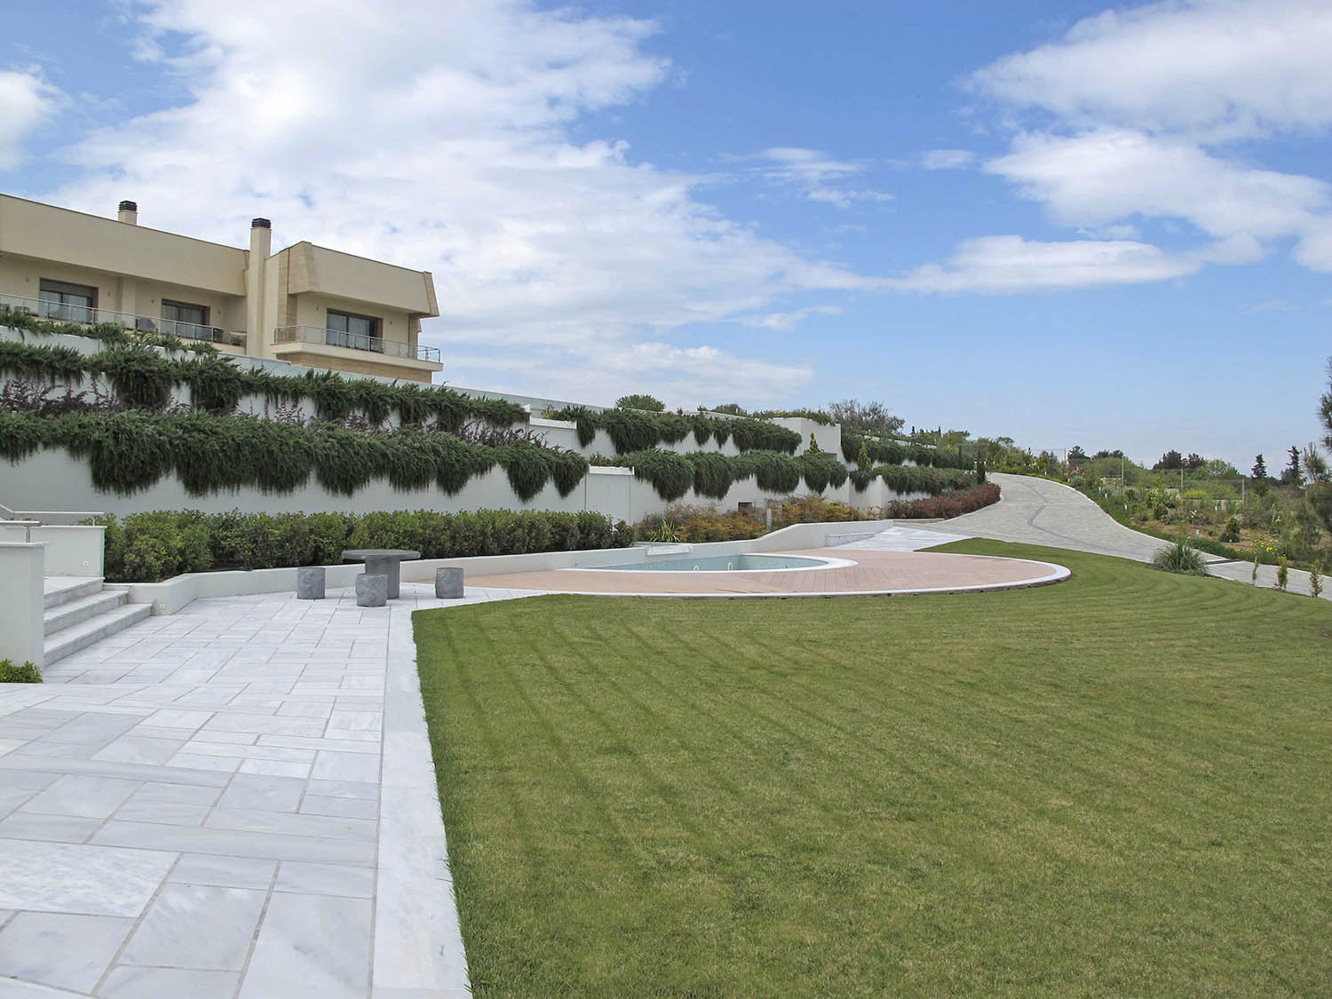
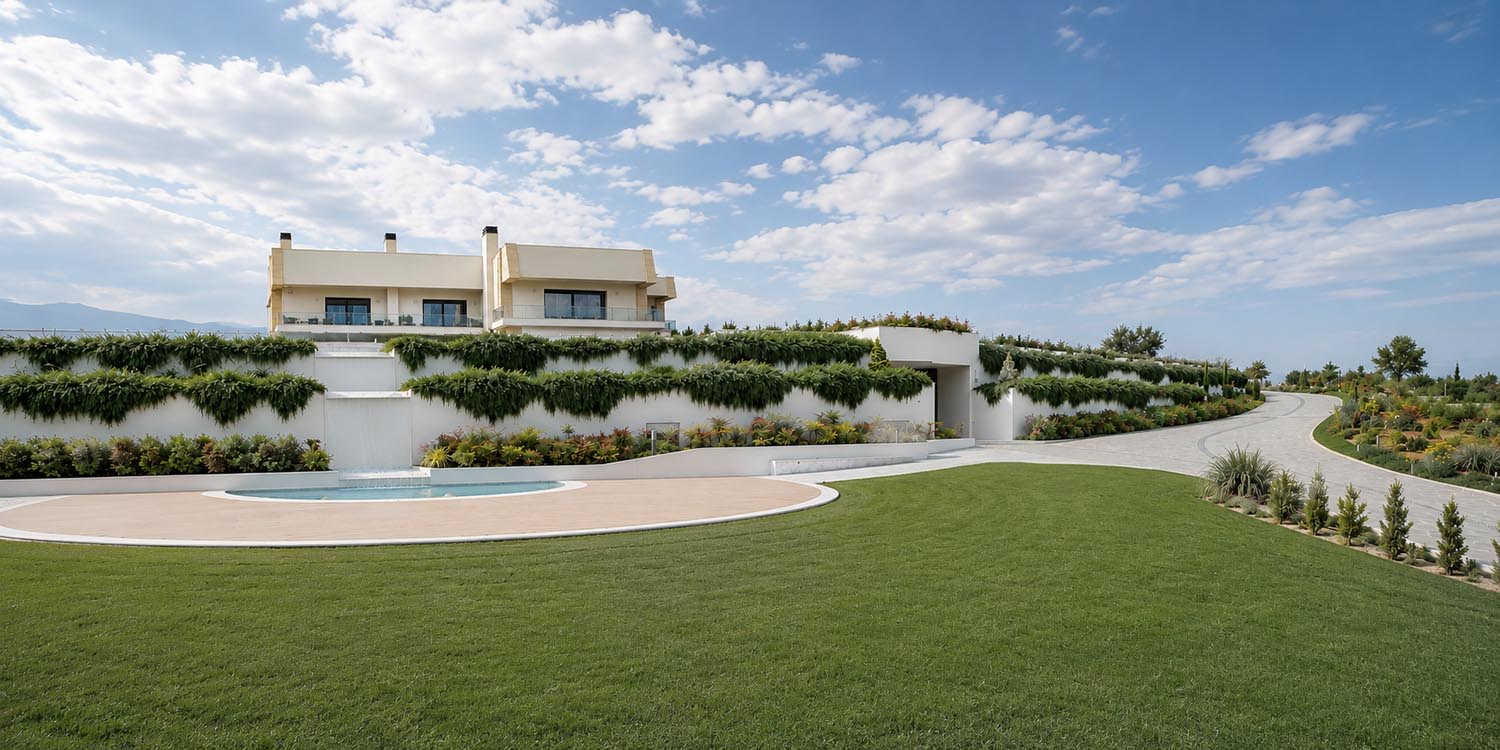
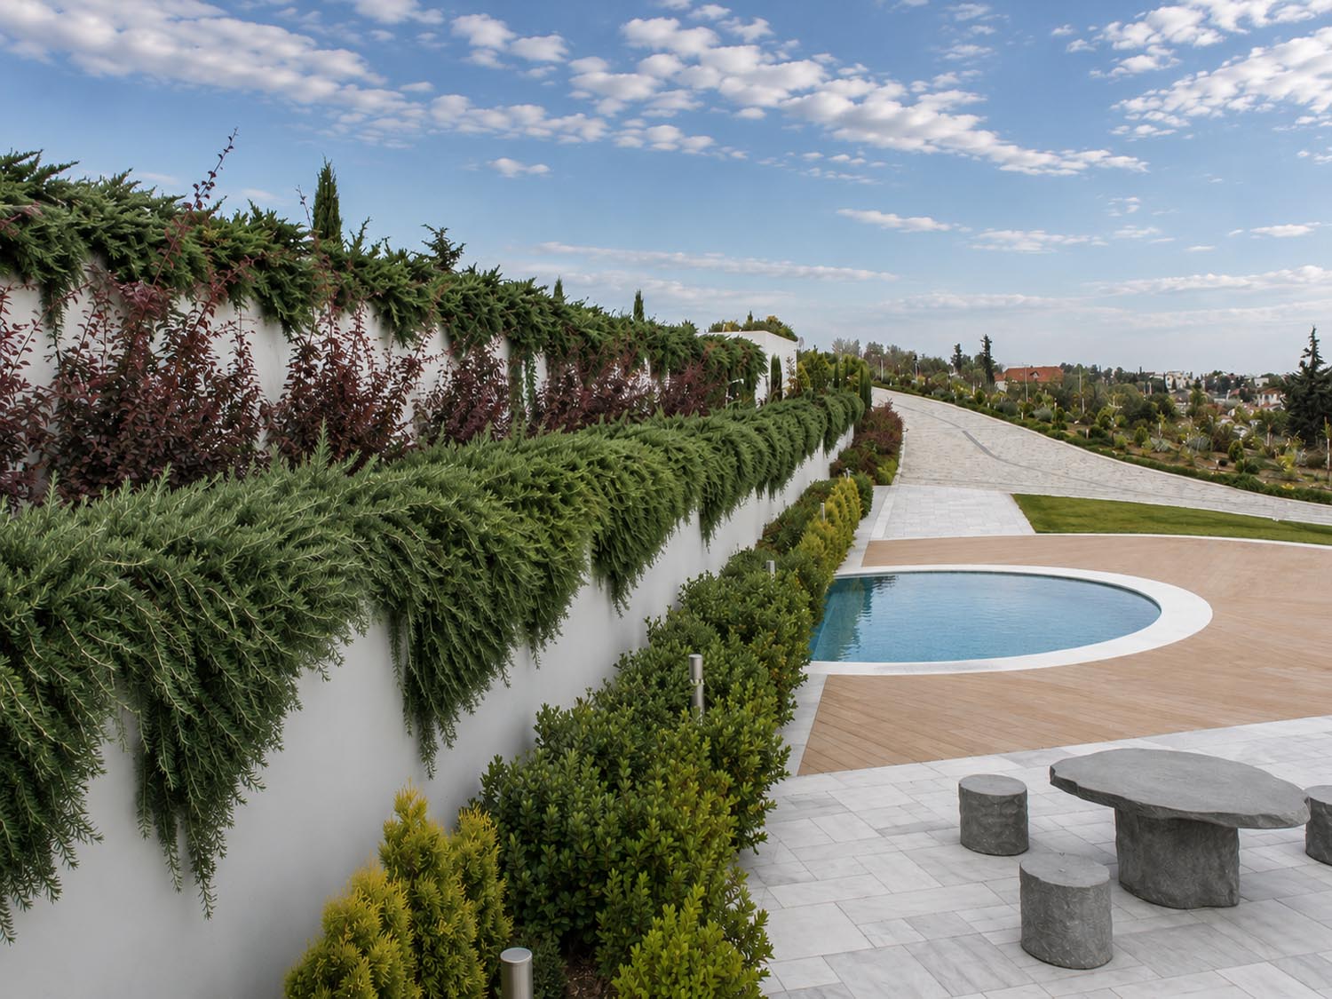
The design strategy responded to the site's challenging terrain through a carefully orchestrated composition of built and planted elements. A new underground parking facility was incorporated into the landscape and concealed beneath an extensive green roof, minimizing its visual impact while contributing valuable outdoor space to the estate.



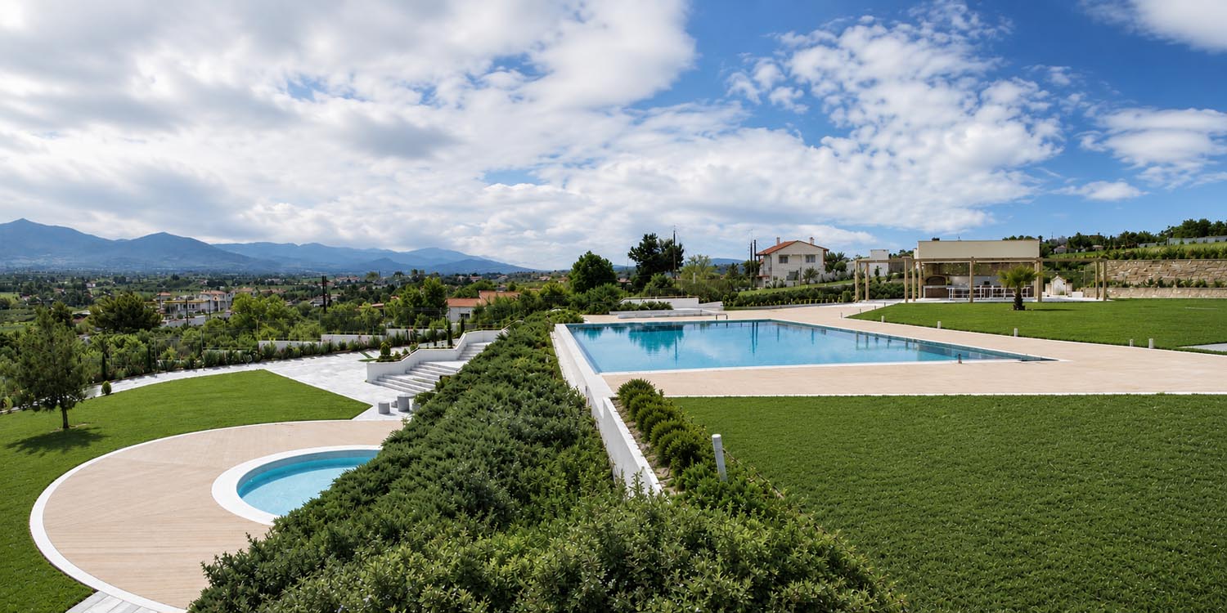
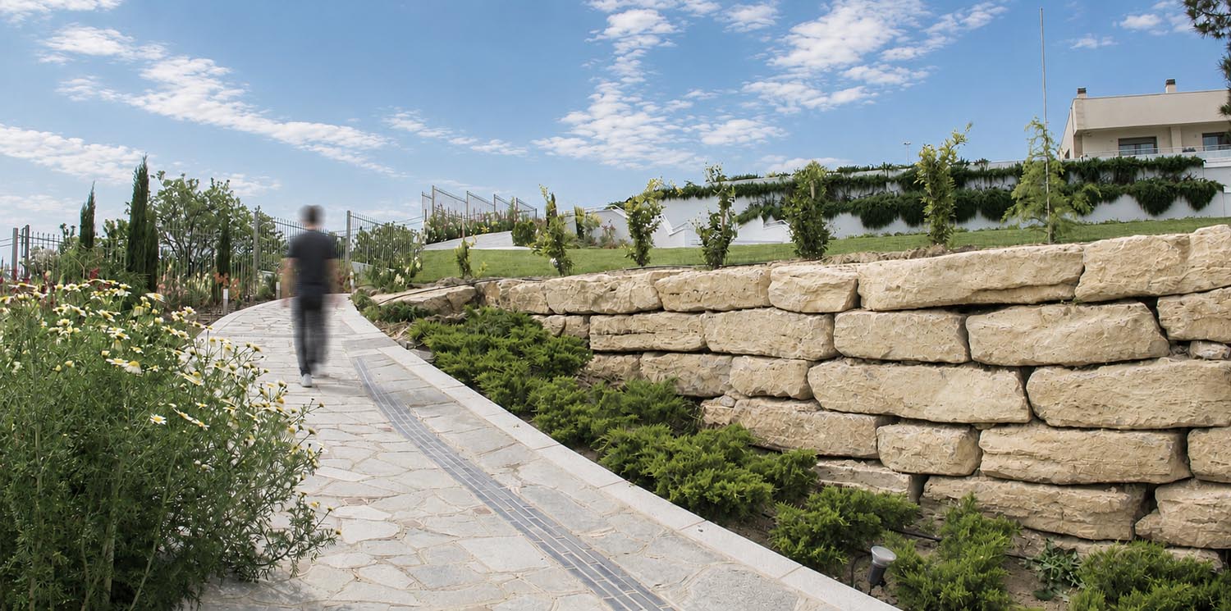
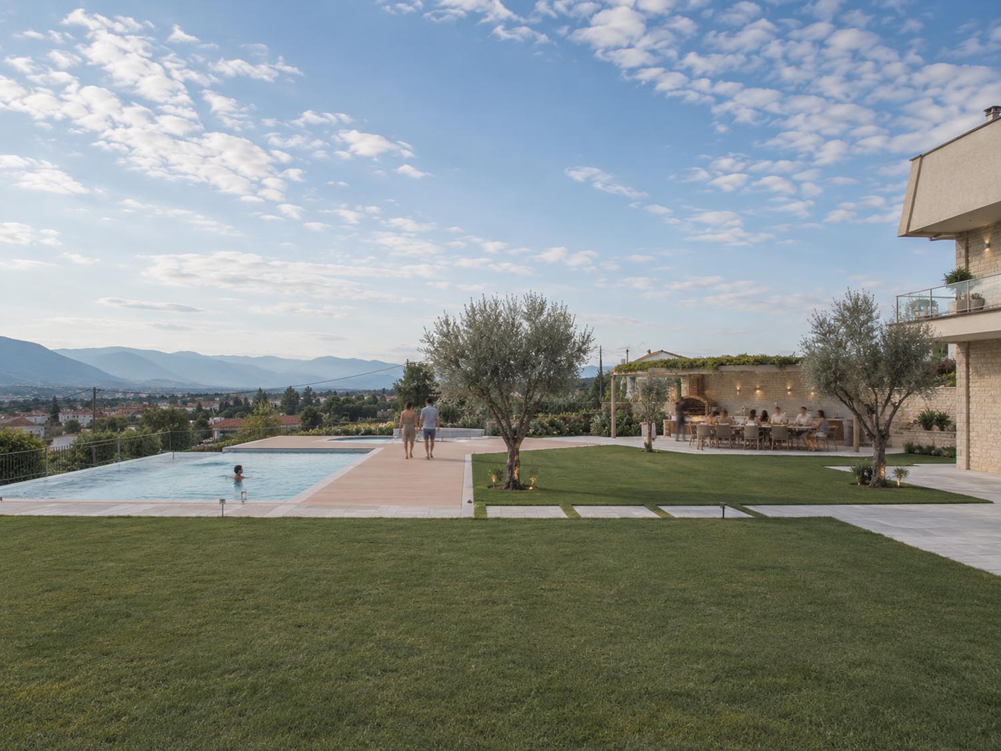
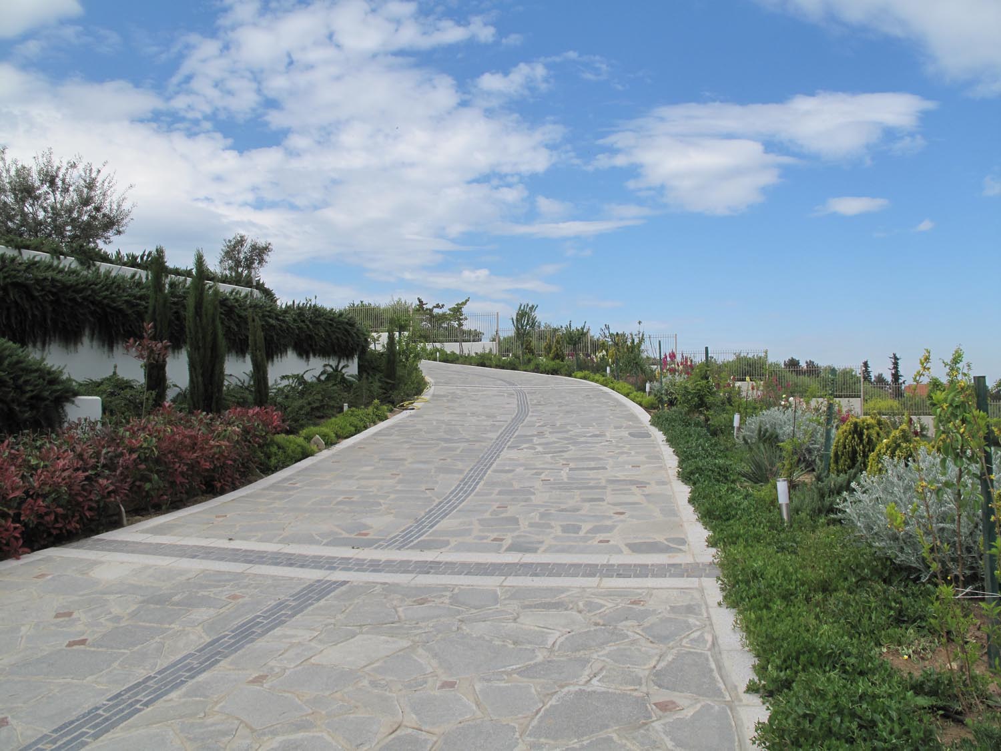
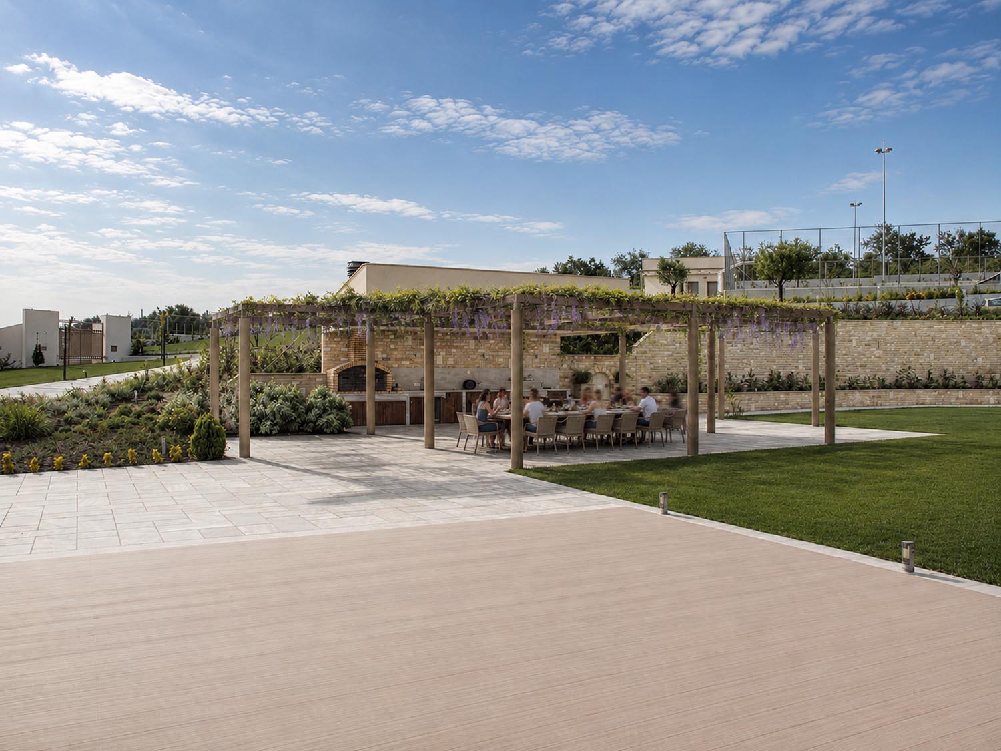
A series of recreational and productive landscapes were organized throughout the property, including a swimming pool, tennis court, outdoor BBQ areas, and a dedicated vegetable garden. Retaining walls were strategically employed to accommodate changes in elevation, shaping terraces and defining a sequence of distinct outdoor rooms. Vehicular and pedestrian circulation networks were carefully integrated into the topography, ensuring fluid movement across the site while maintaining strong visual connections between the various landscape components.
Material selection, paving design, and the configuration of the two entrance gateways contribute to a coherent spatial identity, while the planting strategy establishes a rich and resilient landscape framework. An integrated irrigation system supports the long-term performance of the garden, and a comprehensive lighting design enhances both functionality and atmosphere after sunset.
Completed in 2011, the project demonstrates a holistic approach to residential landscape architecture, where infrastructure, recreation, planting, and environmental considerations are seamlessly woven together. The result is a contemporary estate landscape that balances practicality with a strong sense of place, creating a series of outdoor experiences embedded within the natural contours of the site.
A few minor changes occured during construction period, especially in the traffic roads, according to the owners demands. The project completed in 2011.