

The landscape design of the 4★ Ftelia Bay Hotel draws its primary inspiration from the distinctive architectural character and natural scenery of Mykonos. The overall landscape of the island, the life and atmosphere of Mykonos Town, and the authentic Cycladic aesthetic served as the conceptual foundation for “Landscape-Roidis” studio’s design approach.


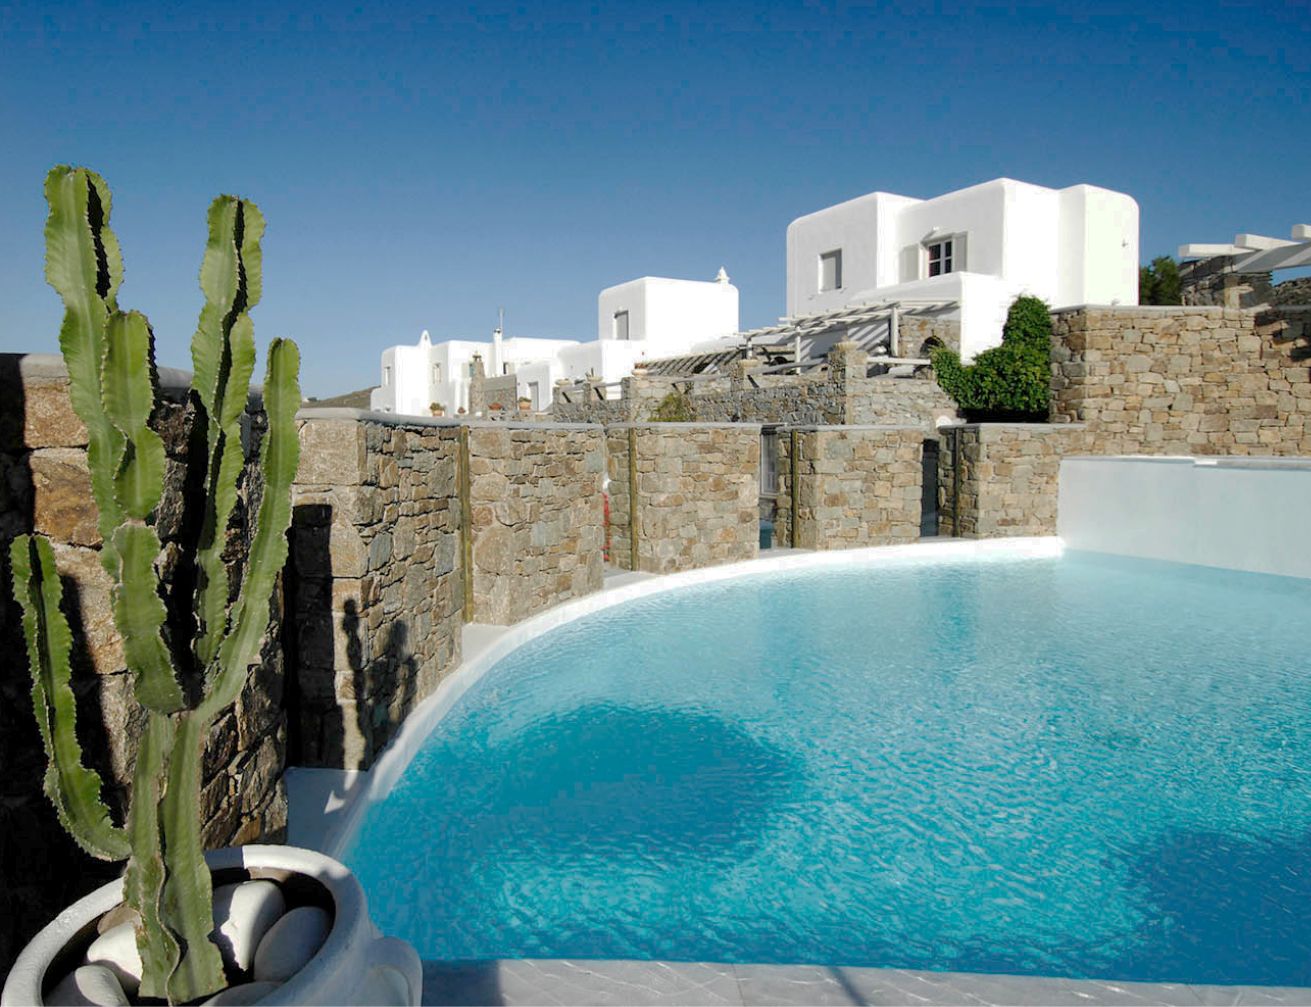

Local architectural elements and the island’s rocky terrain strongly influenced the composition of the outdoor spaces. Natural rocks and whitewashed plaster surfaces echo the traditional Cycladic palette, while colored doors, dovecotes, pergolas, handrails, intimate outdoor sitting areas, and low Mediterranean shrubs reinforce the connection to the local identity. The design carefully balances built and natural elements, ensuring harmony with the surrounding environment.
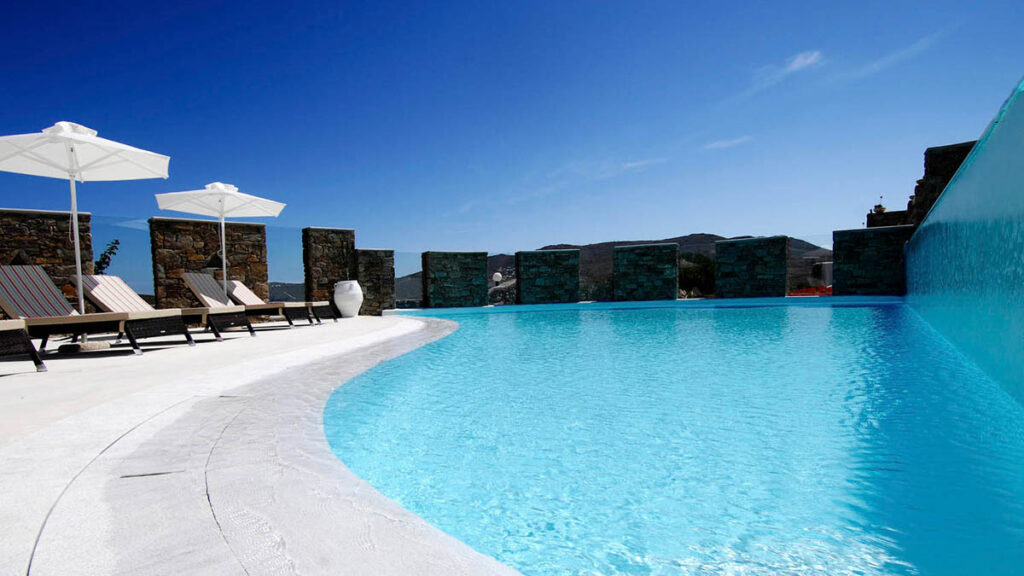

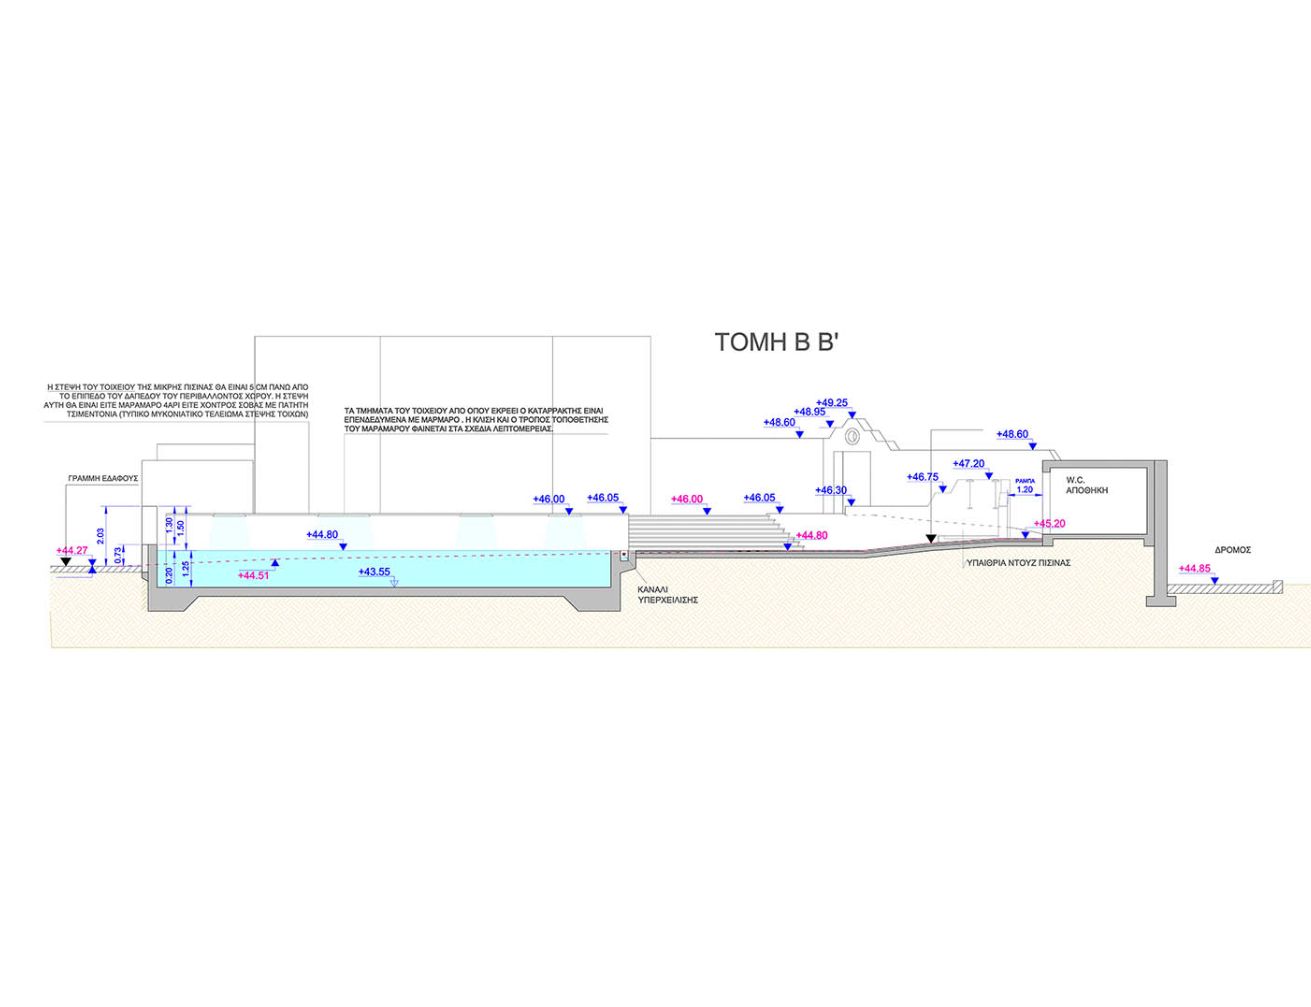

A defining environmental factor was the island’s strong prevailing northern winds (the well-known “Meltemi”), which significantly shaped the perimeter design of the swimming pool. As the dominant feature of the hotel’s exterior spaces, the pool and its adjoining pool bar required protection without disrupting visual continuity. To address this, walls and glass windbreak panels were strategically integrated around the pool area, shielding swimmers while maintaining openness and sea views.
The pergolas of the pool bar and the breakfast lounge were carefully adapted to the existing ground contours. Their placement and form were designed to minimize visual impact and preserve the natural landscape morphology. The primary objective throughout the project was to achieve the smallest possible optical disturbance, maintaining a sense of landscape order and authenticity while enhancing comfort and functionality.
Overall, the design achieves a seamless dialogue between architecture, landscape, and climate—capturing the spirit of Mykonos while responding thoughtfully to its natural conditions.
The dominating feature of the hotel’s outside areas was the swimming pool with the attached pool bar. Walls and glass frames were proposed for the pool’s perimeter, in order the swimmers to be protected from the North winds. Additionally, the pergolas for the pool bar, and the breakfast lounge adapted to the existing ground modelling, having as main objective the smallest possible optical distortion and landscape disorder.