



In 2018, Landscape–Roidis Design Studio was commissioned by a private client to develop the complete architectural and landscape design for a new five-star seafront hotel in Vlorë, Albania. Conceived as a contemporary hospitality destination overlooking the Ionian coastline, the project sought to establish a seamless relationship between architecture, landscape, and the dramatic topography of the site.
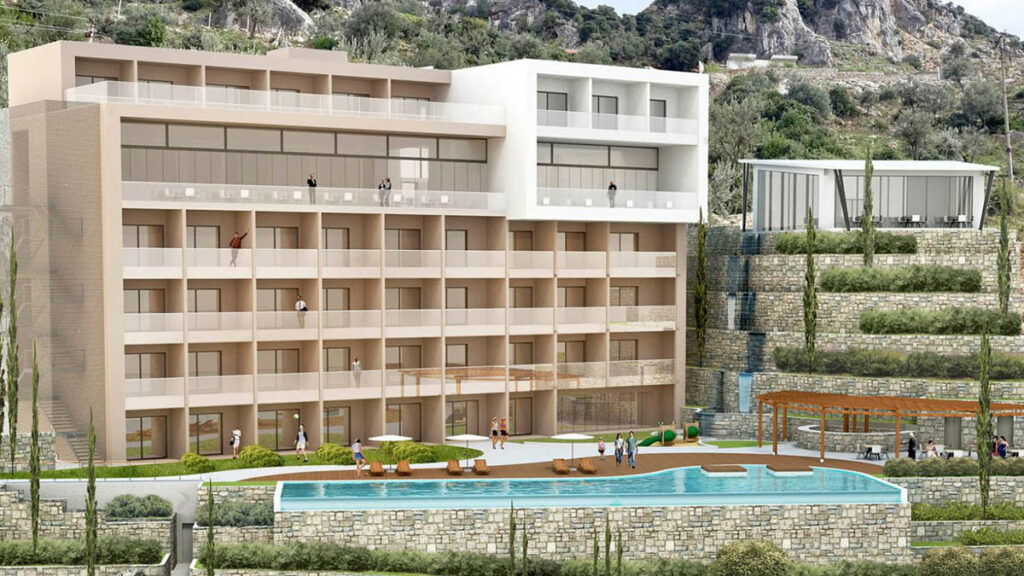


Set against a steep hillside with panoramic sea views, the design is organised through a series of terraced platforms that follow the natural contours of the terrain. Rather than imposing a singular object onto the landscape, the project uses retaining walls, planted terraces, water features, and carefully choreographed circulation routes to integrate the development into its surroundings. This approach creates a layered spatial experience that unfolds gradually from the arrival areas to the hotel’s public spaces and guest accommodations.

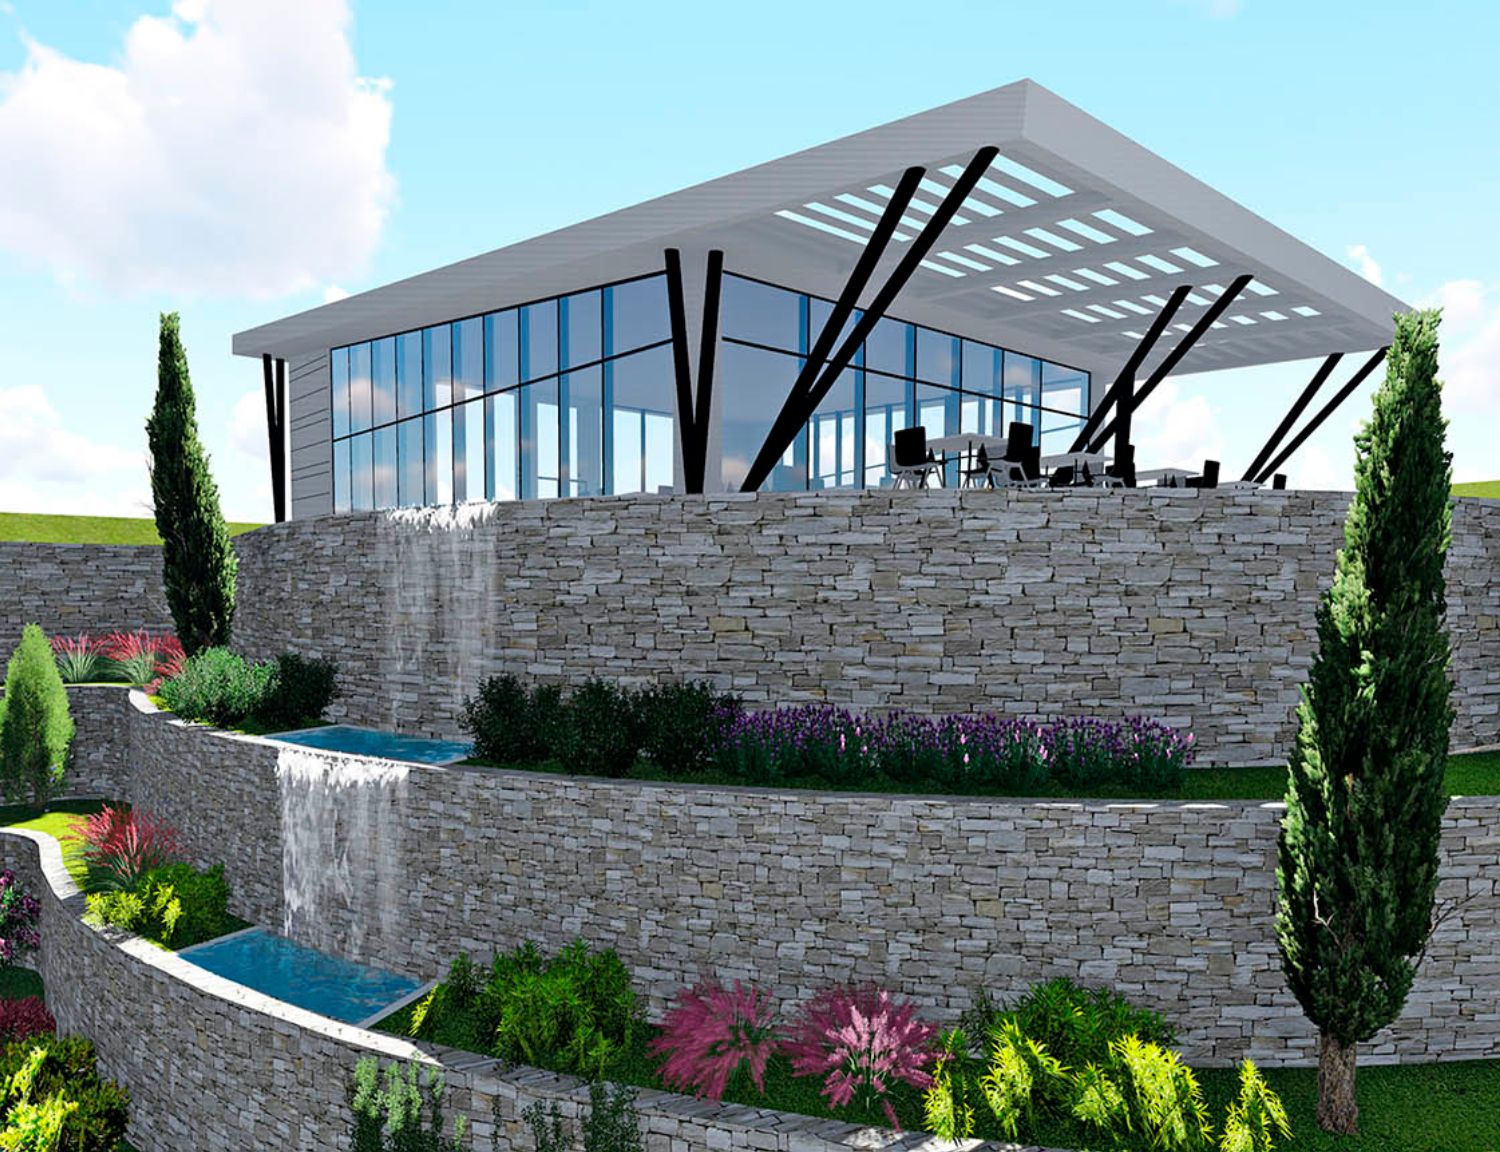
The architectural composition combines clean contemporary volumes with materials inspired by the local context. Natural stone retaining walls establish a strong connection to the region’s vernacular landscape, while cascading water elements introduce movement, sound, and a cooling microclimatic effect throughout the outdoor environment. Mediterranean planting, structured tree alignments, and ornamental vegetation soften the built forms and reinforce the relationship between the resort and its coastal setting.
A key focal point of the development is the elevated restaurant and lounge pavilion, positioned at the upper levels of the site to maximise views across the bay. Framed by expansive glazing and generous terraces, the pavilion functions as a visual landmark within the composition while offering visitors an immersive connection to the surrounding landscape.
The landscape design extends across all areas of the resort, integrating swimming pools, outdoor gathering spaces, promenades, gardens, and leisure facilities into a unified masterplan. Through the careful coordination of architecture, topography, water, and planting, the project aimed to create a distinctive hospitality environment that combines contemporary luxury with a strong sense of place.
Although the project has not yet been realised due to economic circumstances, it remains a comprehensive vision for a landscape-led resort development on the Albanian Riviera.