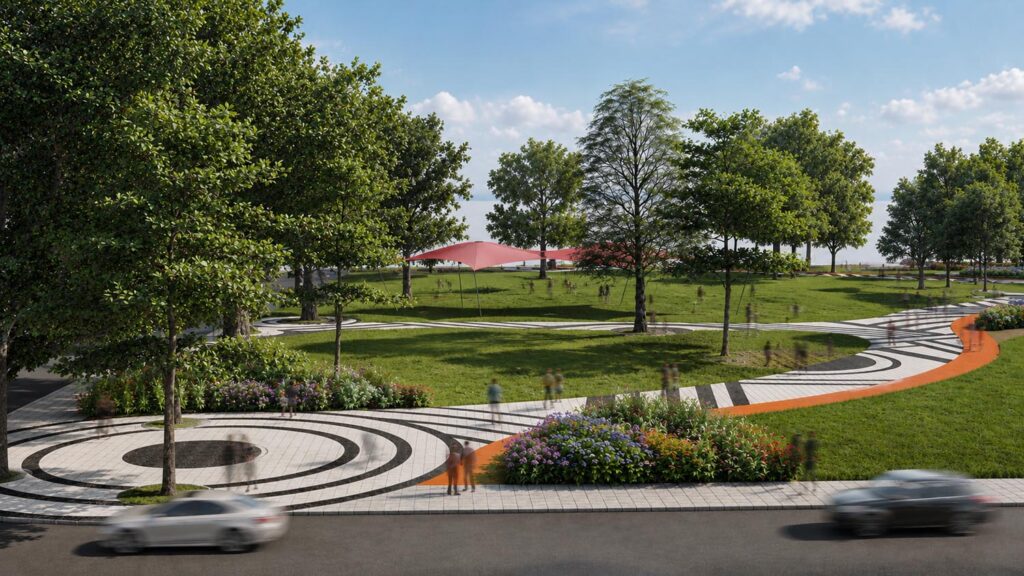

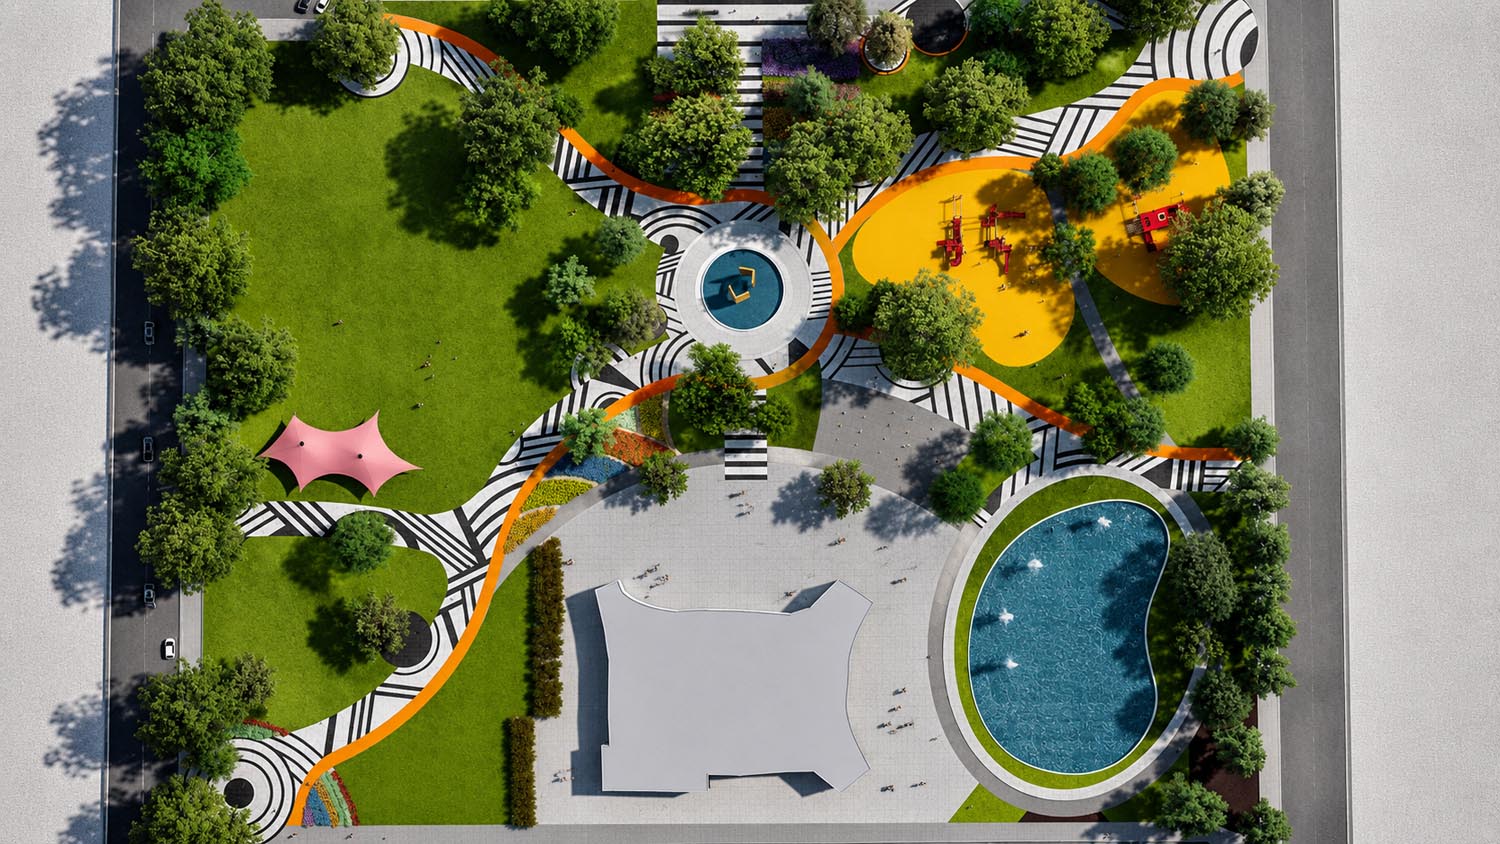
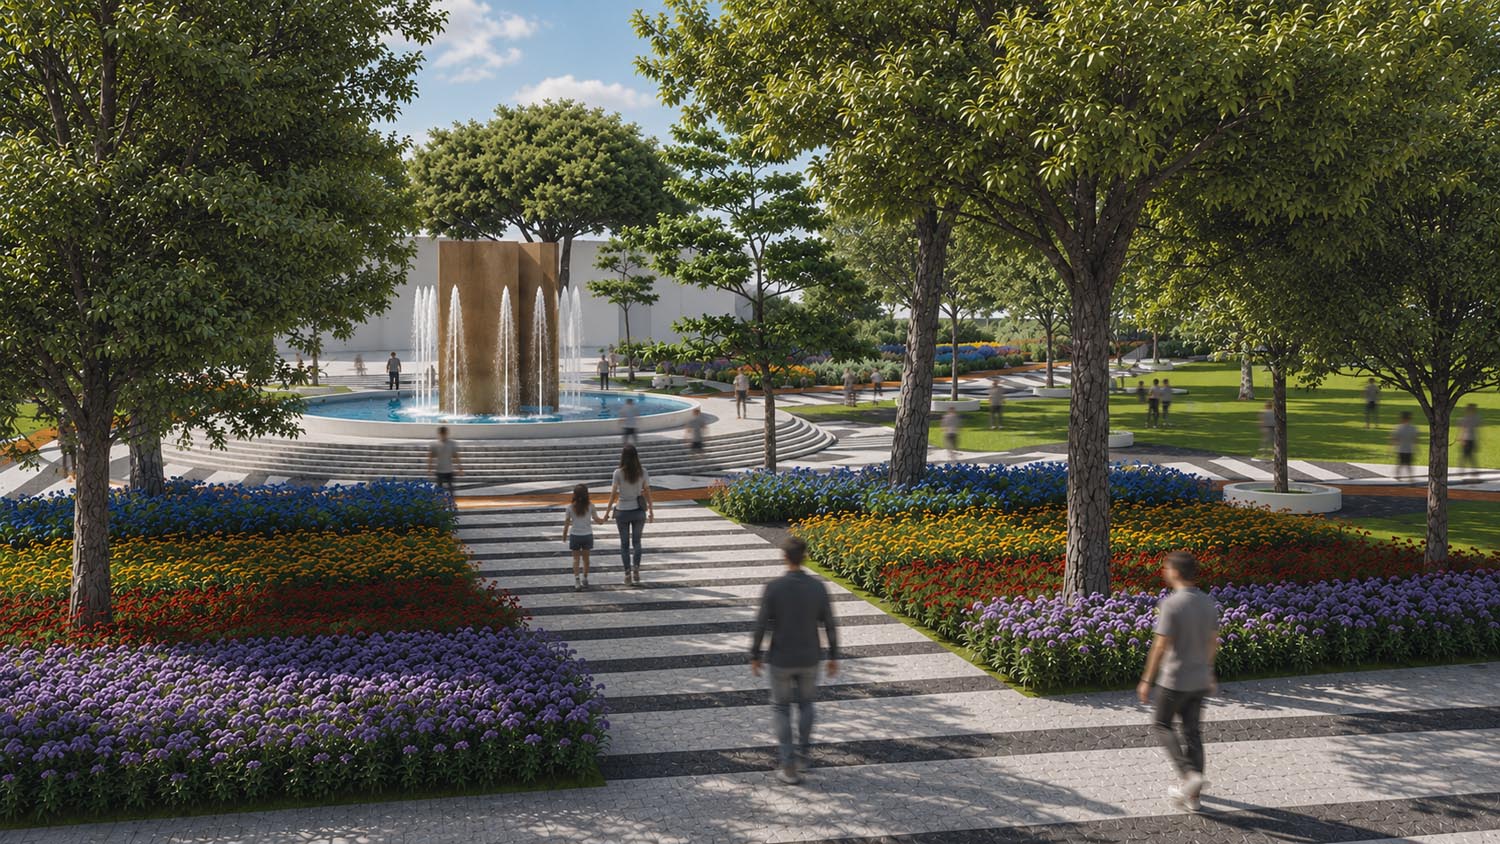
This project proposes the comprehensive renovation and reorganisation of one of Tirana’s most active and heavily frequented public squares, transforming it into a more coherent, comfortable, and inclusive urban destination. Situated within the dense fabric of the city centre, the intervention responds to the challenges of an overcrowded public environment by improving functionality, accessibility, and the overall quality of the public realm.




The design strategy focuses on creating a clearer spatial structure capable of accommodating the diverse activities that characterise contemporary urban life. A carefully organised network of pedestrian routes, gathering areas, and activity zones enhances circulation and reinforces the square’s role as a civic meeting place. Dedicated children's play areas are introduced alongside expanded seating and social spaces, encouraging a wider range of users and supporting longer stays throughout the day.

Water is employed as a key landscape element, with new features complementing the existing ones to enrich the sensory experience of the square while contributing to the improvement of the urban microclimate. Enhanced planting areas introduce shade, seasonal variation, and environmental value, helping to mitigate the effects of heat and creating a more pleasant setting during the warmer months. Additional shade structures further strengthen the comfort and usability of the space, extending its functionality throughout the year.
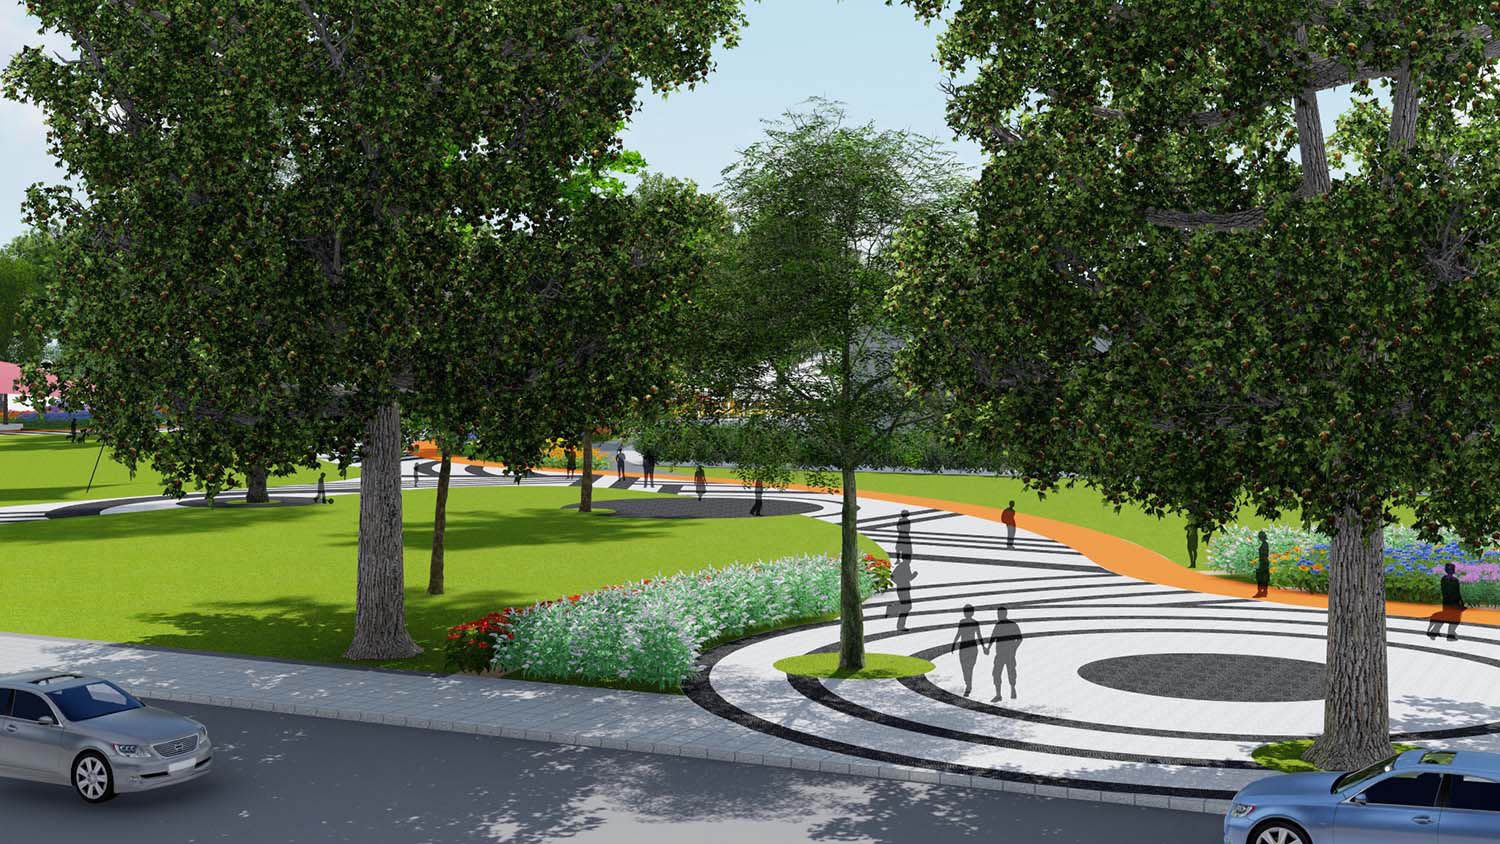
A defining aspect of the proposal is the introduction of a new paving concept that serves both functional and symbolic purposes. Conceived as the primary organising element of the square, the paving establishes a strong visual identity while improving durability, accessibility, and spatial legibility. Through its geometry, materiality, and pattern, it creates a distinctive urban character that has the potential to become a recognisable landmark within the city.
By integrating landscape, public infrastructure, and contemporary urban design principles, the project reimagines the square as a vibrant civic space that enhances everyday urban life while reinforcing the identity of central Tirana.