
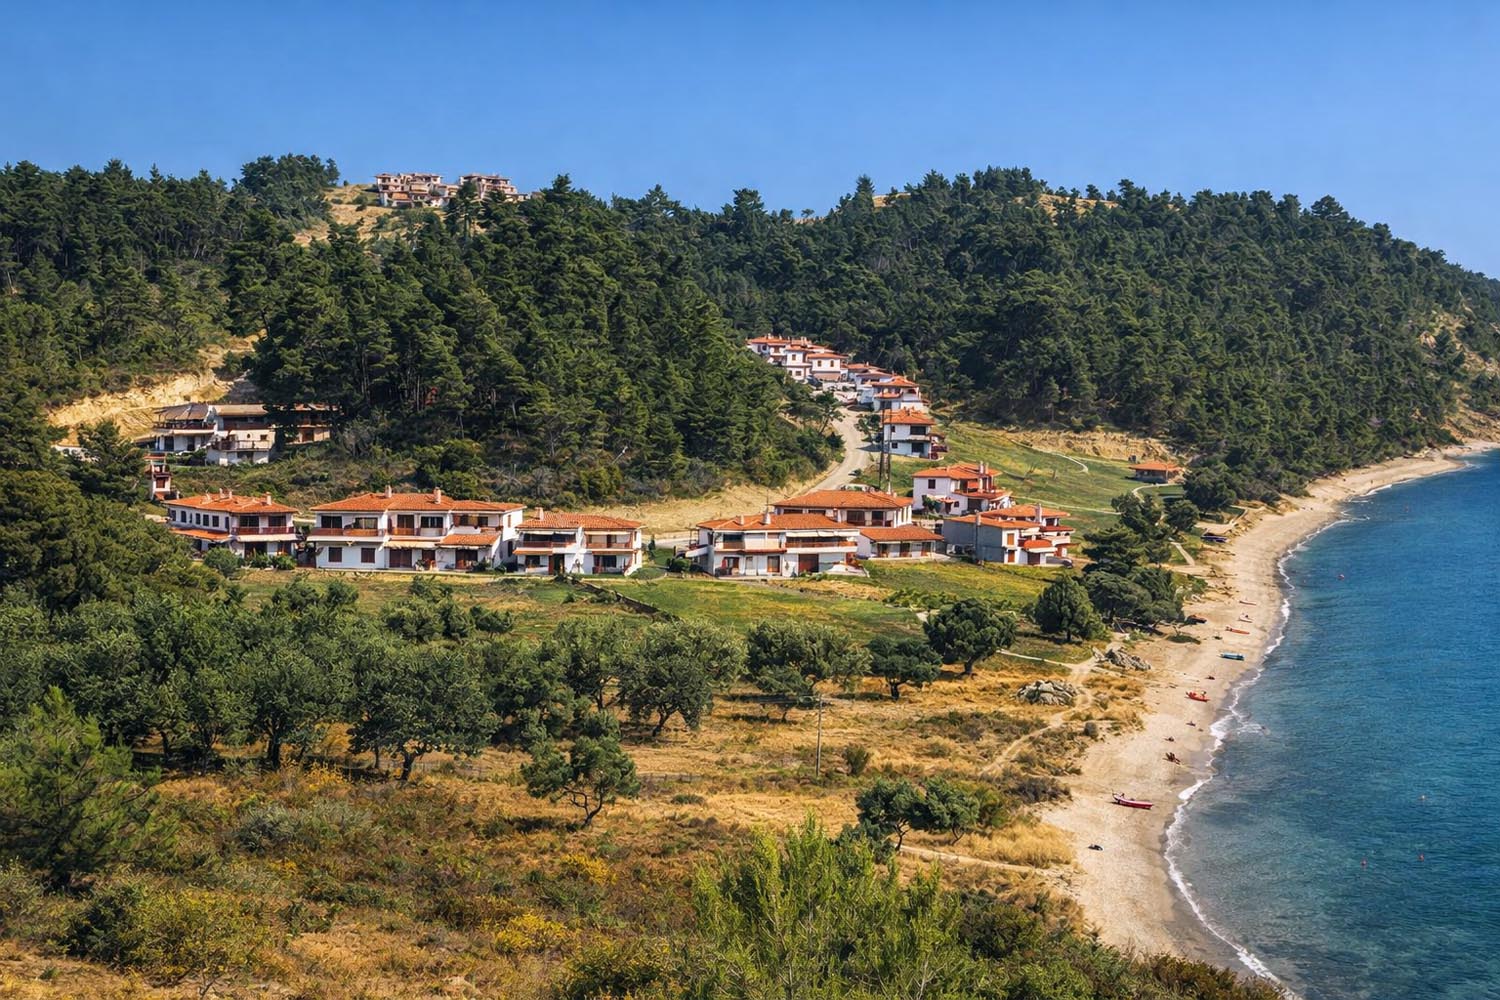
Commissioned in 1985, Landscape–Roidis Studio designed the complete landscape for Elani Villas, a residential development of twenty independent villas in Siviri, on the Kassandra peninsula of Chalkidiki, Greece. Set across a 50-acre coastal site with slopes reaching 30%, the project responds to both the challenging topography and the exceptional panoramic views of the sea.
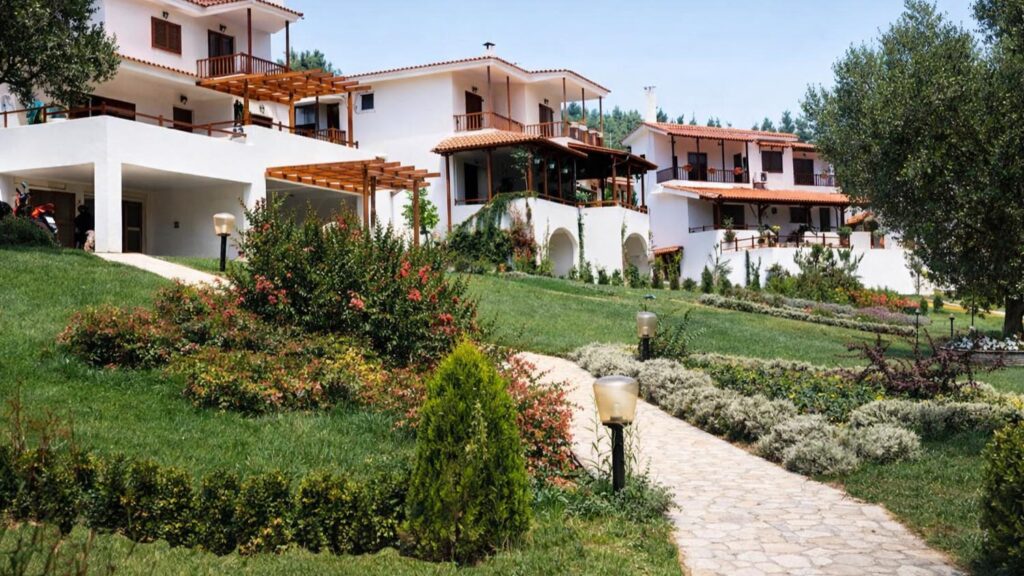
The landscape strategy was guided by a minimal-intervention approach, preserving the site's natural landform wherever possible. Carefully positioned retaining walls were introduced only where necessary to accommodate circulation, parking areas, and private gardens, allowing the architecture to integrate naturally with the terrain rather than dominate it.
Planting design was based on resilient Mediterranean species, selected for their ability to thrive in the local climate and reinforce the ecological character of the site. Native trees and shrubs extend the surrounding pine forest into the development, creating a seamless transition between the built environment and the natural landscape.
Through a careful balance of topographical sensitivity, restrained intervention, and climate-responsive planting, the project establishes a landscape that enhances the residential experience while preserving the distinctive identity and environmental qualities of the Chalkidiki coastline.