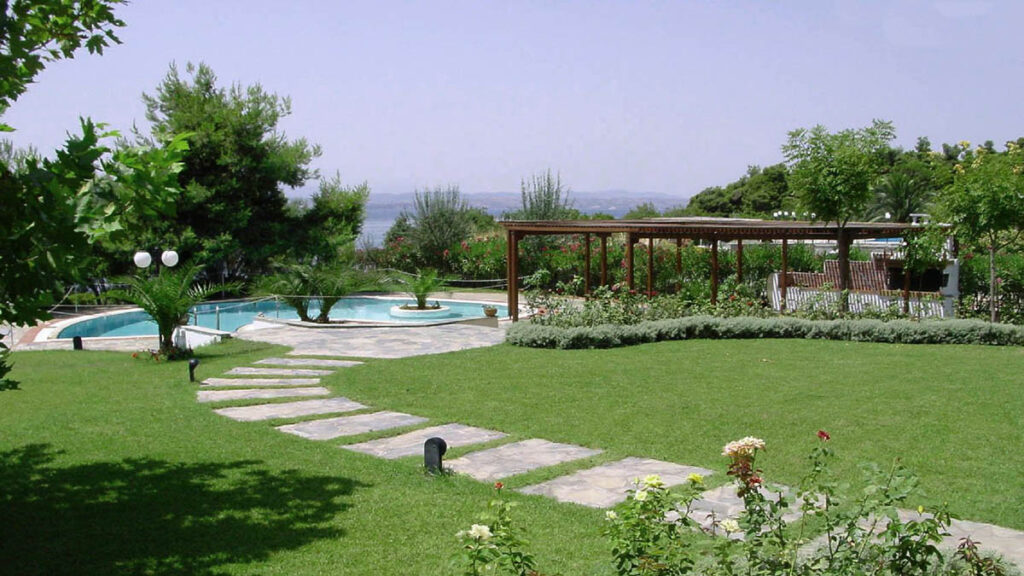

Commissioned in 1990 for a private residence in Eretria, Evia, this 2,000 m² landscape project sought to establish a seamless relationship between architecture, garden, and coastal setting. Landscape–Roidis Studio developed the complete hardscape and planting design, transforming the property into a functional outdoor environment designed for year-round living and recreation. The landscape composition was organized around a series of interconnected outdoor spaces that extend the daily life of the residence into the garden. Taking advantage of the site’s natural topography, the swimming pool, together with a generous pergola structure and barbecue area, was positioned at the lowest level of the property, creating a sheltered recreational zone with a strong connection to the surrounding landscape. A restrained material palette reinforces the project’s sense of place. Local flagstones were used throughout pathways and outdoor living areas, providing durability while establishing continuity with the architectural and cultural character of the region. The paving network guides movement across the site and links the various outdoor functions into a cohesive spatial experience. Given the property’s immediate proximity to the sea, the planting strategy focused on native Mediterranean and salt-tolerant species capable of thriving in demanding coastal conditions. Trees, shrubs, and groundcovers were carefully selected to ensure long-term resilience, low maintenance requirements, and seasonal variation while preserving a natural landscape character. The result is a timeless residential garden that balances functionality, environmental responsiveness, and a strong sense of place, creating an outdoor setting where architecture and landscape coexist in harmony with the coastal environment.
Location : Eretria, Euboea, Greece
Client: Private Client
Area: 1.000 m²
Scope: Master Planning, Detailed Design, Construction Supervision