
Following the design philosophy of Landscape–Roidis Studio, the residence is conceived as an integral part of the landscape rather than an isolated architectural object. The landscape design strengthens the relationship between the house and its natural setting, creating a seamless dialogue between indoor and outdoor living.
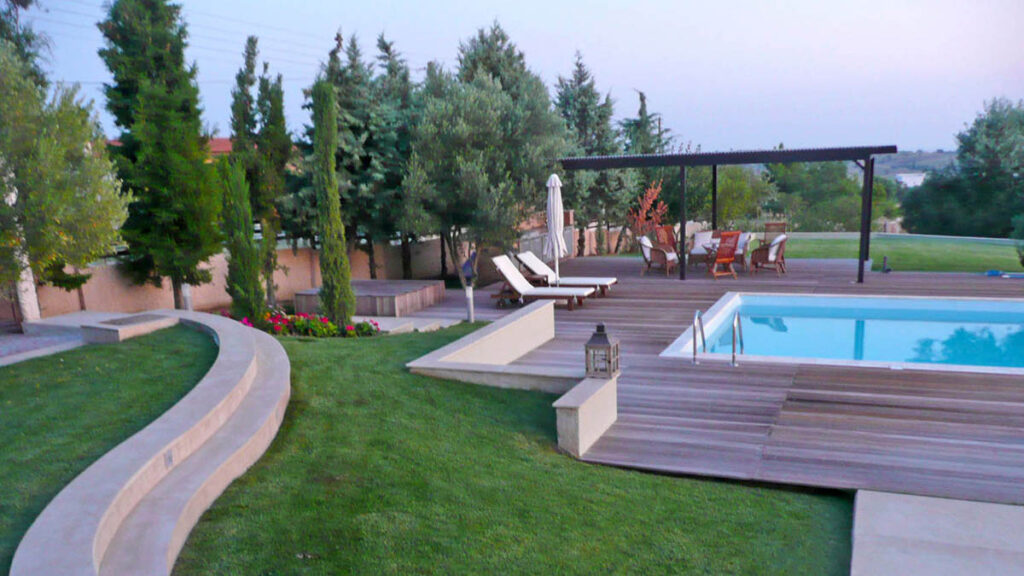



The 7,000 m² property is organized into three distinct yet interconnected zones. The entrance sequence combines vehicular access, parking, and a landscaped roundabout, while dense tree and shrub planting provides privacy and protection from road noise. At the heart of the property, a recreation area accommodates the swimming pool, BBQ facilities, and outdoor gathering spaces, strategically positioned adjacent to the kitchen to support everyday use and social activities. The main garden unfolds around generous lawn areas and carefully composed planting, framing views toward the sea and establishing a strong visual connection with the surrounding landscape.
Material selection reinforces the project’s regional character. Local stone paving defines pedestrian routes and poolside terraces, concrete pavers articulate the entrance court, and marble elements accentuate key architectural transitions.
The planting strategy prioritizes native and climate-adapted species, ensuring long-term resilience, low maintenance requirements, and a landscape identity that feels naturally embedded within its coastal environment. Layered vegetation creates seasonal variation, spatial depth, and a balanced relationship between open and planted areas.
A carefully integrated lighting scheme enhances both architecture and landscape after sunset, highlighting key garden features, circulation routes, and outdoor living spaces while contributing to the property’s atmosphere and functionality throughout the evening hours.
Location : Plagiari Thessaloniki
Client: Private Client
Area: 1.000 m²
Scope: Master Planning, Detailed Design, Construction Supervision