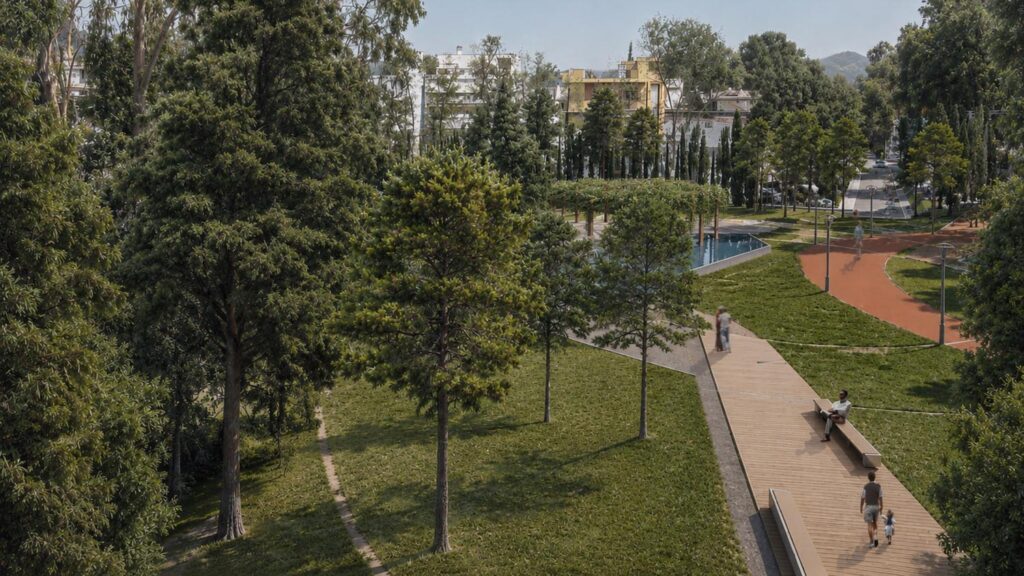
Located in Filothei, one of Athens’ most verdant residential districts, this competition proposal reimagines an existing neighborhood park as an accessible and inclusive public landscape while preserving its extensive green character. The design responds to the brief’s key objective: enhancing usability and connectivity without reducing the park’s overall vegetation coverage.




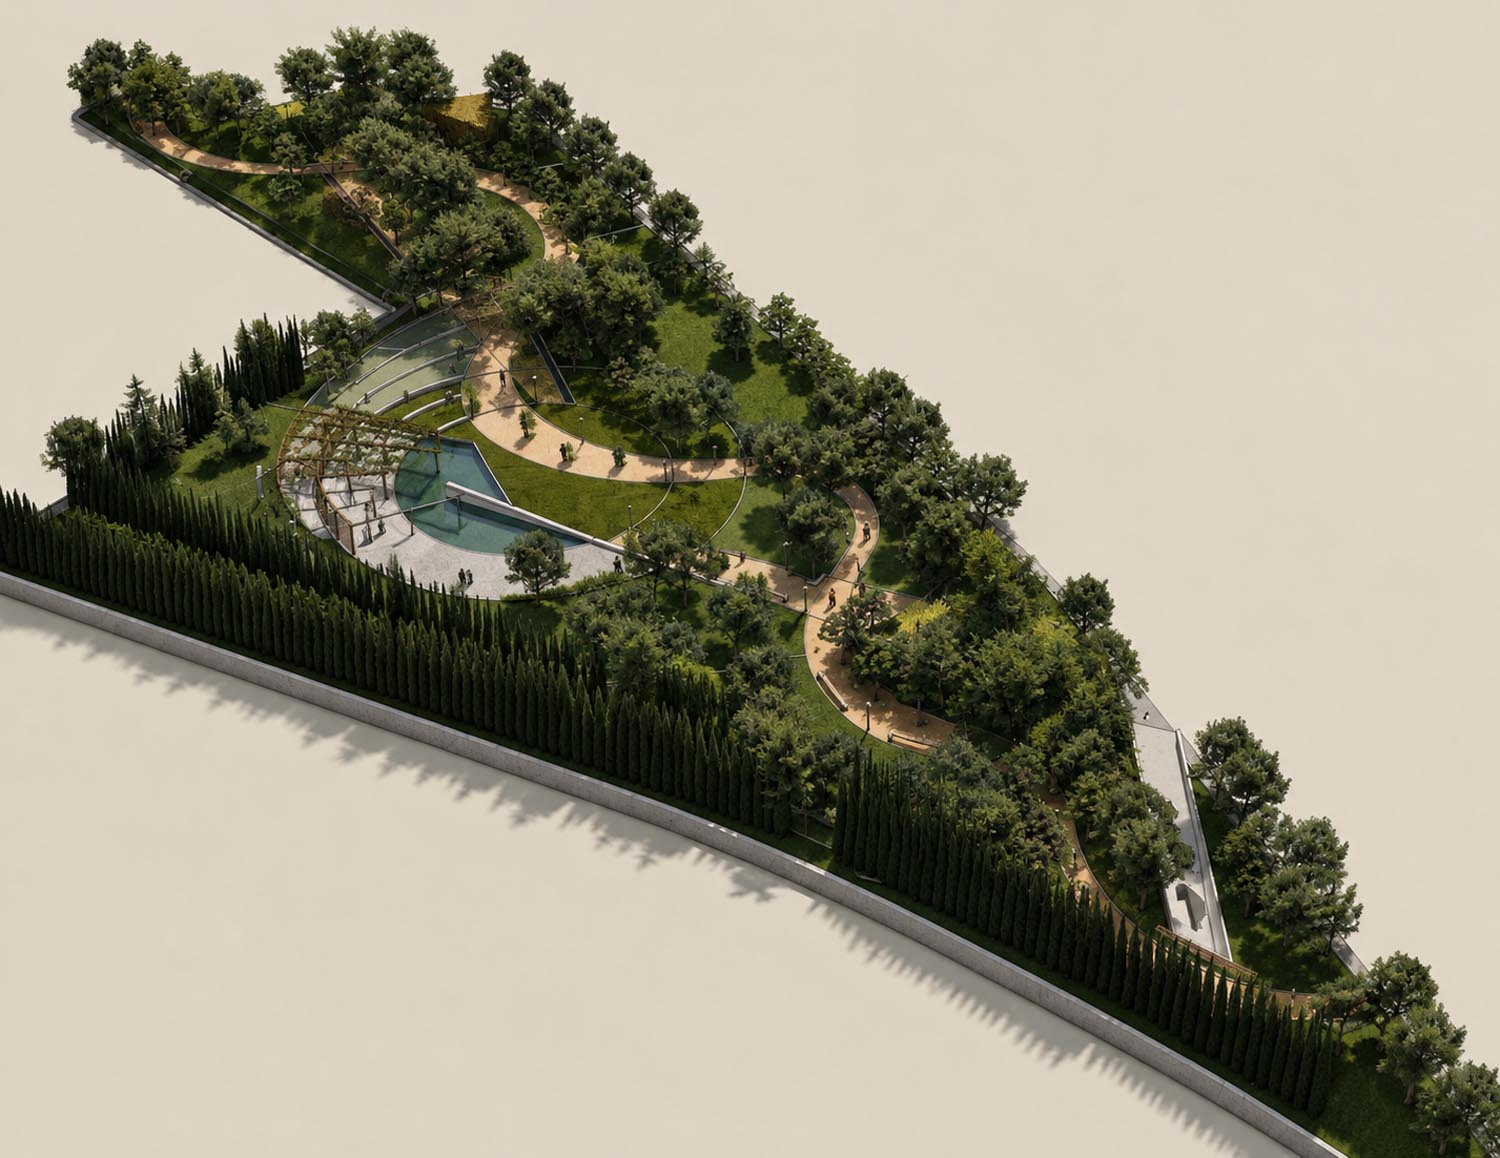
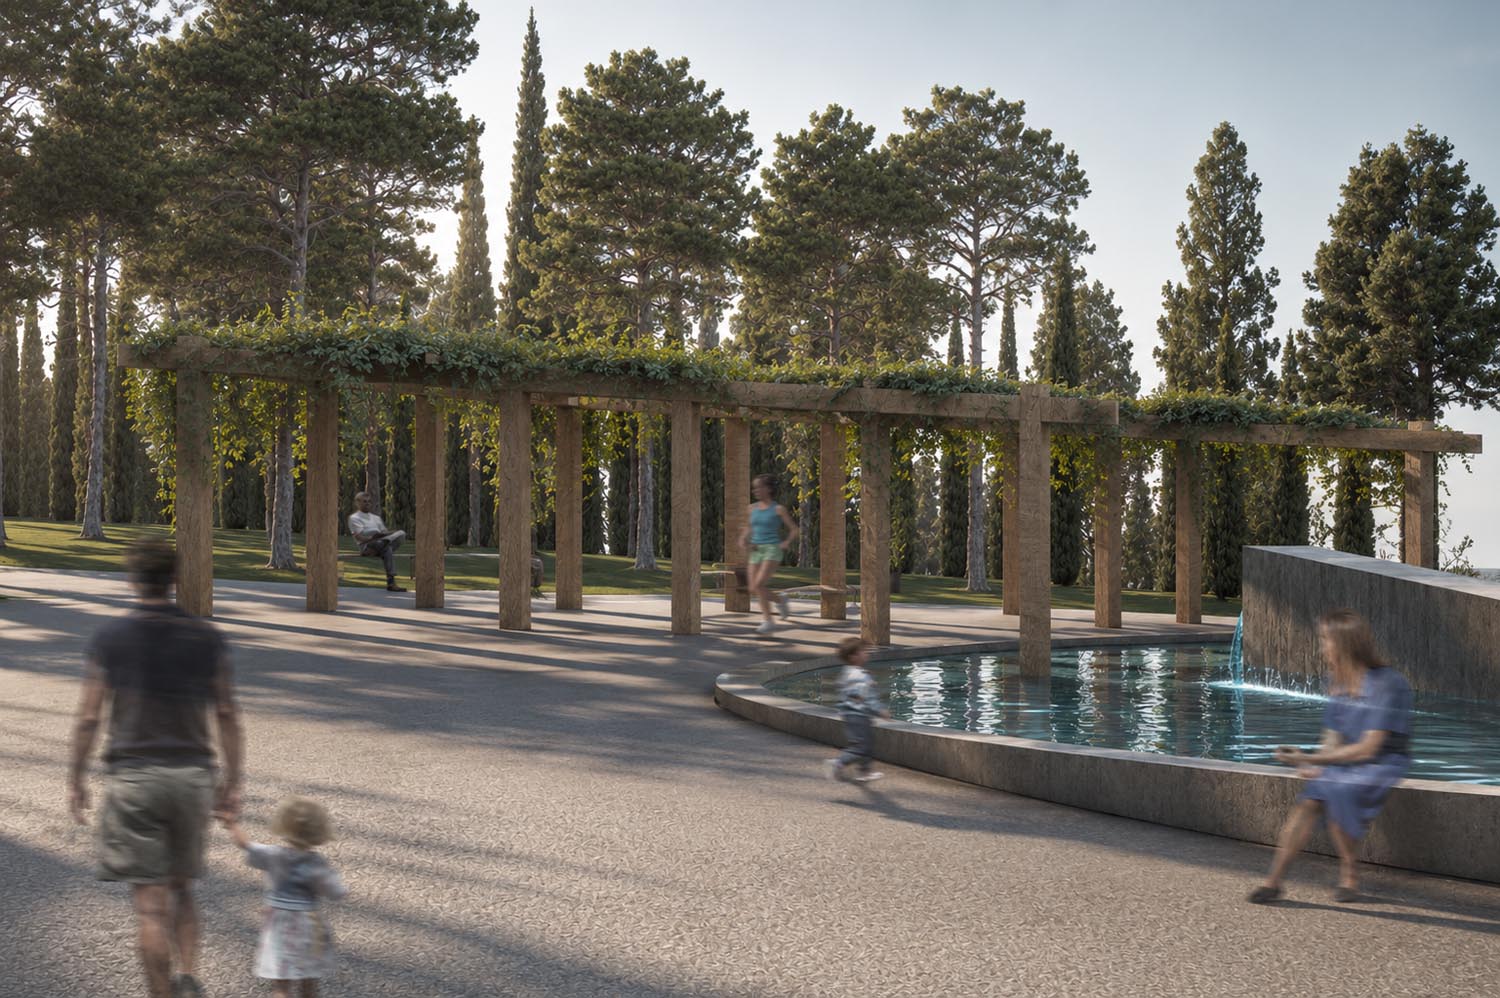
At the heart of the proposal lies a circular civic plaza, conceived as the social and spatial focal point of the park. Defined by a shallow water feature and generous seating opportunities, the plaza functions as a place of gathering, relaxation, and everyday interaction. From this central node, a network of pedestrian routes extends through the site, improving accessibility and strengthening connections between the surrounding residential fabric and the park interior.
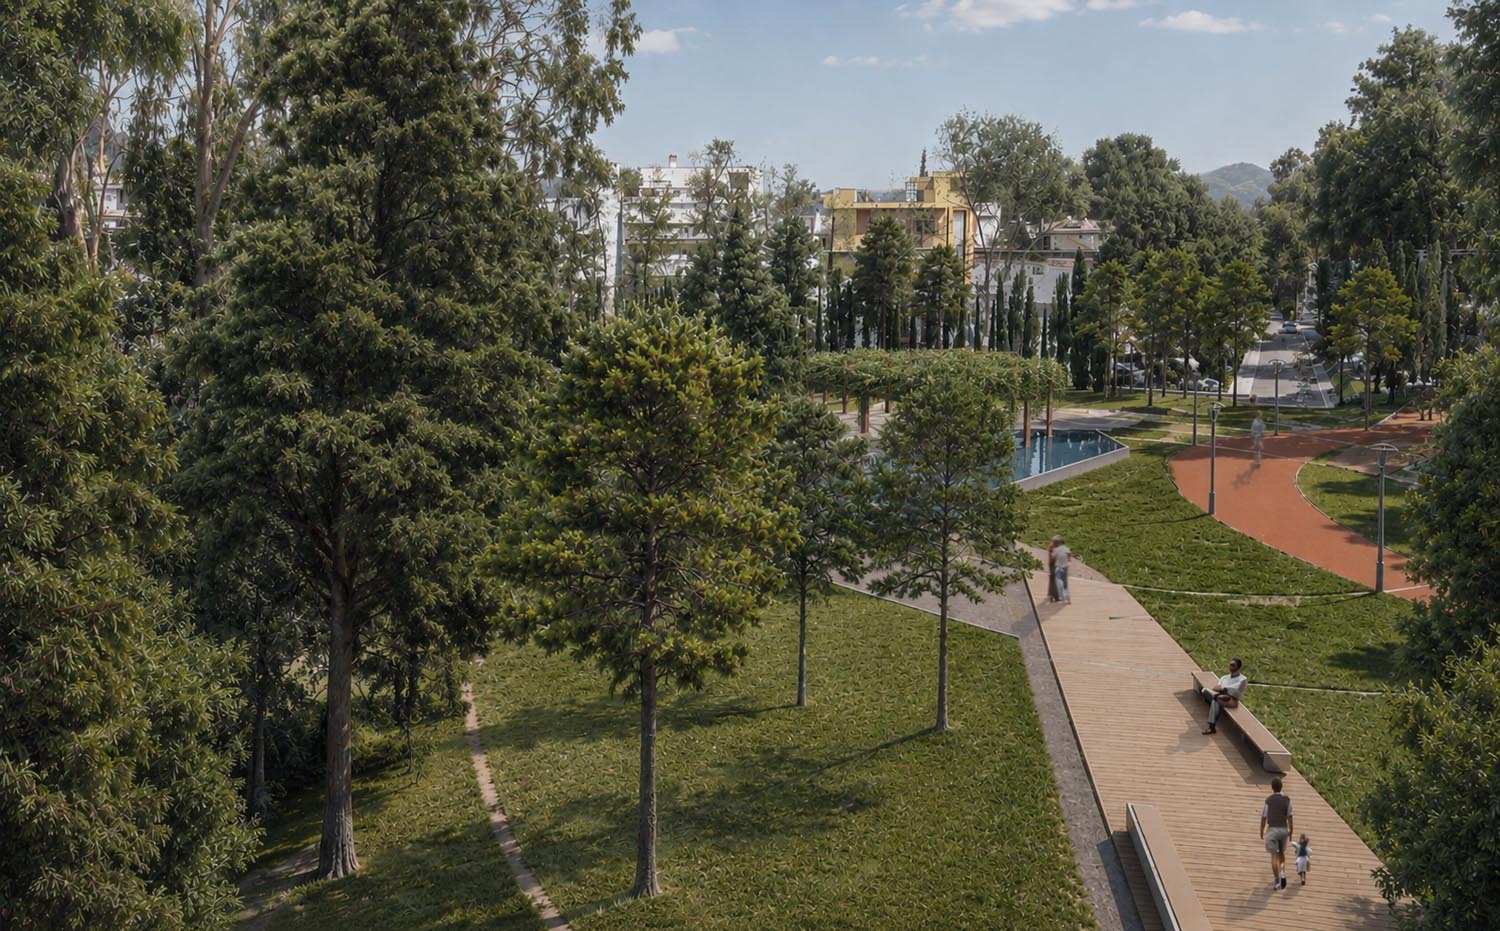
A pair of primary pathways establishes direct links to the adjacent streets, while a continuous curvilinear route meanders across the landscape, serving both as a recreational promenade and a dedicated jogging circuit. The flowing geometry of the circulation system creates a dynamic spatial experience, encouraging movement through a sequence of open lawns, shaded areas, and landscaped clearings.

Particular attention was given to environmental comfort and acoustic performance. Along the park’s northern edge, the terrain is subtly elevated to form a planted berm that accommodates dense groups of tall trees and layered vegetation. This green buffer mitigates traffic noise from the neighboring arterial road while reinforcing the park’s sense of enclosure and tranquility.


The planting strategy enriches the site with a diverse palette of trees and understory species, creating seasonal variation, shade, and ecological value. Timber decks, seating elements, water features, and carefully integrated lighting contribute to a contemporary public realm that remains deeply connected to the existing landscape. The result is a cohesive urban park where recreation, movement, and nature coexist within a resilient and welcoming environment for the local community.