
Located within one of the most densely populated neighborhoods of central Piraeus, Serfiotou Square occupies a strategic position within a compact urban fabric characterized by multi-storey residential buildings and limited public open space. Prior to its redevelopment, the 2,000 m² square suffered from fragmented pedestrian circulation, insufficient seating, restricted green areas, and a lack of spatial coherence between public and vehicular uses.
Commissioned by Piraeus Plus S.A., Landscape–Roidis Studio developed a comprehensive redesign of the square and its surrounding streetscape, transforming the area into a more accessible, environmentally responsive, and pedestrian-oriented urban destination.




The project was guided by bioclimatic design principles, prioritizing thermal comfort, accessibility, and the enhancement of the public realm. Pedestrian routes were significantly widened and redesigned to ensure seamless movement for all users, including people with disabilities. Parking areas were reorganized to improve circulation and reduce conflicts between vehicles and pedestrians, while cool paving materials were introduced throughout the site to mitigate heat accumulation and improve microclimatic conditions.
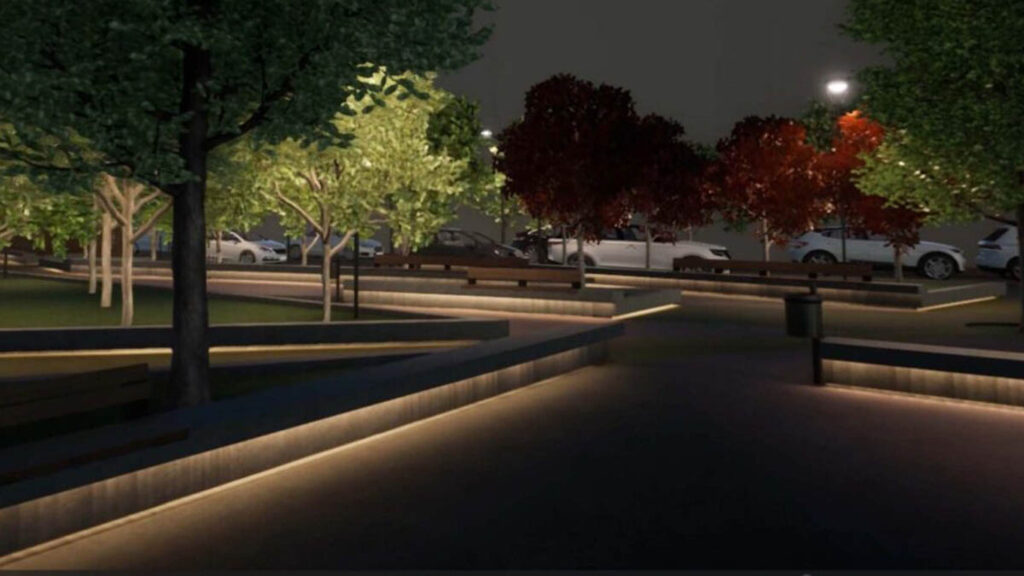

The landscape strategy also included the expansion of planting areas and the introduction of new trees and shrubs, increasing shade, biodiversity, and visual amenity within the square. Public infrastructure was upgraded through the integration of a redesigned bus stop, strategically positioned underground waste collection systems, and a new lighting scheme that enhances safety and reinforces the square’s identity after dark.
The result is a contemporary neighborhood landscape that rebalances the relationship between people, infrastructure, and nature. Through the careful integration of bioclimatic strategies, improved accessibility, and enhanced public amenities, Serfiotou Square has been reimagined as a vibrant urban oasis that enriches everyday life in the heart of Piraeus.