Located in Hortiatis, a mountain village approximately 30 kilometres from Thessaloniki, this private villa landscape is set within a region distinguished by its rich Mediterranean vegetation and exceptional natural beauty. In 1995, Landscape–Roidis Studio was commissioned to develop the complete landscape design for the property’s 10,000-square-metre site, creating an outdoor environment that would establish a seamless relationship between architecture and landscape.
The design approach was guided by the studio’s longstanding philosophy that, within large properties, the residence should not dominate its surroundings but rather become an integral component of the broader landscape composition. Achieving this balance required a careful orchestration of spatial organisation, planting, materials, and topography, allowing the built form to be naturally embedded within its environment.
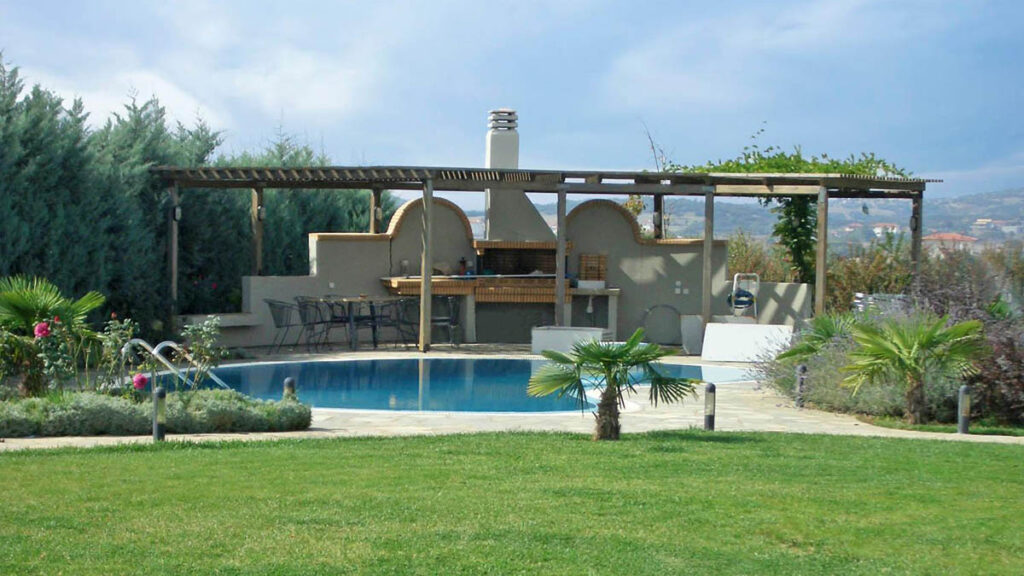


The landscape design establishes a strong continuity between interior and exterior living spaces, extending the experience of the house into the garden and encouraging year-round outdoor use. A swimming pool and dedicated barbecue area form the social heart of the property, creating a setting for leisure, gathering, and outdoor living, particularly during the Mediterranean summer months.

Generous lawn areas are combined with structured planting compositions that frame views, define outdoor rooms, and introduce seasonal variation throughout the site. The planting strategy responds both to the architectural character of the residence and to the surrounding natural landscape, creating a garden that feels simultaneously cultivated and deeply rooted in its context.
Materials, lighting, and vegetation play a central role in shaping the identity of the project. Carefully selected paving surfaces establish continuity across the landscape, while a discreet lighting scheme enhances spatial depth and atmosphere after sunset. Together with the planting design, these elements contribute to a cohesive outdoor environment where architecture and nature coexist in harmony, transforming the property into a refined landscape for living.