Pedestrian Routes at the Entrance of Lagkadas,
Thessaloniki
PROJECT DESCRIPTION

In 2011, Landscape–Roidis Studio was commissioned by the Municipality of Lagadas, Thessaloniki, to design a new landscape framework for the city’s entrance corridor. Extending along a linear axis of approximately one kilometre, the project occupies a strategic threshold between the peri-urban landscape and the urban fabric, redefining a key point of arrival while improving the public realm experience for residents and visitors alike.
The design sought to strengthen the identity of the city entrance through a coherent landscape language that balances functionality, accessibility, and visual continuity. Rather than treating the corridor solely as a circulation route, the intervention reimagined it as an active public space capable of supporting everyday pedestrian movement, informal social interaction, and moments of pause within the urban environment.
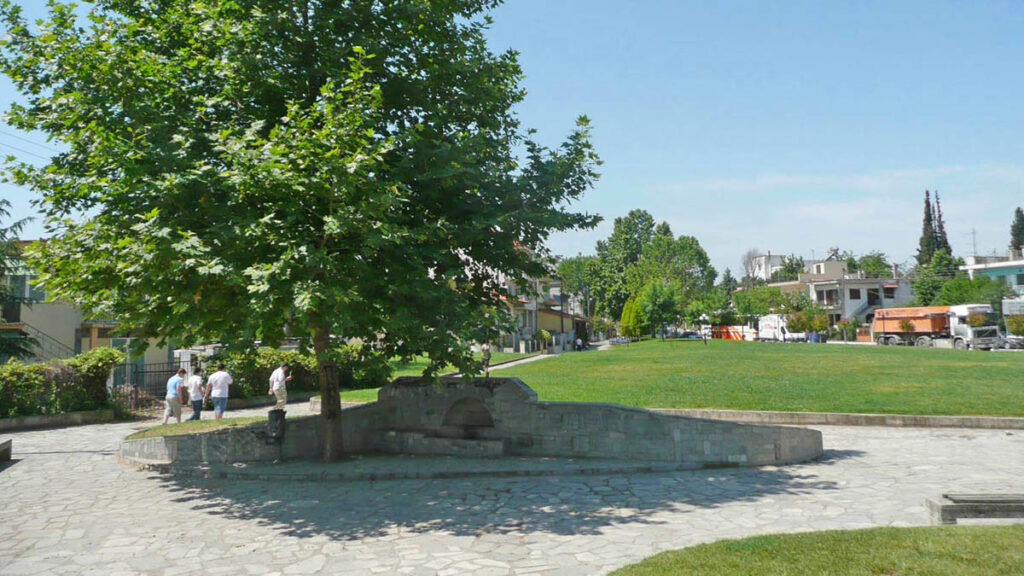





A clear organisational structure was established through the use of continuous pedestrian pathways and a carefully articulated material palette. New paving surfaces were introduced to unify the length of the intervention and reinforce the perception of a continuous public promenade. The linear character of the site became a central design driver, informing the arrangement of circulation routes, planting zones, and public amenities.
Strategically positioned seating areas punctuate the route, creating opportunities for rest and social exchange while contributing to the overall rhythm of the landscape. The intervention enhances pedestrian comfort and legibility, transforming a previously fragmented edge condition into a welcoming and recognisable urban gateway.
By combining infrastructure, landscape, and public space into a single integrated design strategy, the project establishes a stronger connection between the city and its surrounding territory. The result is a contemporary entrance landscape that improves accessibility, reinforces local identity, and contributes to the creation of a more attractive and pedestrian-oriented urban environment.
Location : Thessaloniki, Greece
Client: Municipality of Lagadas
Area: 3000 m²
Scope: Comprehensive landscape architecture study (preliminary design, application design, hard & soft landscape supervision