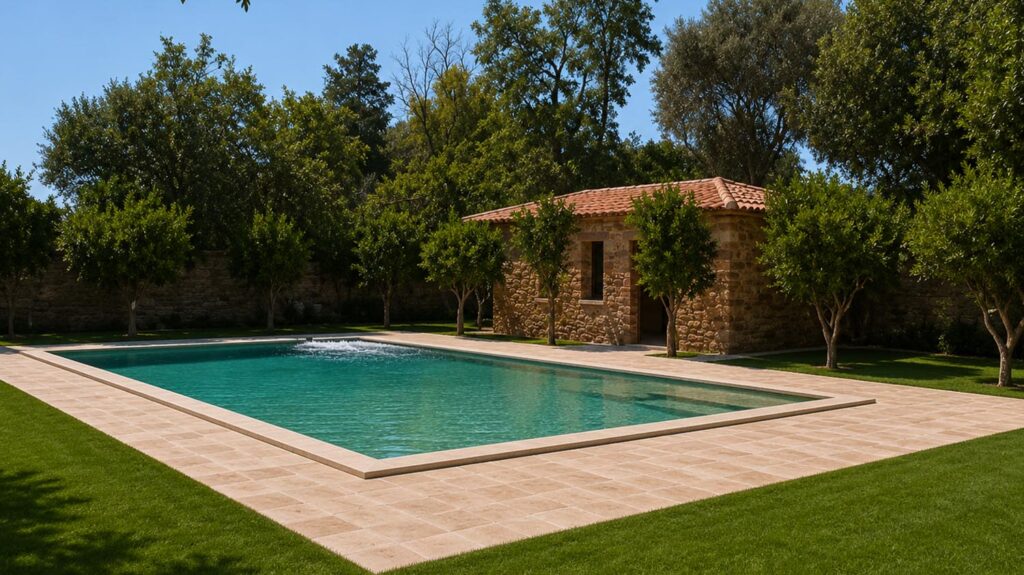






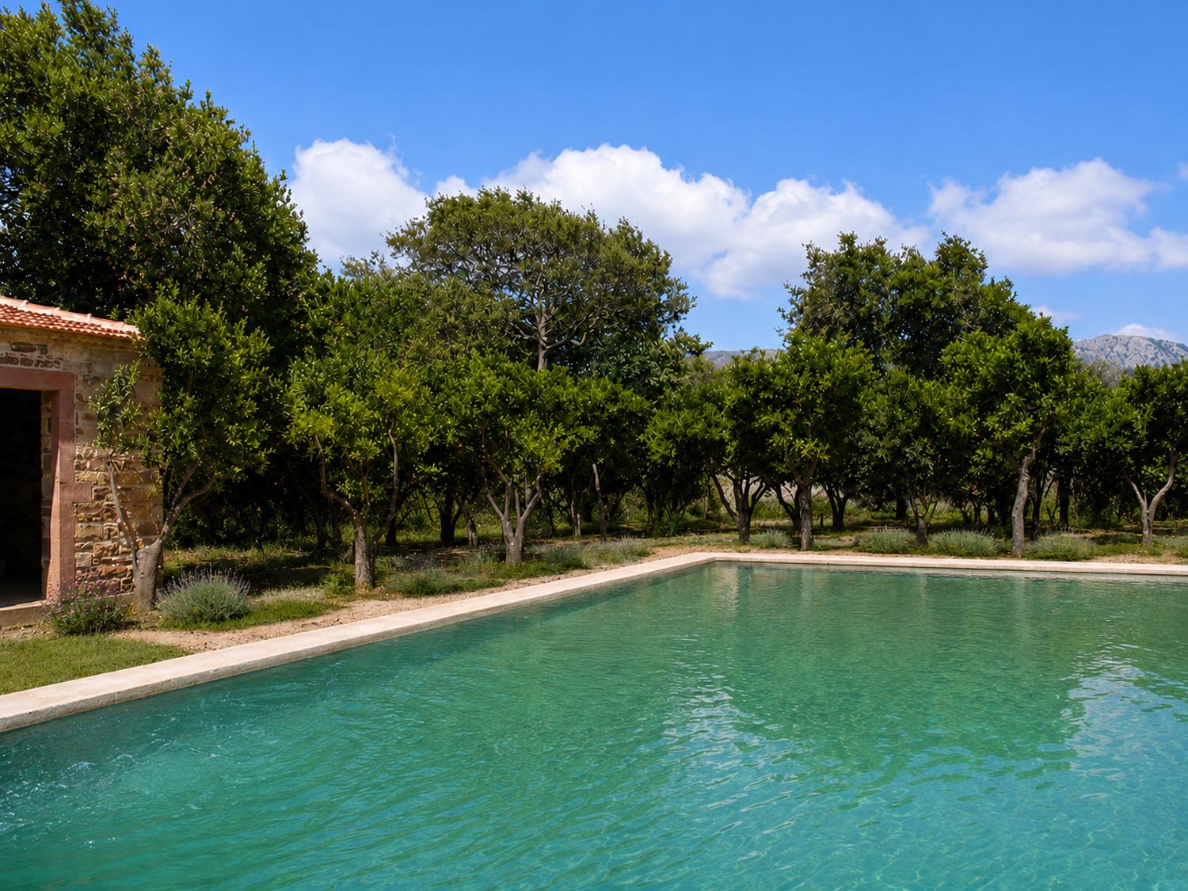
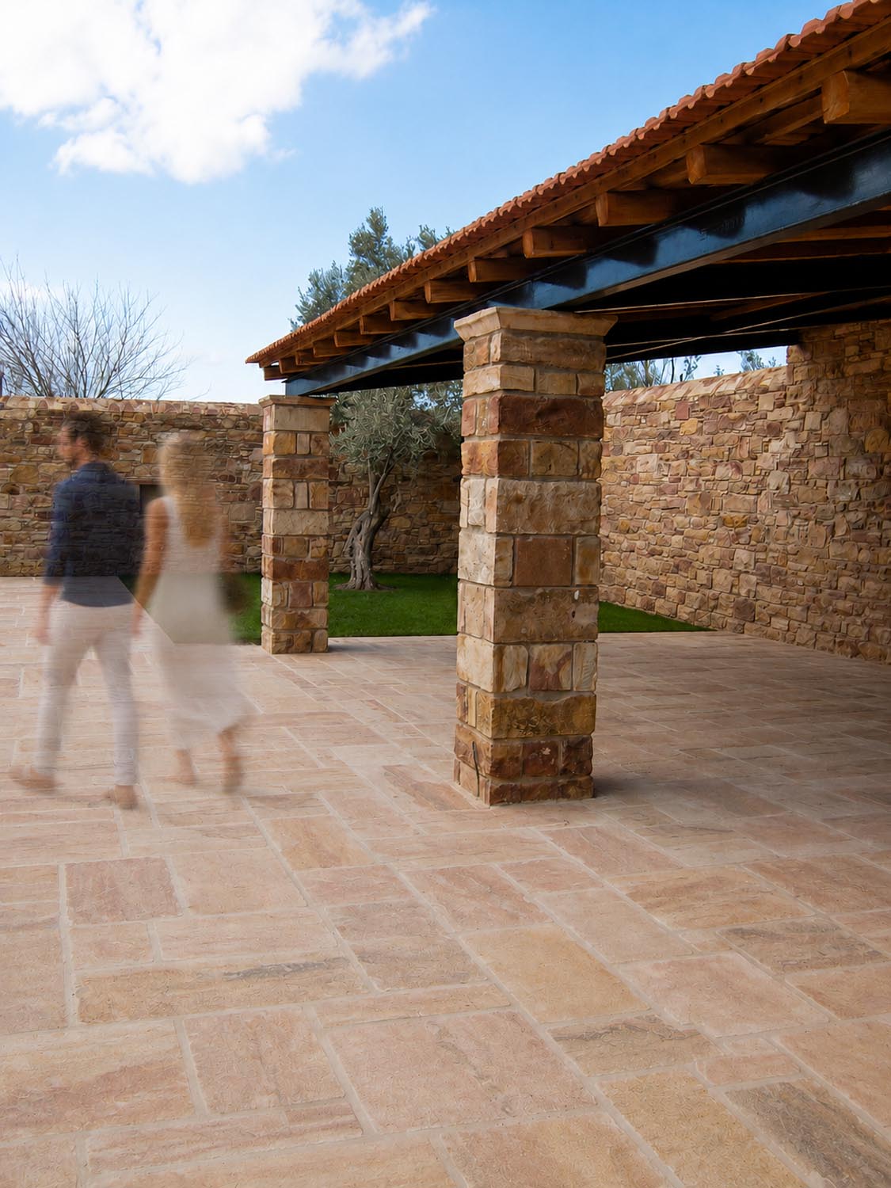
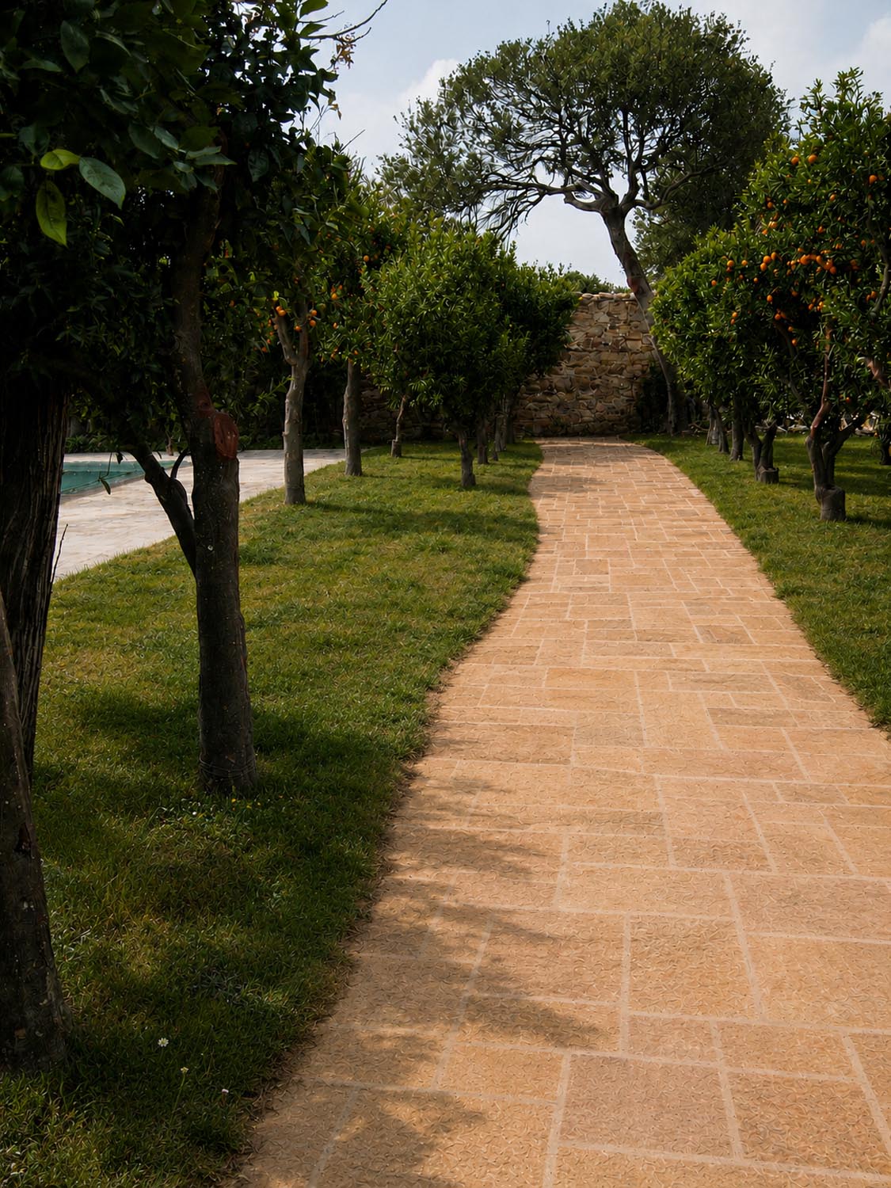
Commissioned by a private client in 2005, Landscape–Roidis Studio developed the complete landscape design for a private villa estate in the Kampos region of Chios, an area renowned for its historic orchards, distinctive architecture, and rich horticultural heritage. The project encompasses the design of the entire 1,000 m² property, integrating hardscape, planting, and outdoor living spaces into a cohesive residential landscape. The design strategy was guided by the desire to strengthen the relationship between the residence and its surrounding garden, creating a series of outdoor environments that function as natural extensions of everyday domestic life. Carefully organized terraces, pathways, and gathering spaces encourage year-round use while fostering a seamless transition between interior and exterior. At the heart of the composition, a new swimming pool is positioned within the orchard, establishing a focal point that enhances the site’s existing landscape character. The intervention is deliberately restrained, allowing the mature vegetation and cultivated setting to remain the dominant features of the property. Material selections draw directly from local traditions. Brown flagstone sourced from the region is used throughout pathways and outdoor living areas, grounding the project within the architectural and cultural context of Chios while creating a sense of continuity across the site. The planting strategy emphasizes native and Mediterranean-adapted species chosen for their resilience, seasonal character, and low maintenance requirements. This approach ensures long-term sustainability while reinforcing the identity of the landscape. A carefully integrated lighting scheme extends the experience of the garden into the evening hours, accentuating architectural features, circulation routes, and key landscape elements. The result is a refined residential landscape where architecture, planting, and outdoor living are brought together through a sensitive response to place, creating a timeless garden environment rooted in the unique character of Kampos.
Location : Kampos, Chios Island, Greece
Client: Private Client
Area: 2.000 m²
Scope: Master Planning, Detailed Design, Construction Supervision