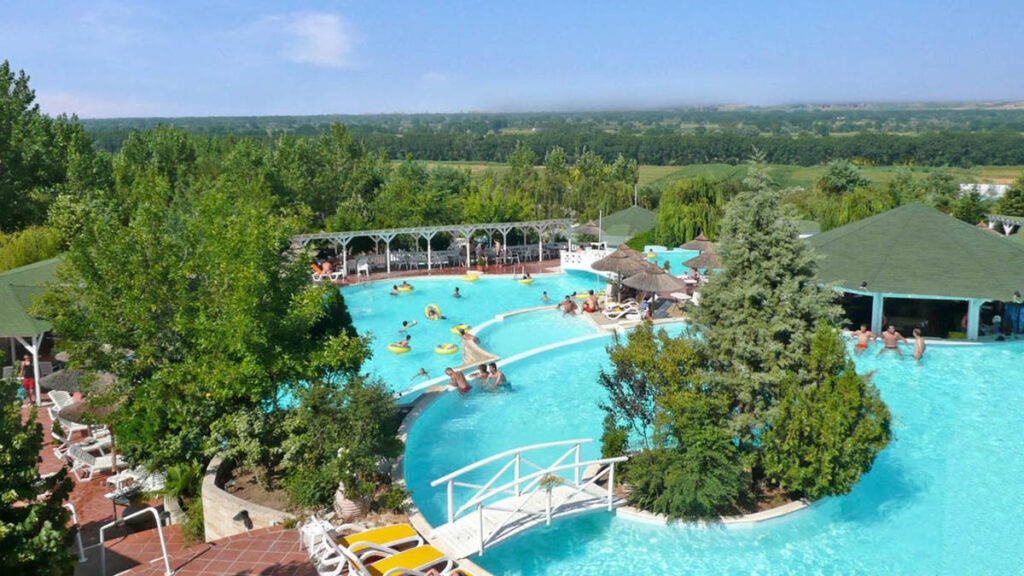
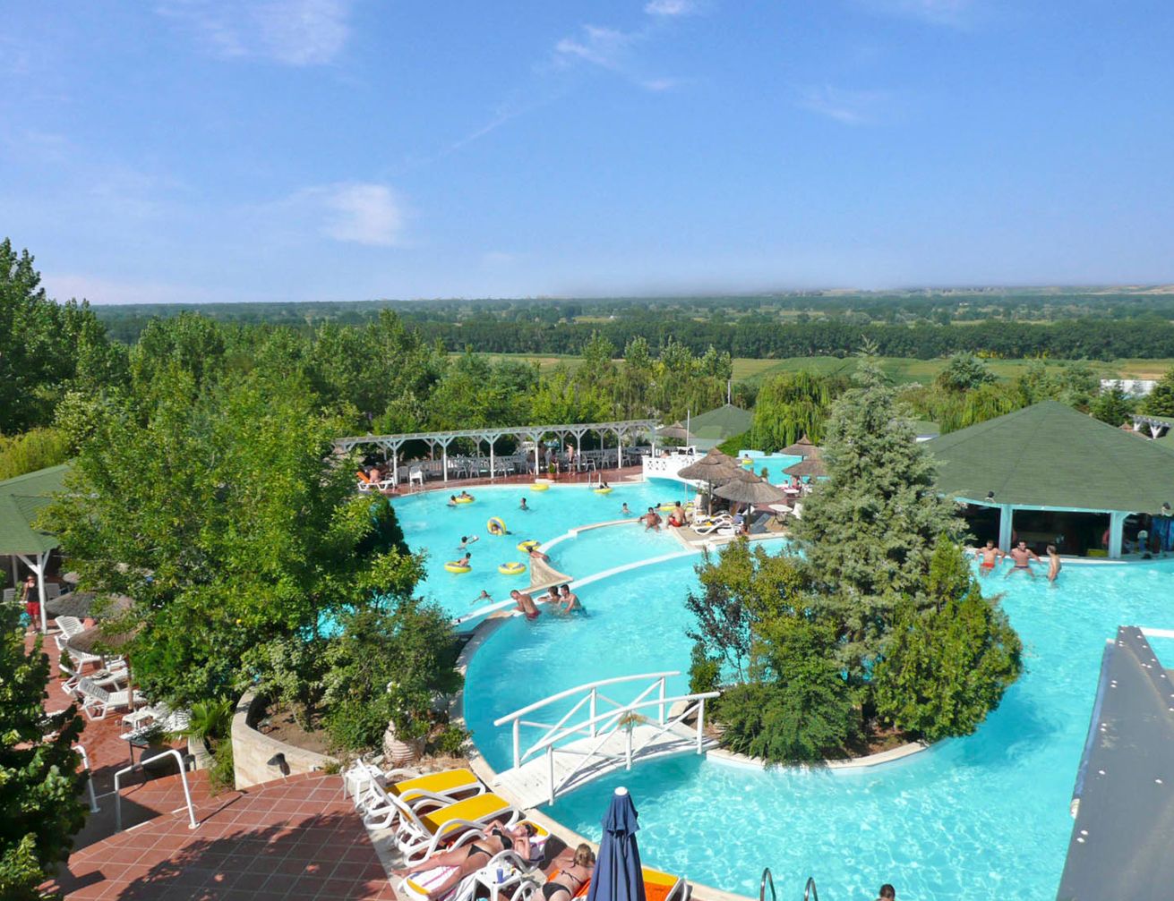
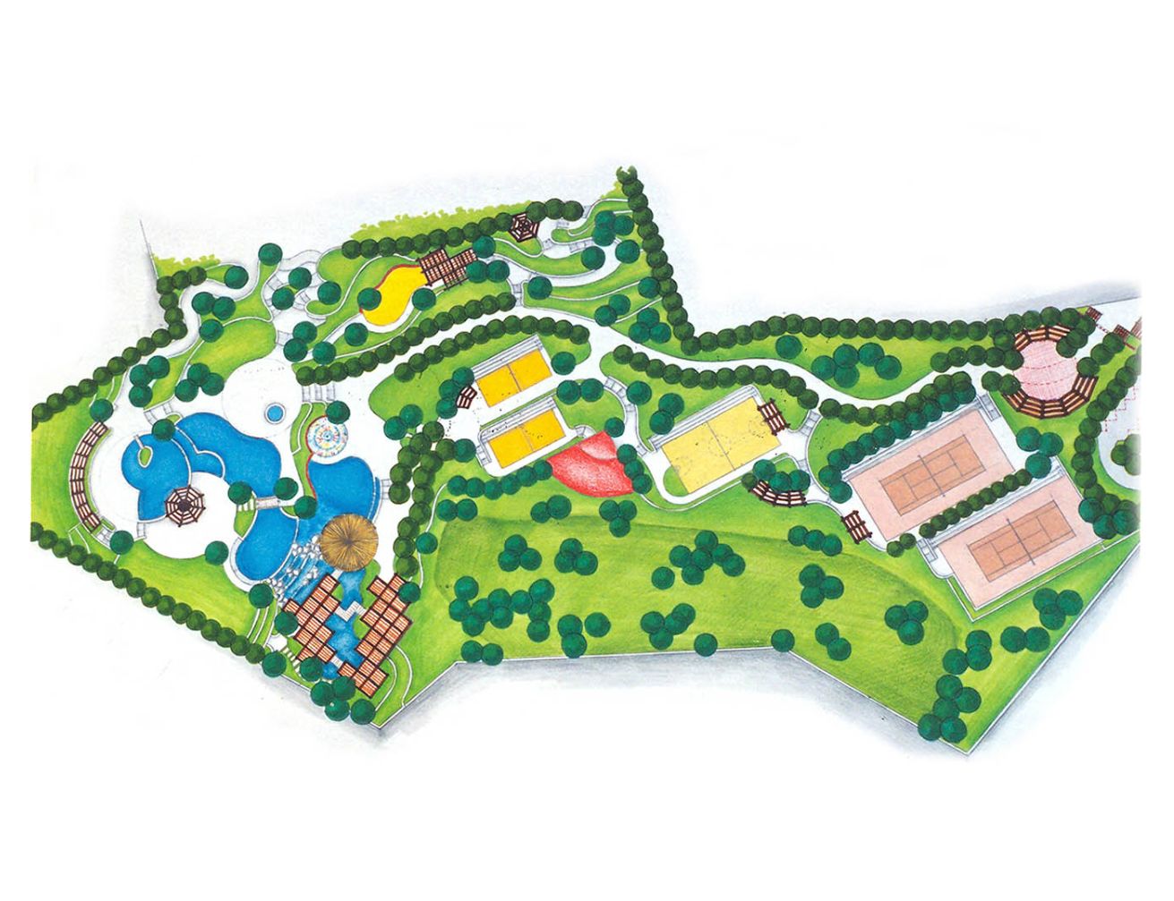
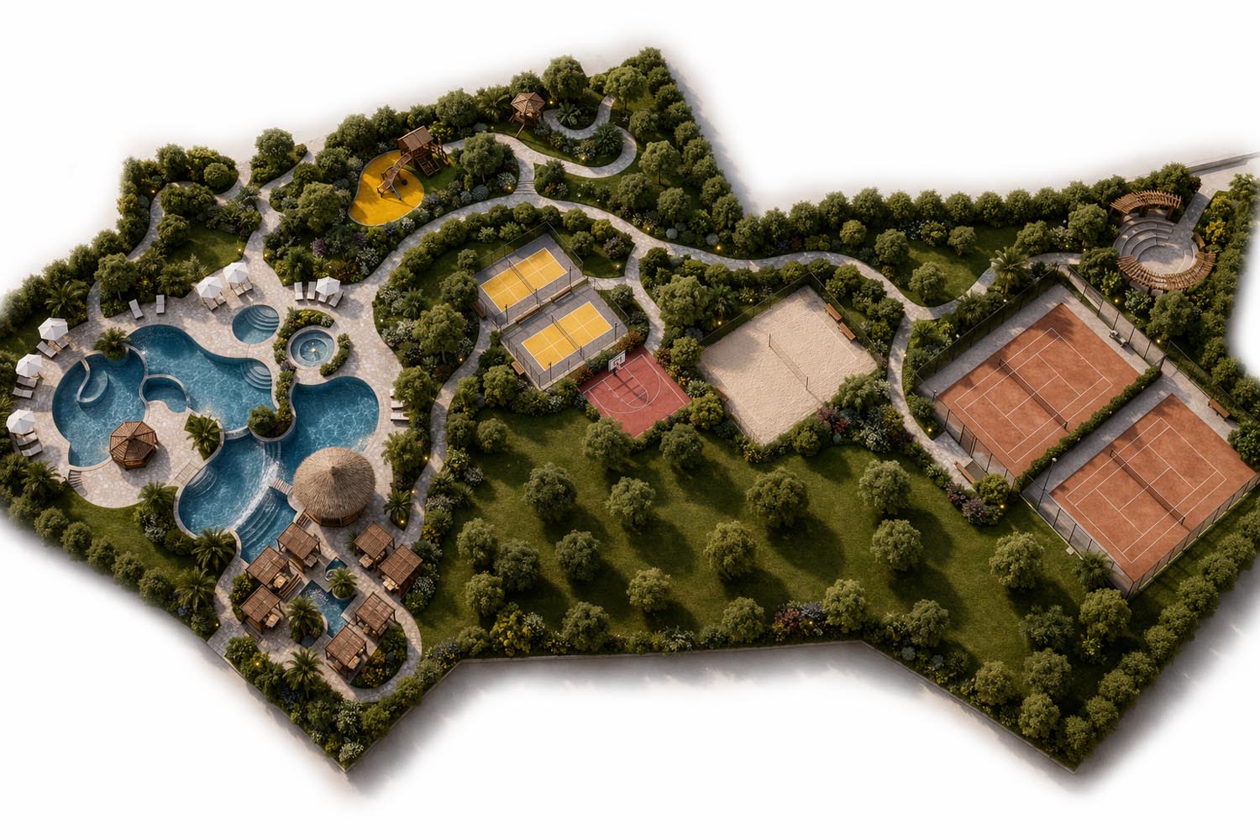
Landscape–Roidis Studio was commissioned to develop the landscape masterplan for a 65,000-square-metre hospitality property in Orestiada, conceived as the outdoor framework for a future hotel development. Completed in its first phase in June 2002, the project established a distinctive landscape identity centred on water, topography, and outdoor social life.
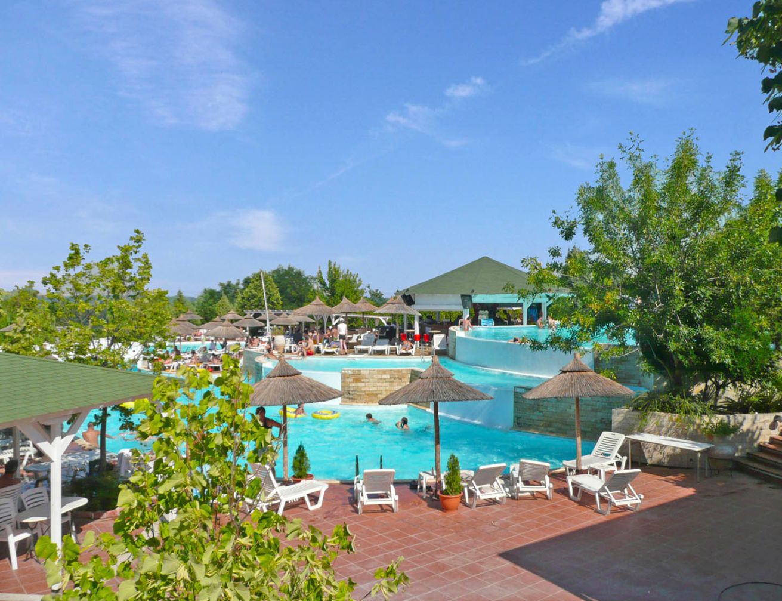
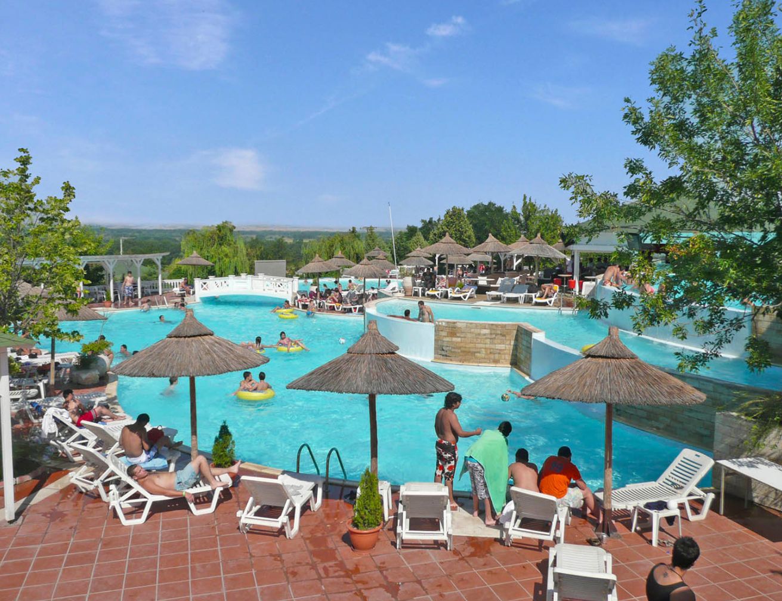
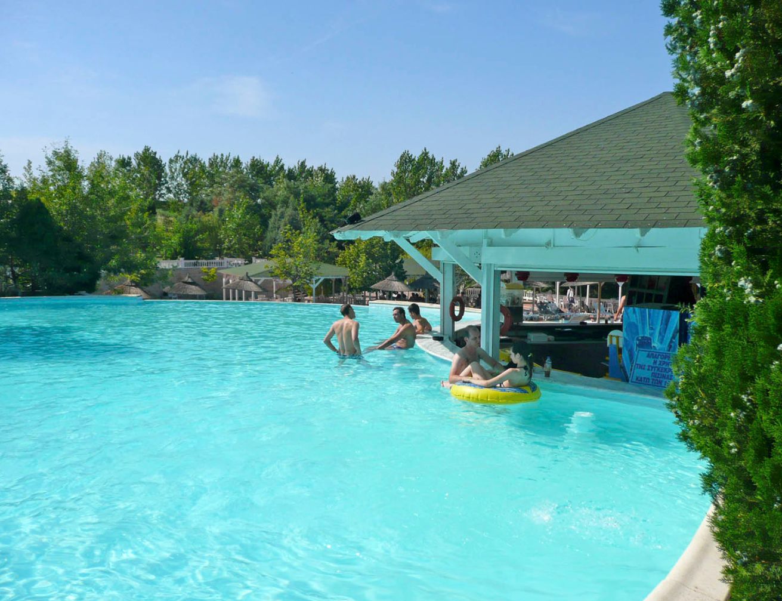
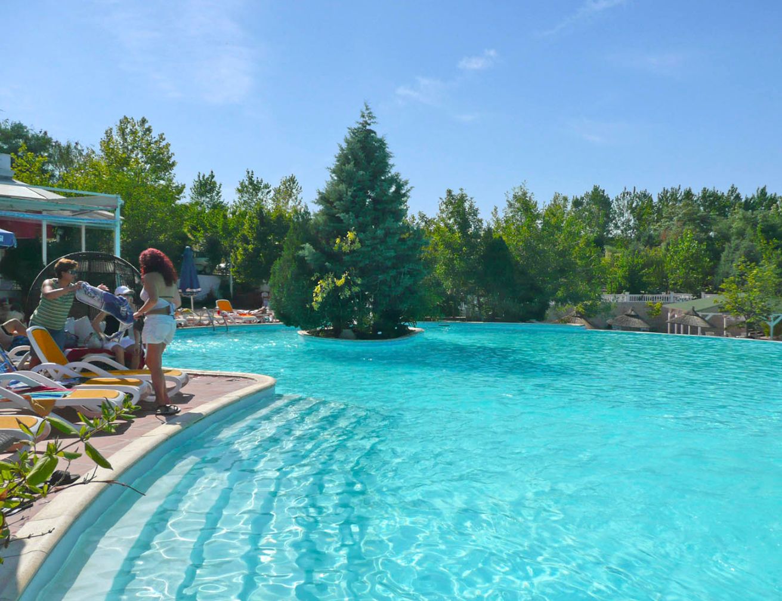
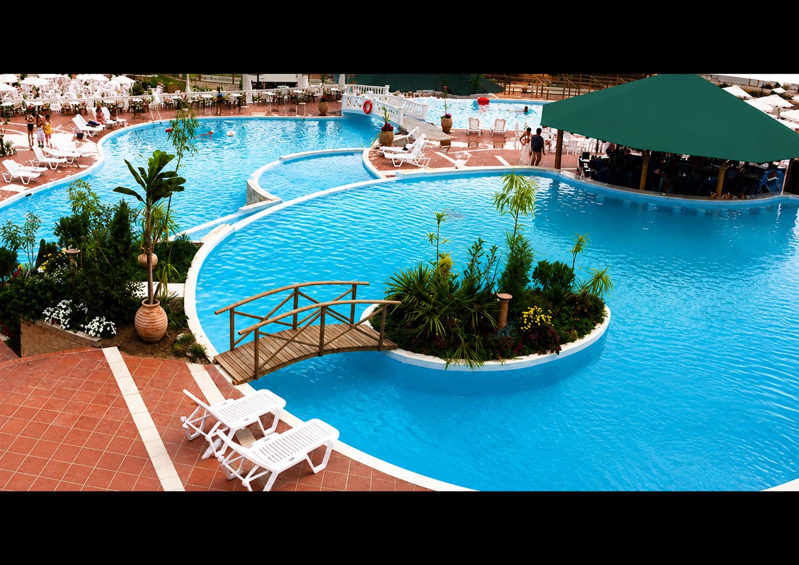
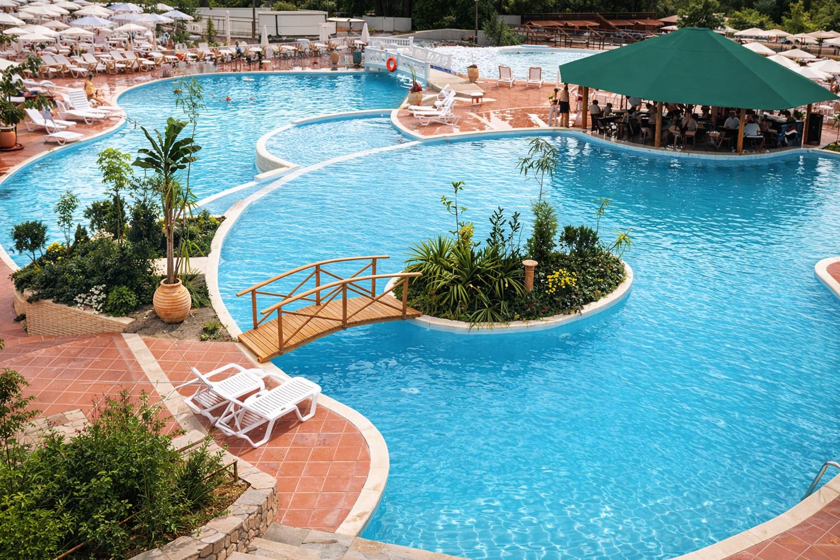
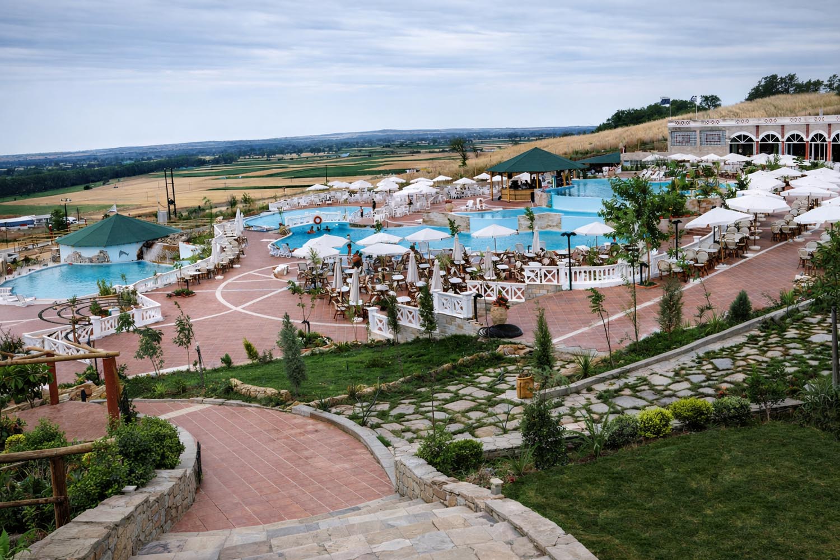
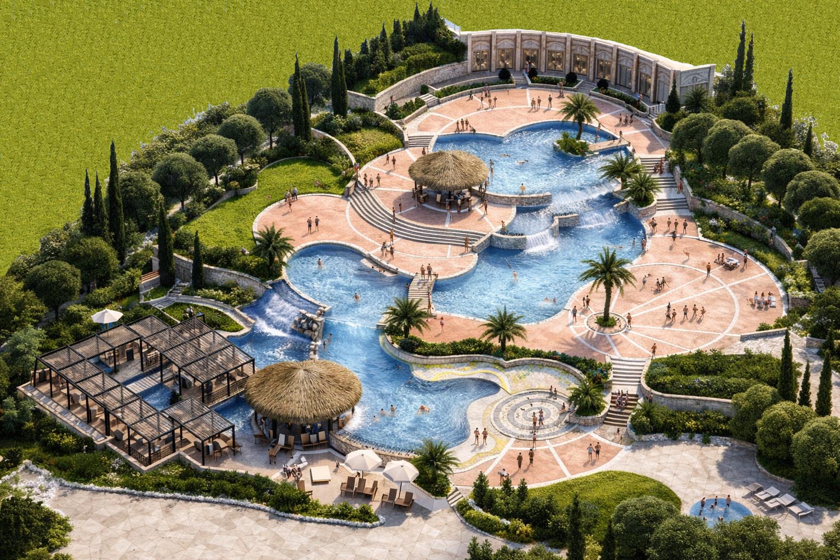
Responding to the site's steep natural terrain, the design introduces a sequence of interconnected swimming pools arranged across multiple levels. Covering approximately 1,000 square metres, the water complex is articulated through a series of cascading waterfalls that connect the individual pools, transforming the landscape into a dynamic composition of movement, sound, and reflection. Beyond its recreational function, the water environment was conceived as a multifunctional setting capable of accommodating weddings, receptions, musical performances, and small-scale conferences, enhancing the site's role as a destination for both leisure and social events.
Supporting facilities were carefully integrated throughout the landscape. Two bars were strategically positioned to serve the different activity zones, while a network of pergolas creates shaded areas for relaxation, gathering, and outdoor enjoyment during the warmer months. The spatial organisation balances open and intimate environments, offering visitors a diverse range of experiences within a cohesive landscape framework.
Material selection played a central role in establishing a strong connection to place. Locally sourced paving materials were employed throughout the project, reinforcing the relationship between the development and its regional context while ensuring durability and visual continuity.
The planting design draws inspiration from the local landscape and ecological conditions of the region. Native and climate-adapted species were selected to create a resilient landscape that integrates seamlessly with its surroundings while providing seasonal interest, texture, and shade. Together, the water features, planting strategy, and carefully articulated public spaces form a unified landscape composition that establishes a memorable identity for the future hospitality destination.