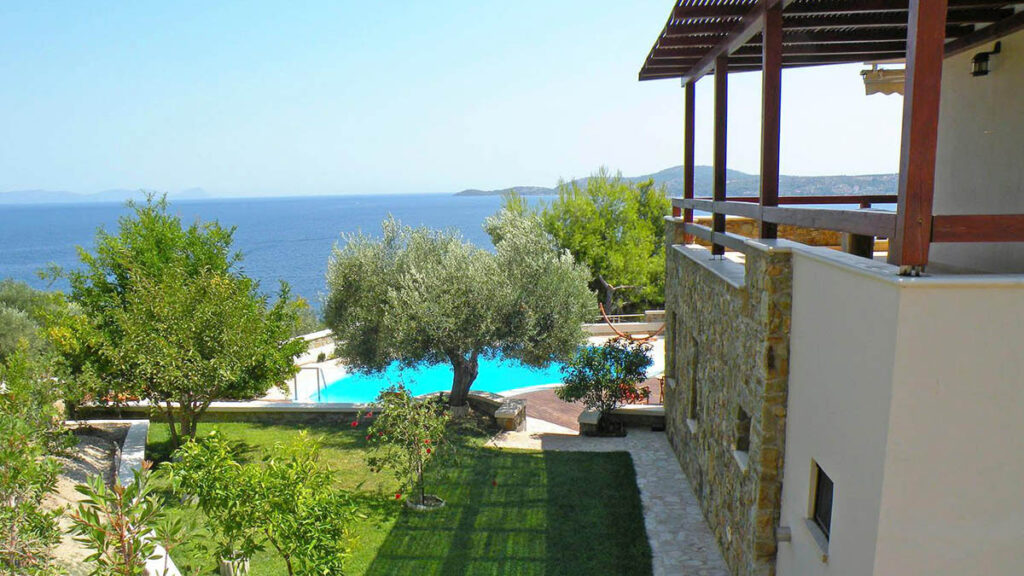


Landscape–Roidis Studio was commissioned to design the complete landscape for Handra Villas, a residential development located on the Kassandra peninsula of Chalkidiki. The project comprises ten independent villas distributed across a dramatic 10-acre hillside site, where slopes reach gradients of up to 45% and panoramic views extend towards the Aegean Sea and Mount Athos.


The landscape strategy was guided by a fundamental respect for the site's natural topography. Rather than imposing extensive alterations to the terrain, the design sought to work with the existing landform, minimizing excavation and preserving the character of the hillside. The residences are organized into two distinct clusters—one comprising four villas and the other six—positioned on two levels with an elevation difference of approximately seven metres.

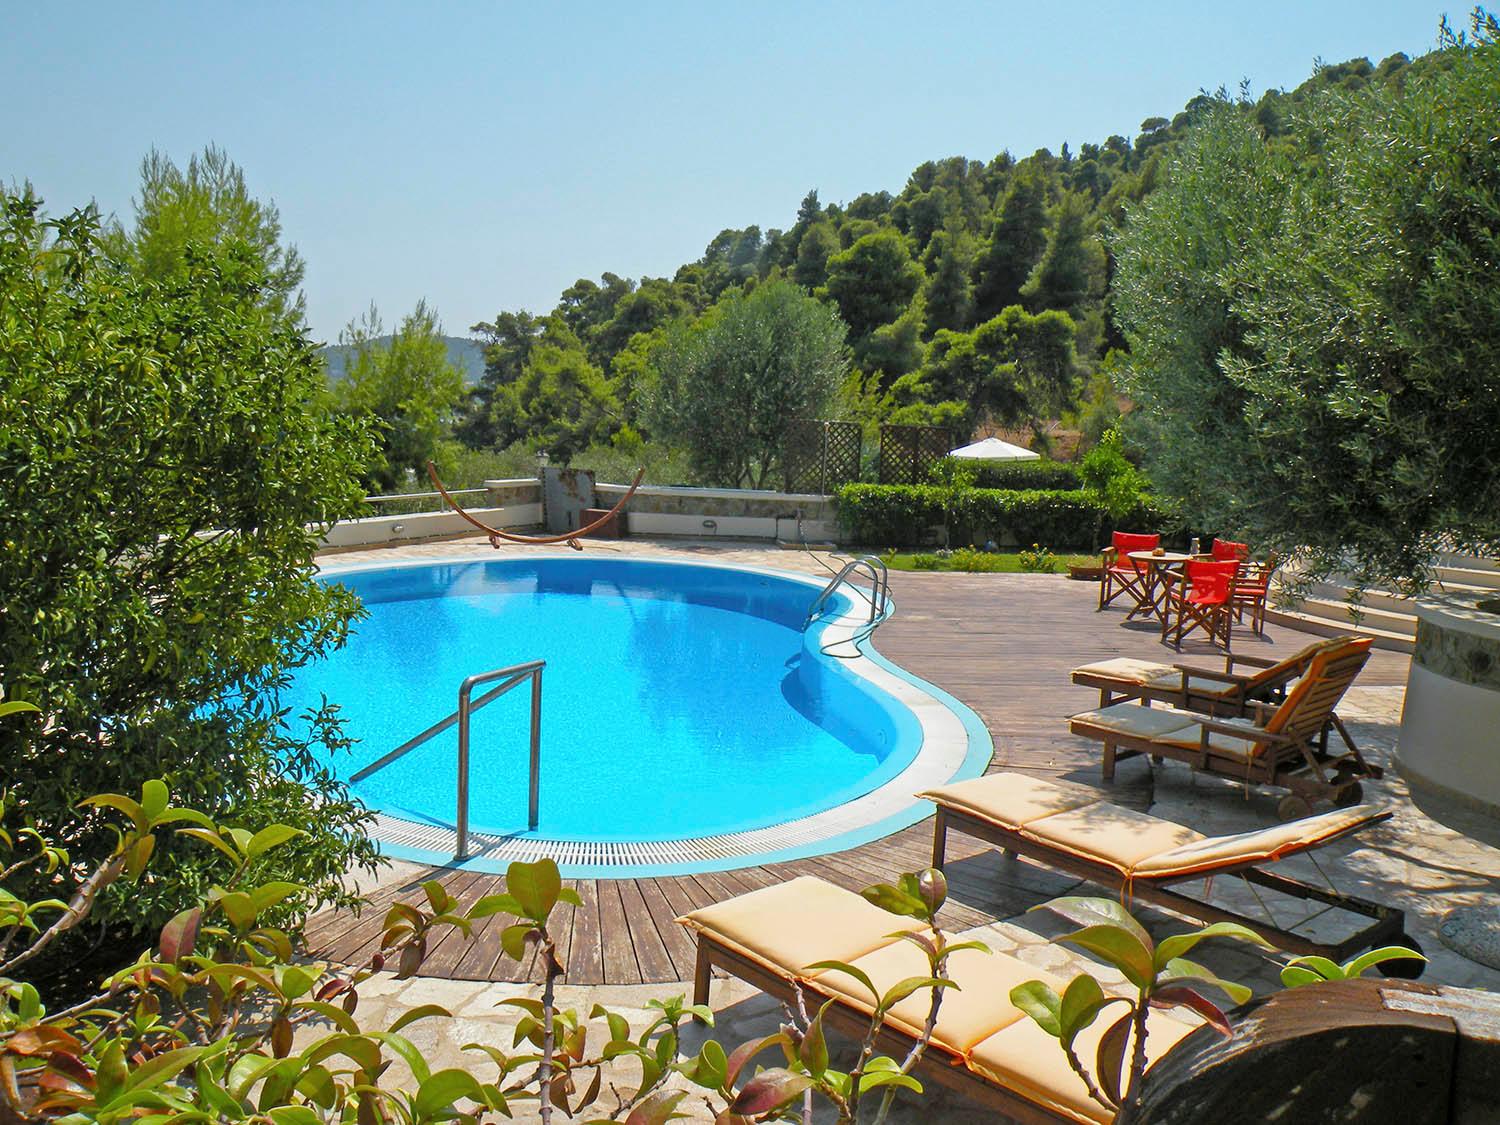
A carefully integrated system of retaining walls was employed selectively to accommodate the steep terrain while creating functional outdoor spaces. These structures support parking areas, private swimming pools, terraces, and individual gardens, allowing each residence to enjoy privacy, uninterrupted views, and a strong connection to the landscape. The resulting composition balances engineering requirements with a sensitive response to the natural environment.

The planting design was developed to reinforce the site's ecological identity and ensure long-term resilience. Native and drought-tolerant Mediterranean species were combined with carefully selected ornamental planting to create a landscape that blends seamlessly with the surrounding pine forest. This approach not only strengthens the visual integration of the development within its setting but also responds to the demanding climatic conditions and relative inaccessibility of the site.
The result is a landscape-led residential environment where architecture and topography coexist harmoniously, offering residents a distinctive living experience deeply connected to the natural beauty of the Chalkidiki peninsula.