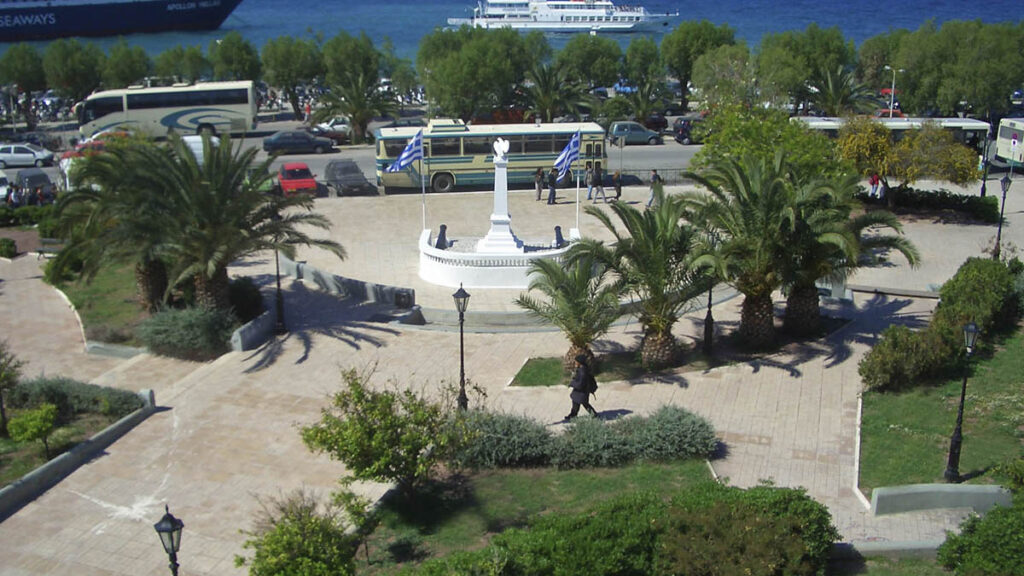




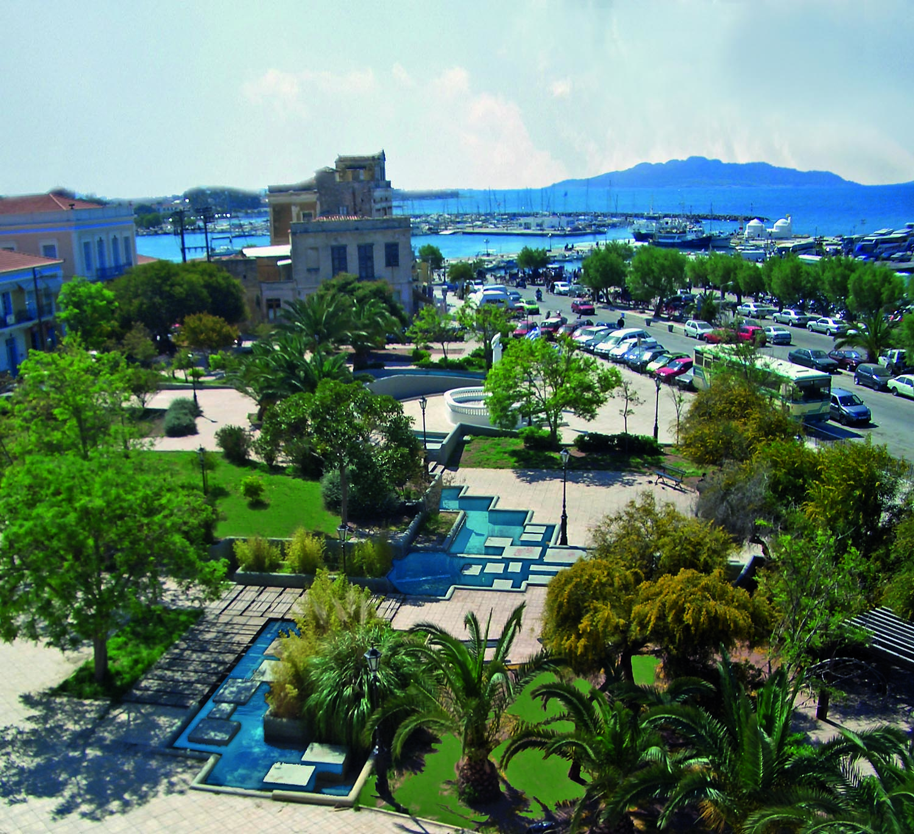
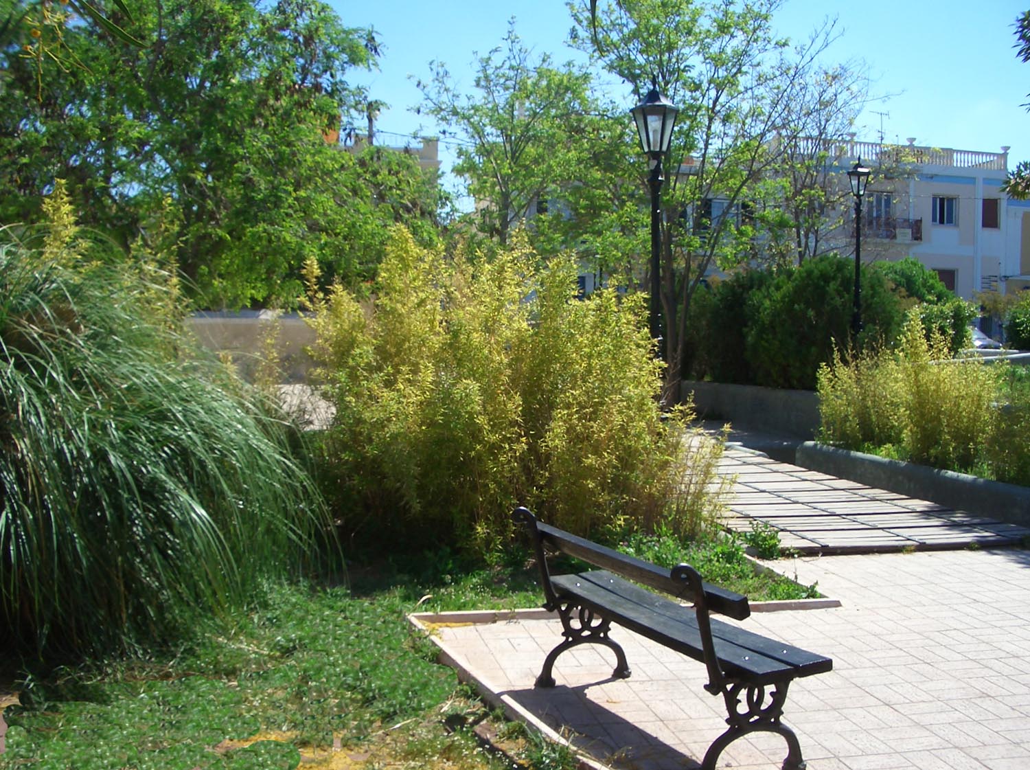
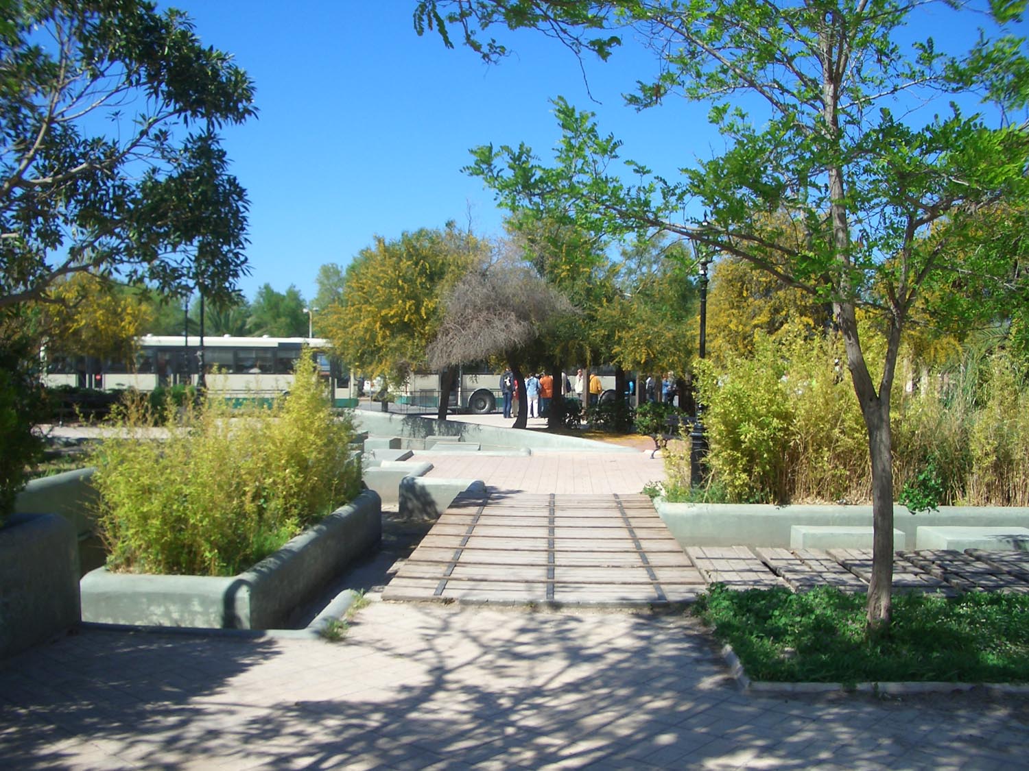
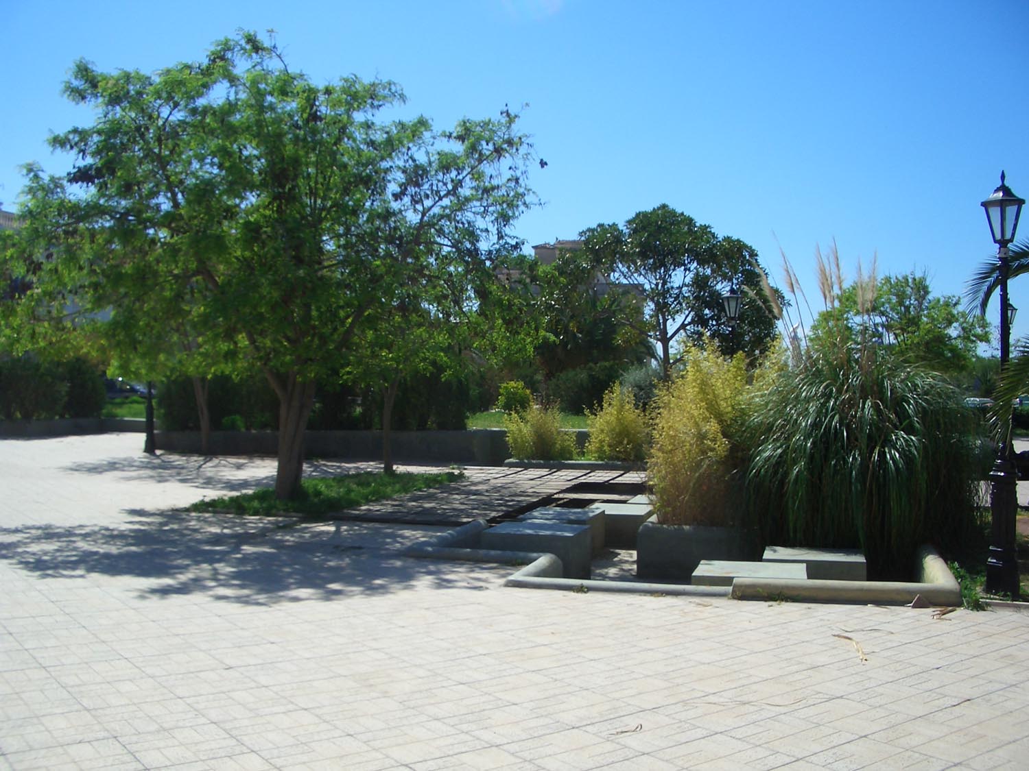
In 1986, Landscape–Roidis Studio was awarded First Prize in the Panhellenic architectural competition for the comprehensive redevelopment of Ethnegersia Square and its surrounding urban fabric in Aegina. As the first public space encountered by visitors arriving on the island, the square and the adjacent Fallen Pantheon occupy a position of exceptional symbolic, civic, and urban importance, functioning as the principal gateway to the city.

The proposal was founded on the idea of balancing the square’s monumental significance with the practical demands of contemporary urban life. Rather than treating the site solely as a commemorative space, the design sought to reinforce its multiple identities: as the island’s primary civic square, a place of collective memory, and a major transportation and movement hub connecting the waterfront with the city beyond.
A central objective of the project was the restoration of the square’s spatial clarity and distinctive character. Through a carefully structured urban framework, the proposal established a clear hierarchy of spaces, circulation routes, and gathering areas, enhancing both functionality and legibility. Pedestrian movement was prioritised through the reorganisation of circulation patterns, creating a safer, more accessible, and more cohesive public environment.
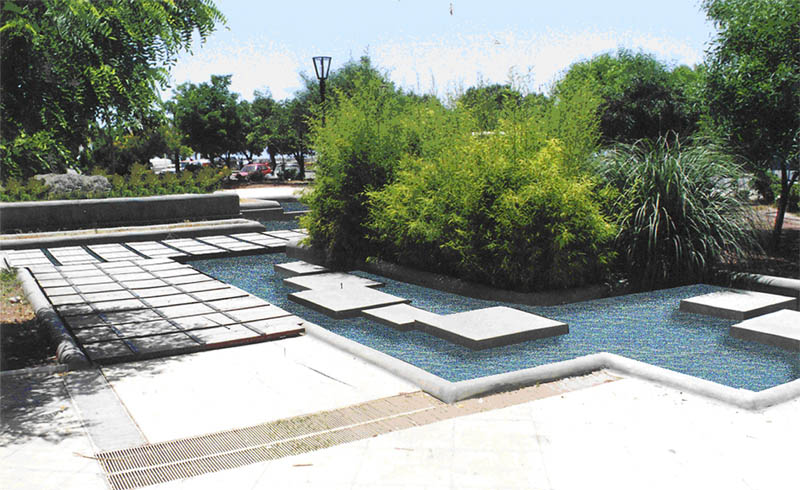
The design also sought to strengthen the square’s role as a social and cultural focal point for the island. Public spaces were conceived to accommodate everyday activities, civic events, and informal gathering, while preserving the dignity and symbolic presence of the memorial landscape. The relationship between open space, architecture, and urban movement was carefully orchestrated to create a balanced and unified civic environment.
By integrating urban design, landscape architecture, and cultural heritage within a single vision, the proposal redefined Ethnegersia Square as a contemporary public realm rooted in the history and identity of Aegina. The project demonstrated how strategic landscape interventions can enhance both the symbolic and functional value of a city's most important civic spaces.