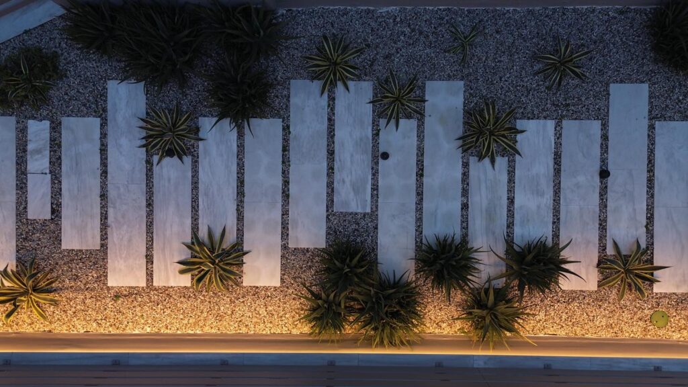
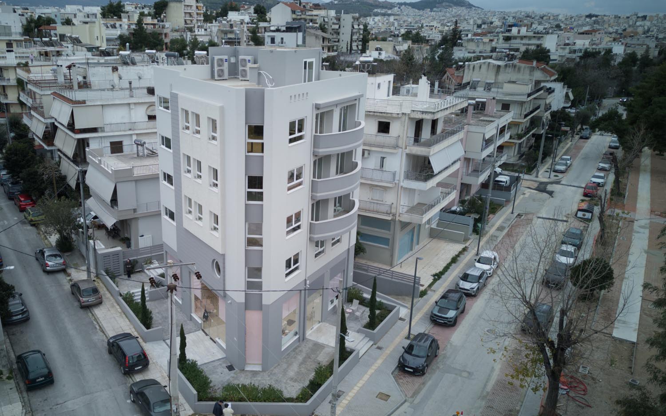
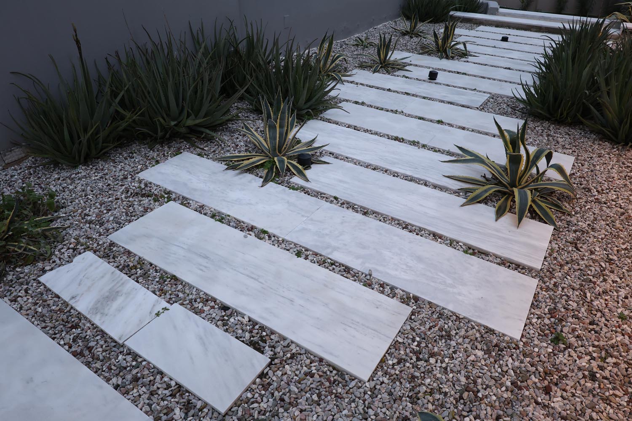
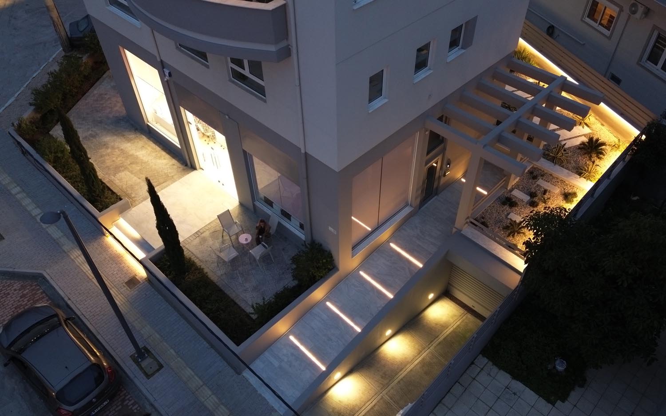
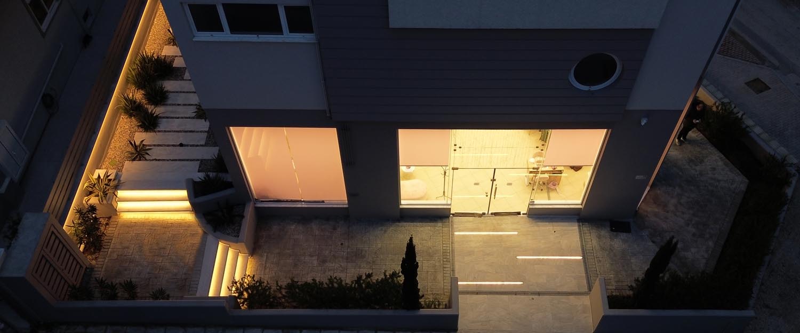
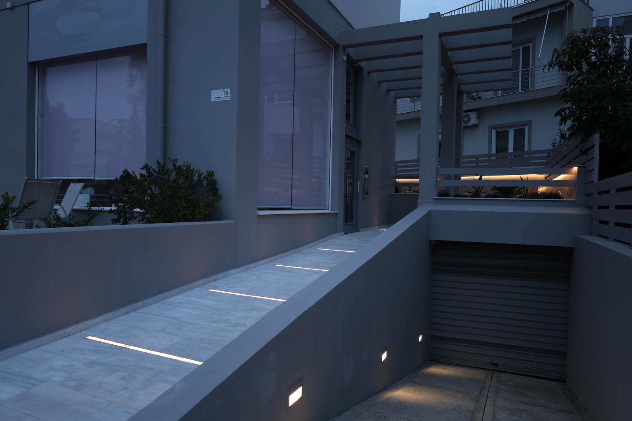
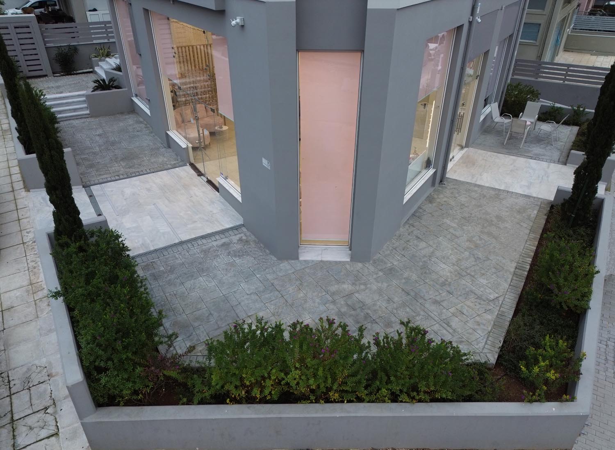
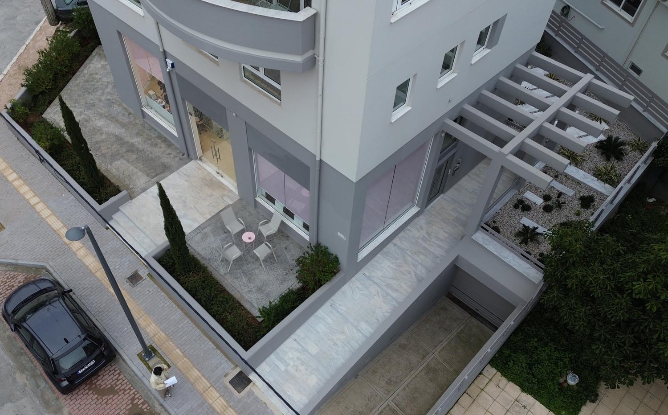
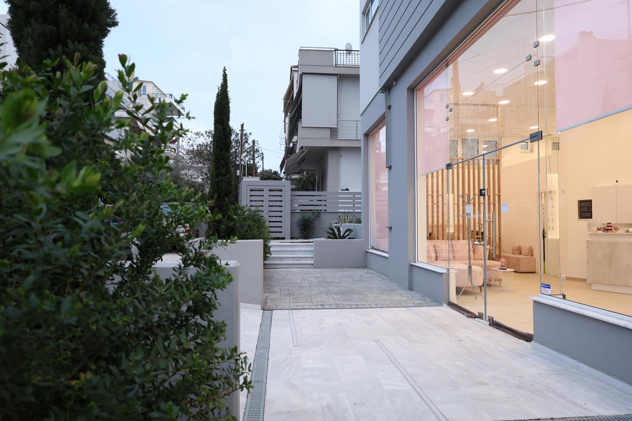
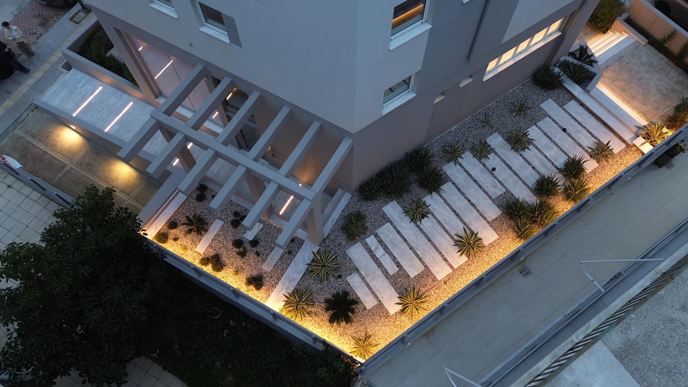
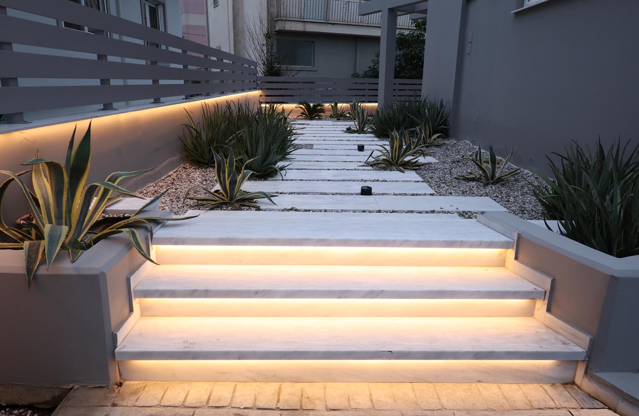
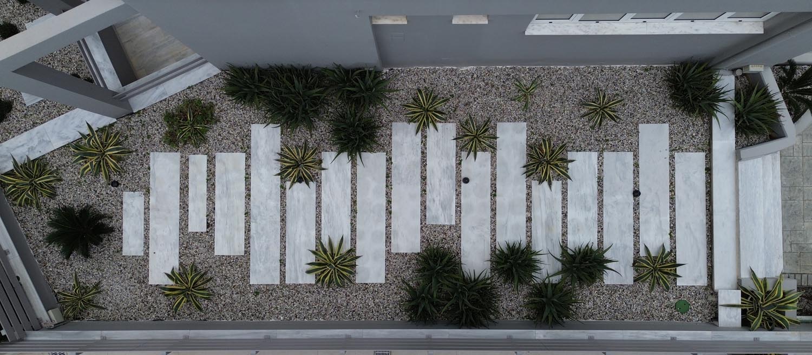
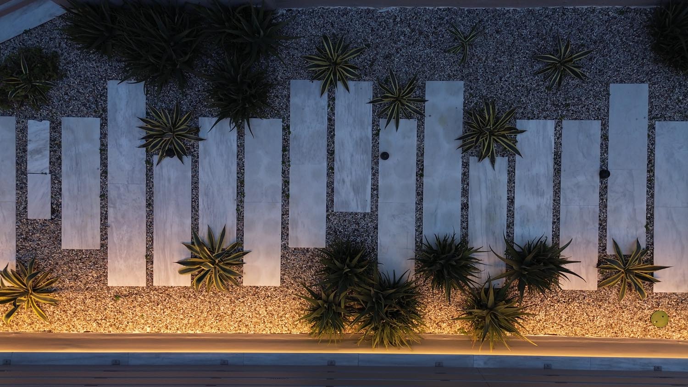
Landscape–Roidis Studio was commissioned to design the outdoor environment surrounding the building, developing a landscape strategy that responds to both the architectural character of the structure and the broader urban context in which it is situated. The presence of neighboring multi-storey buildings, together with the spatial conditions of the site, informed an approach focused on creating a meaningful transition between private and public realms. The design reimagines the building’s perimeter as a cohesive landscape framework that enhances functionality, comfort, and visual identity. Rather than treating the exterior areas as residual spaces, the proposal transforms them into an integrated extension of the architecture, contributing to the daily experience of residents and visitors alike. Planting plays a central role in shaping the character of the project. Carefully selected vegetation introduces texture, seasonality, and spatial definition, softening the relationship between the built environment and its surroundings while establishing a sense of privacy and enclosure. The landscape elements are strategically arranged to guide movement, frame views, and create a more welcoming and human-scaled environment. Material selections and planting compositions work together to reinforce the dialogue between architecture and landscape, creating a balanced composition that responds to the density of the urban setting. Through subtle interventions, the design enhances the quality of the outdoor spaces while strengthening the identity of the development within its neighborhood. The result is a refined landscape that functions as an intermediary layer between the city and the building, articulating the threshold between collective and private space. By combining spatial clarity, planting, and carefully integrated landscape elements, the project establishes a distinctive sense of place that enriches both the architectural experience and the surrounding urban environment.