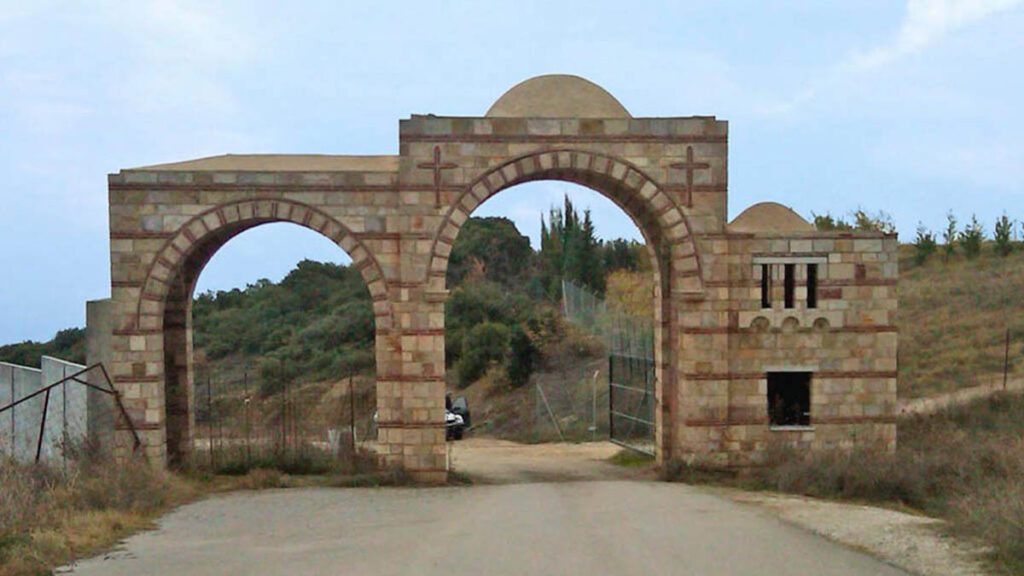


In 1998, Landscape–Roidis Design Studio was commissioned by the Emmaus Convent to undertake the landscape design of its surrounding grounds, creating an environment that responds sensitively to the site’s spiritual, architectural, and ecological significance. Conceived as an extension of the convent itself, the landscape was designed to accommodate the daily needs of both the resident monastic community and the many pilgrims and visitors drawn to the site.
The design approach was guided by a deep respect for the existing topography, the natural character of the landscape, and the architectural identity of the convent. Circulation routes, gathering areas, and contemplative outdoor spaces were carefully integrated into the terrain, ensuring accessibility and comfort while preserving the serenity that defines the site.
Planting strategies emphasized the use of species appropriate to the local climate and landscape context, reinforcing the sense of place and contributing to the long-term sustainability of the project. Open spaces were organized to support moments of reflection, rest, and social interaction, while maintaining visual continuity with the surrounding environment.
Particular attention was given to balancing functional requirements with the cultural and spiritual values associated with the convent. The resulting landscape creates a harmonious setting where architecture, nature, and religious life coexist seamlessly. By enhancing the visitor experience without compromising the site’s historical and environmental integrity, the project establishes a tranquil and enduring landscape framework that supports both pilgrimage and everyday monastic life.
Location : Ag. Vasileios, Thessaloniki
Client: Emmaus Convent
Area: 30.000 m²
Scope: Master Planning, Detailed Design, Construction Supervision