
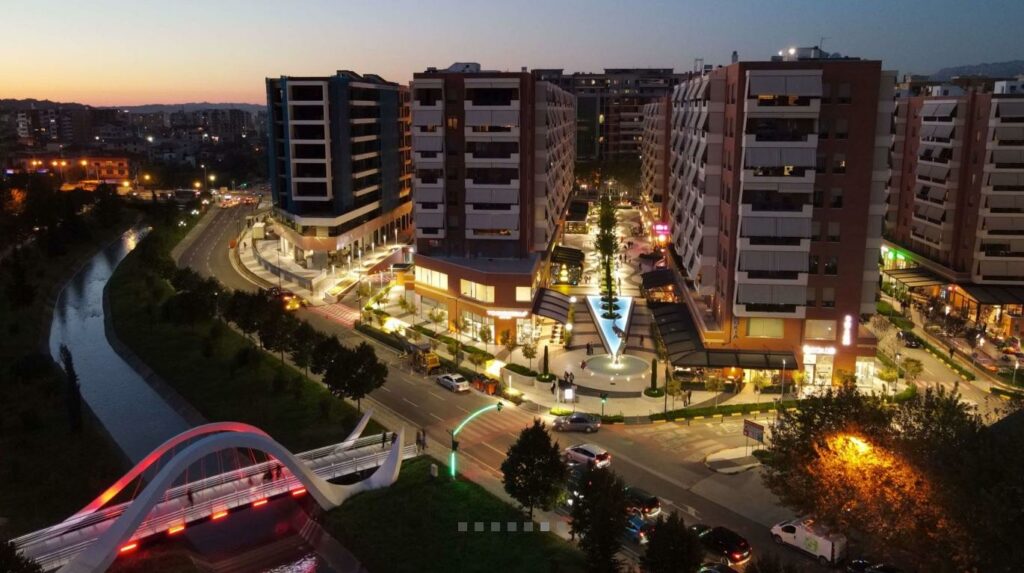
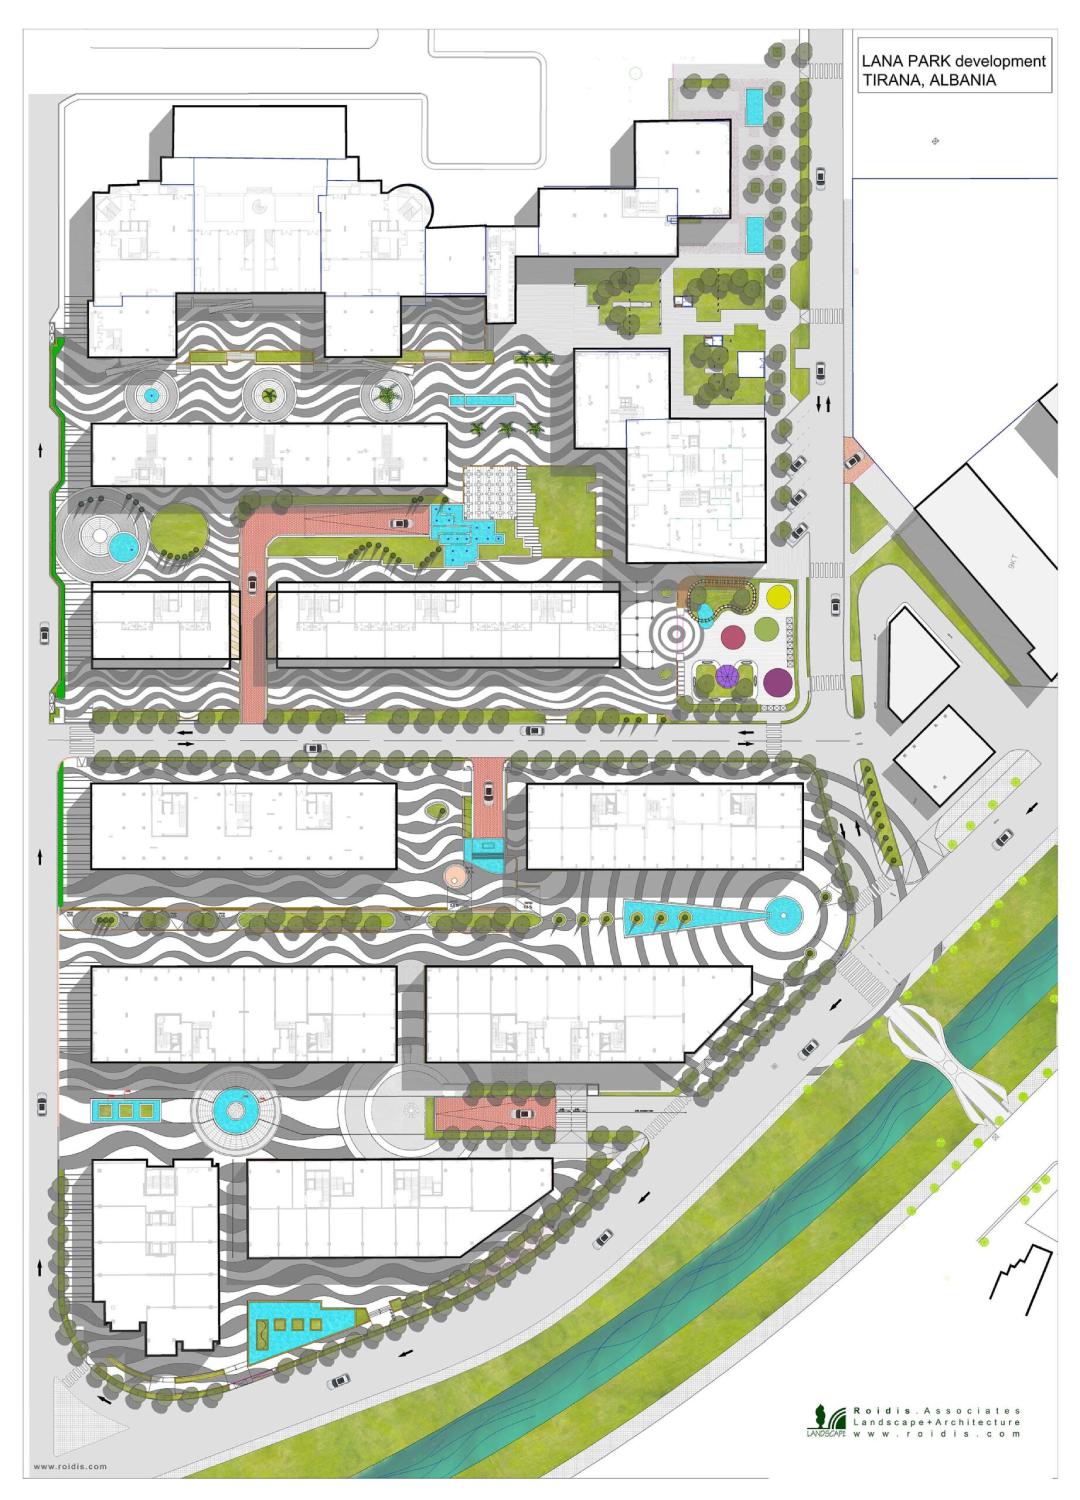
In 2015, the construction company Parconstructional SA commissioned Landscape–Roidis studio to undertake the complete hard and soft landscape design for a new residential complex in Tirana, known as Lana Park.

The project covers a total area of 70,000 sq.m., of which 30,000 sq.m. are dedicated to open spaces. Located in a central district of Tirana, Lana Park is a luxury residential complex comprising modern apartments, retail stores, cafés, restaurants, bank branches, and office spaces. The development is supported by key infrastructure elements, including underground parking and a planned Luna Park, forming a self-sufficient urban hub that attracts the city’s upper-income residents.
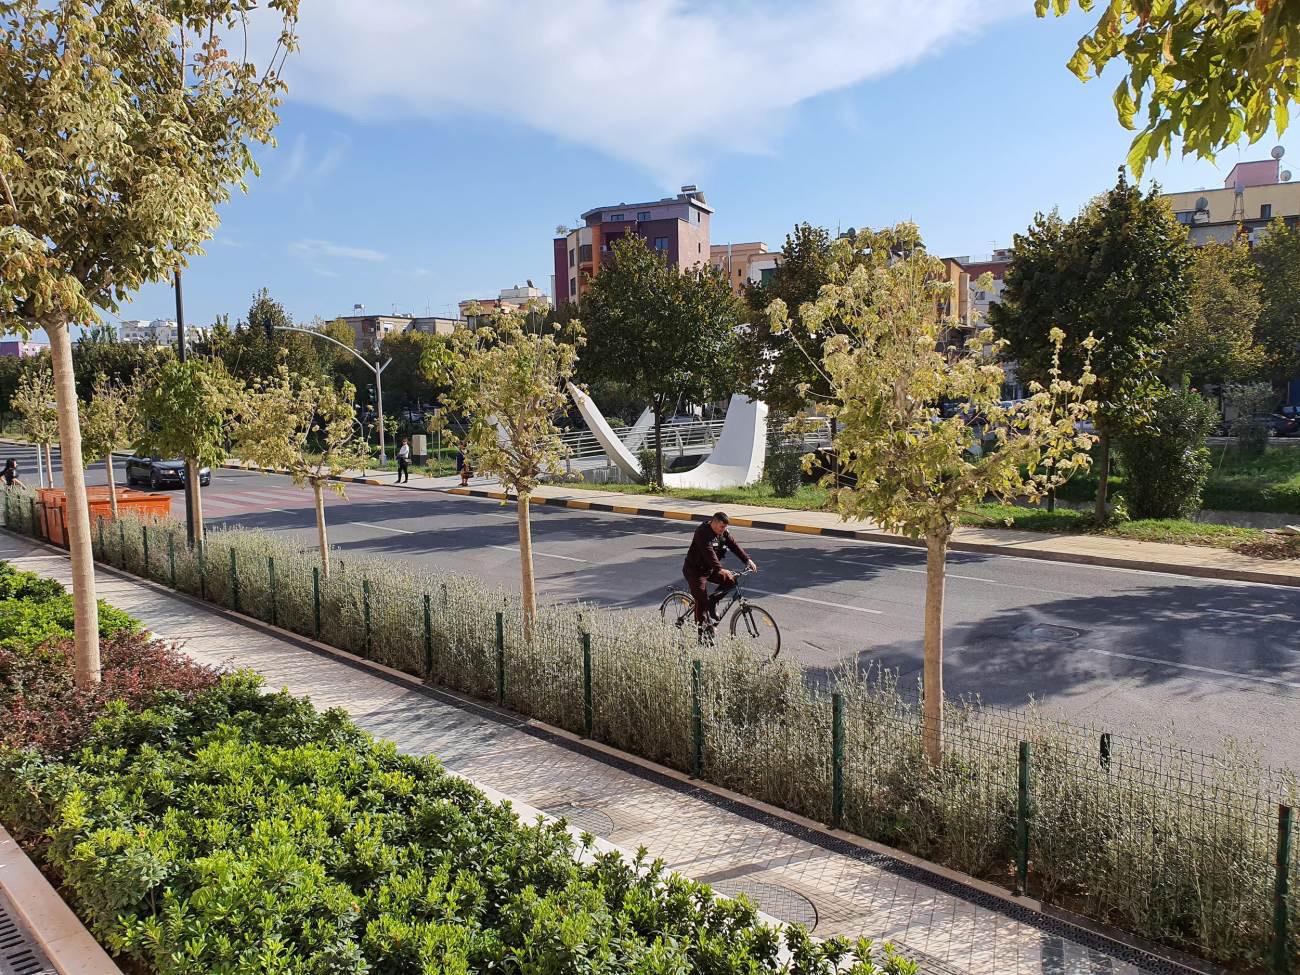

Given the scale and ambition of the development, the surrounding landscape required a design of equally high standards—one that would align with the new architectural and environmental direction shaping Tirana’s urban evolution. Landscape–Roidis was responsible for all phases of the project: master planning, preliminary and detailed design, construction documentation, and on-site supervision through implementation.
For the studio, the project represented an opportunity to introduce new design patterns in a rapidly developing city where landscape standards had traditionally been limited. The complex was designed to serve multiple user groups simultaneously—residents, visitors, office employees, and passers-by—requiring a cohesive yet flexible spatial strategy.
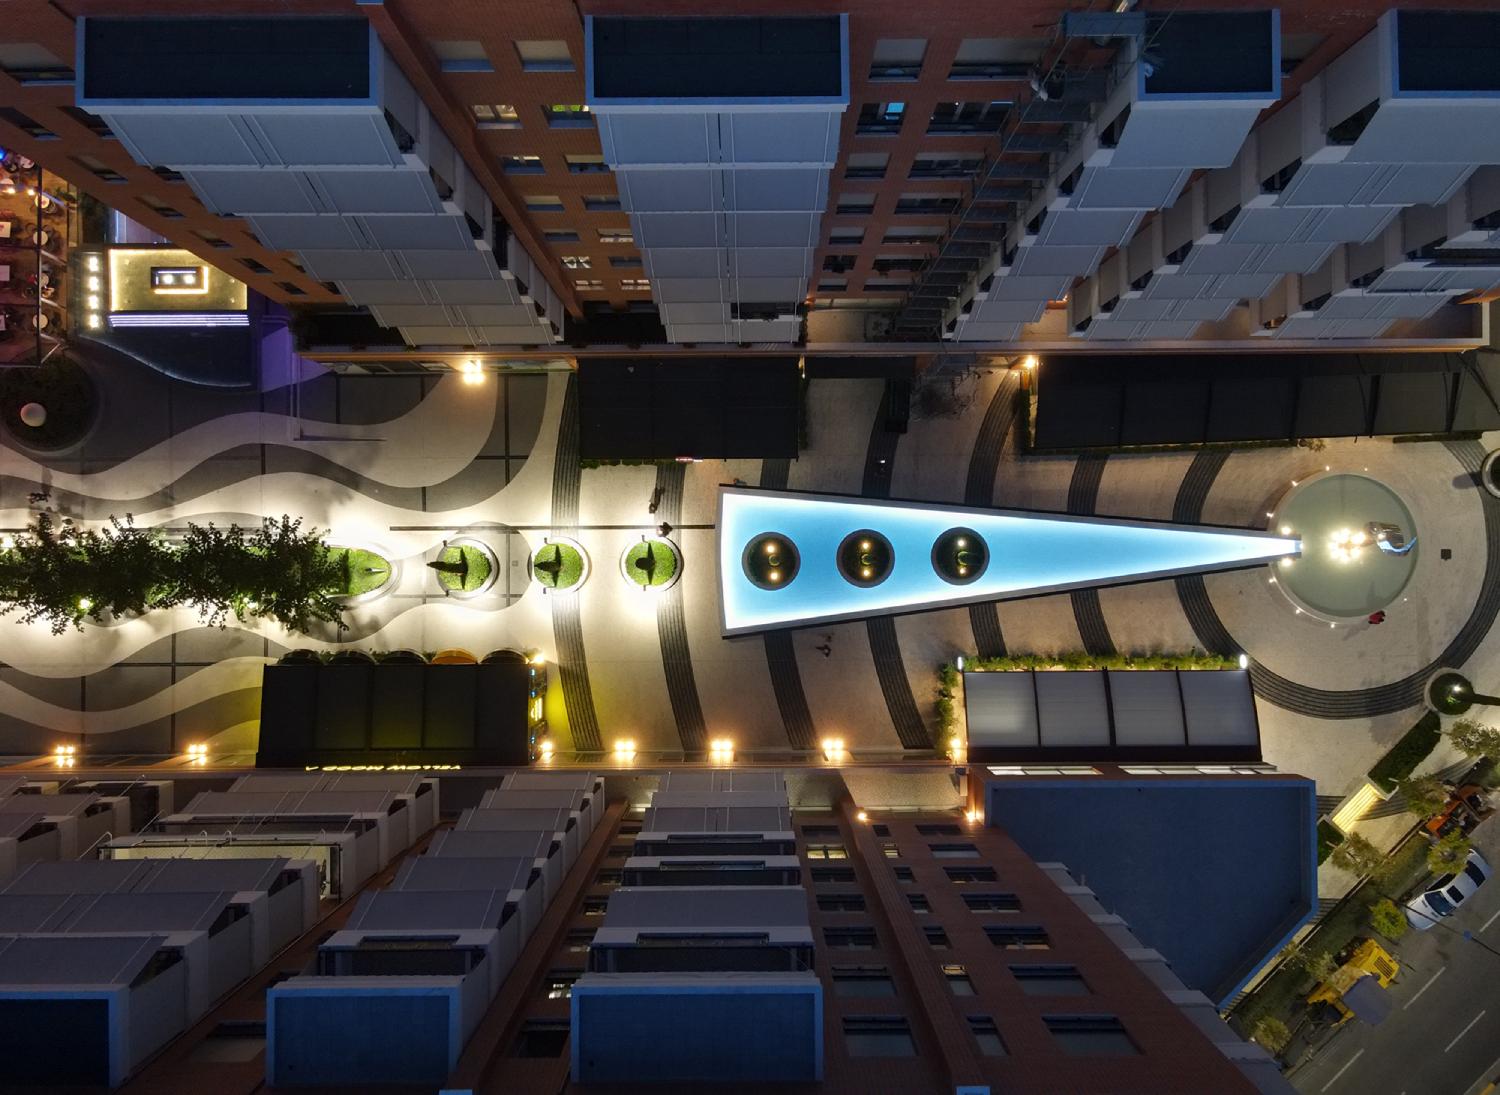
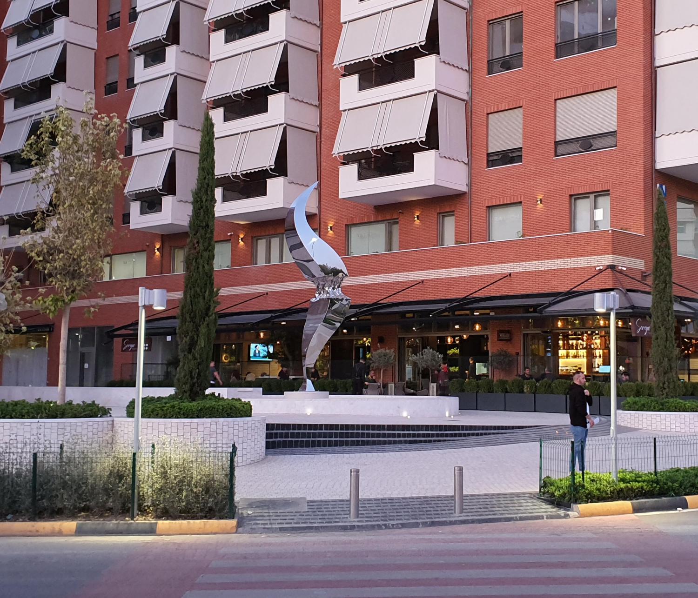
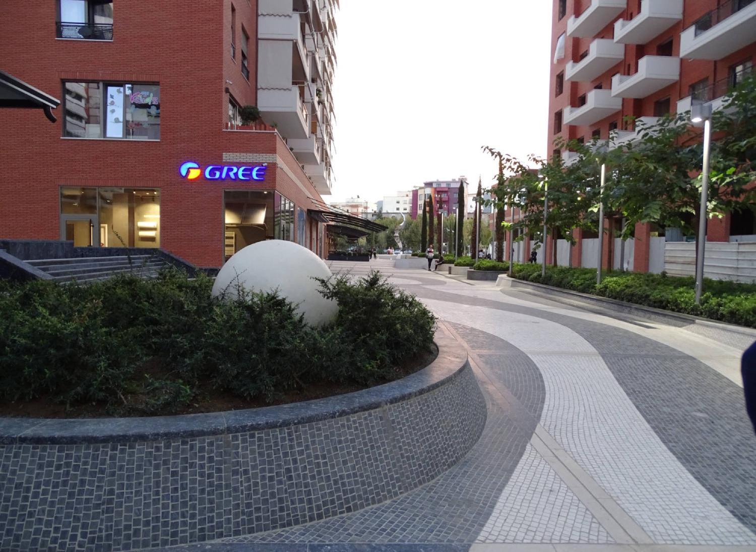
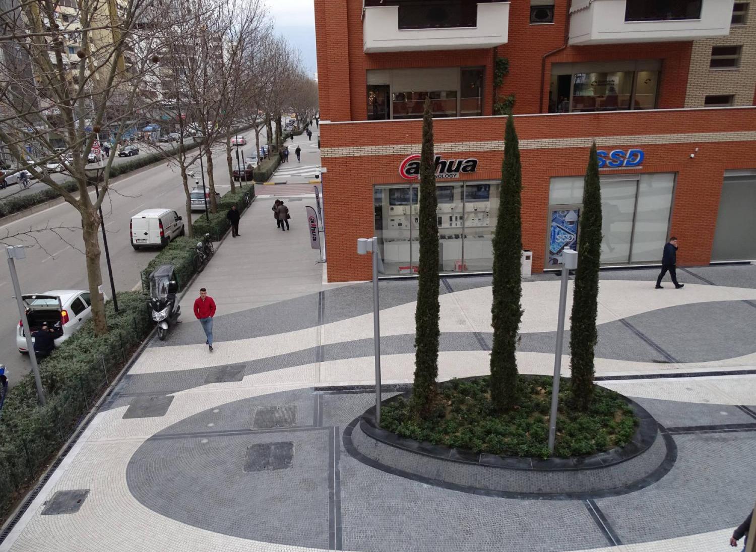
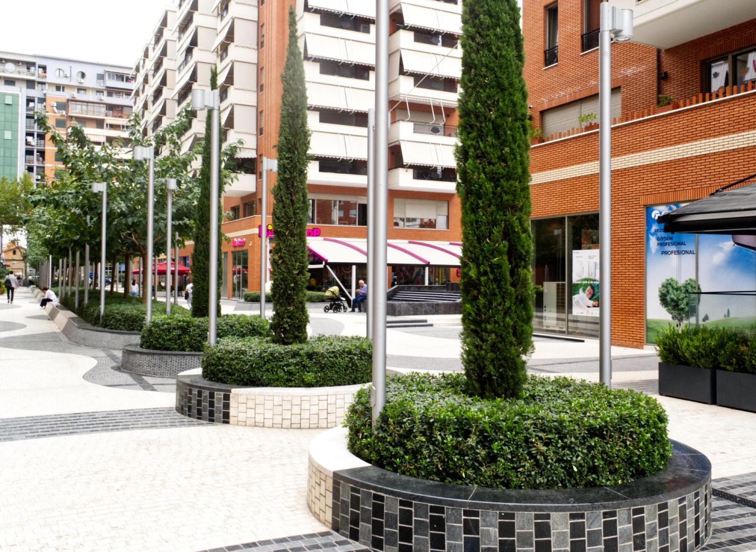
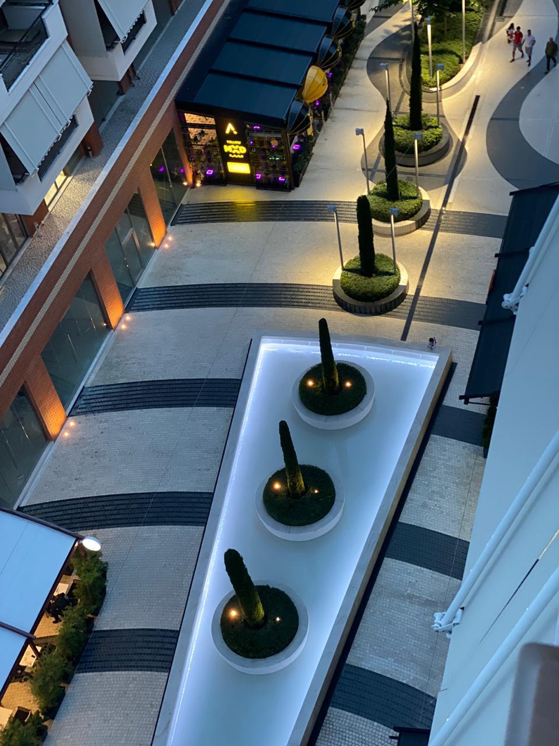
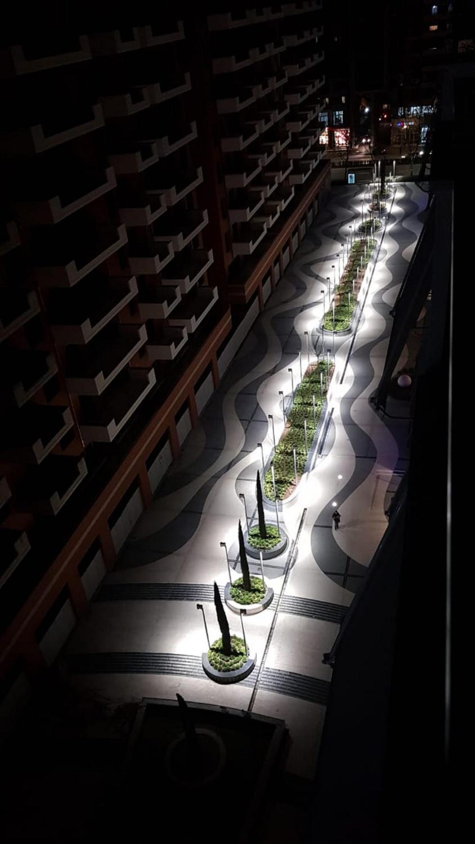
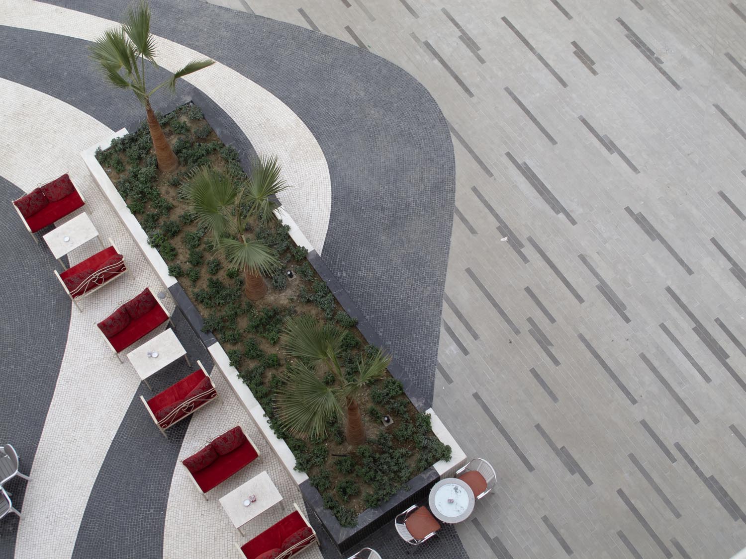
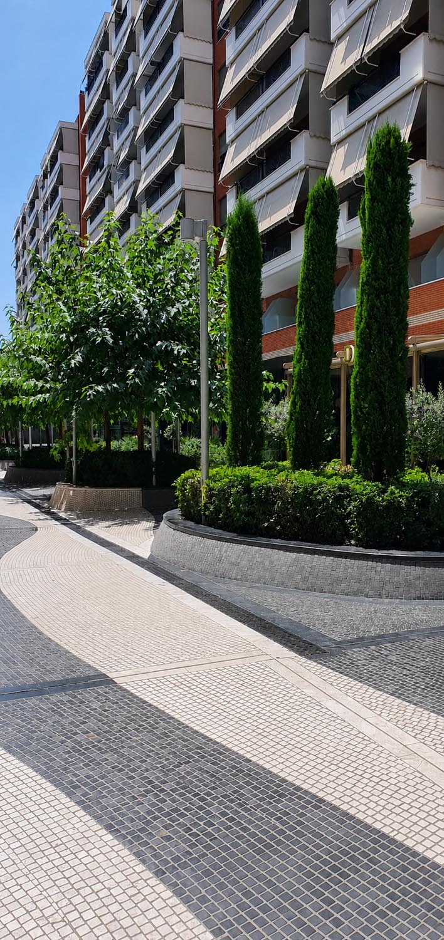
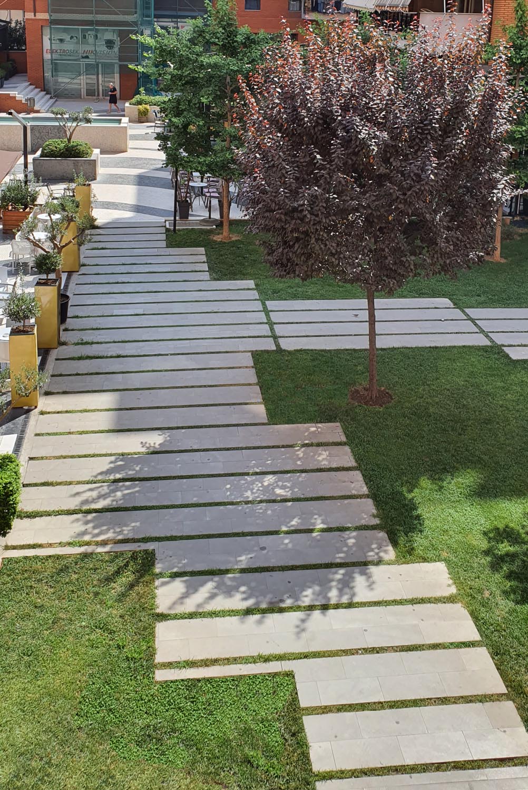
















A unified paving concept was selected as the primary organizing element of the open spaces. Responding to the bright red façades of the buildings—without directly matching their color—a two-toned, parabolic mosaic paving pattern was developed. This flowing design moves harmoniously throughout the site, visually “embracing” and connecting the various functions within the complex. Combined with structured tree arrangements and carefully designed planting compositions, the paving creates a homogenized environment with a distinctive and recognizable identity.
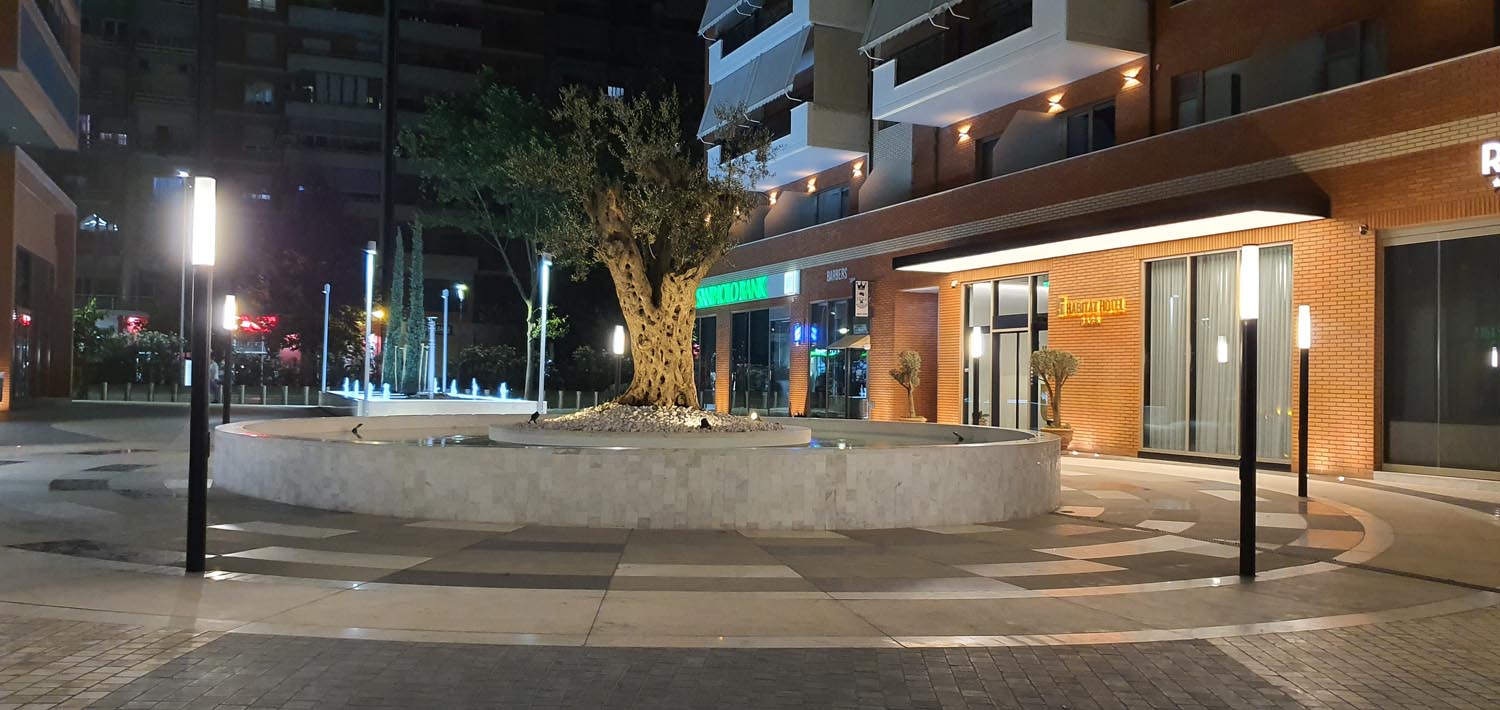

At the heart of the complex, adjacent to the bustling E-Kavajes Street, a quiet, multi-layered space for relaxation was created. This central area integrates water features, pergolas, seating areas, and green zones, offering a retreat from the surrounding urban intensity. Special attention was also given to lighting design, enhancing nighttime usability, safety, and aesthetic value.
Unified through consistent paving and landscape treatment, Lana Park functions as a “city within the city”—accommodating approximately 15,000 inhabitants—while establishing its own strong and unique identity within Tirana’s urban fabric.
Location : Tirana, Albania
Client: Parconstructional SA
Area: 70.000m2
Scope: Total LANDSCAPE architecture design
Year of Design : 2015
Year of Completion: In various stages 2017-2022
Landscape architecture: Landscape Roidis
3D Visuals: Landscape Roidis
Photographs: Haris Roidis-Landscape Roidis
roidis.com uses cookies to improve your online experience. By continuing, you agree to our use of cookies.
Privacy policy | Close