


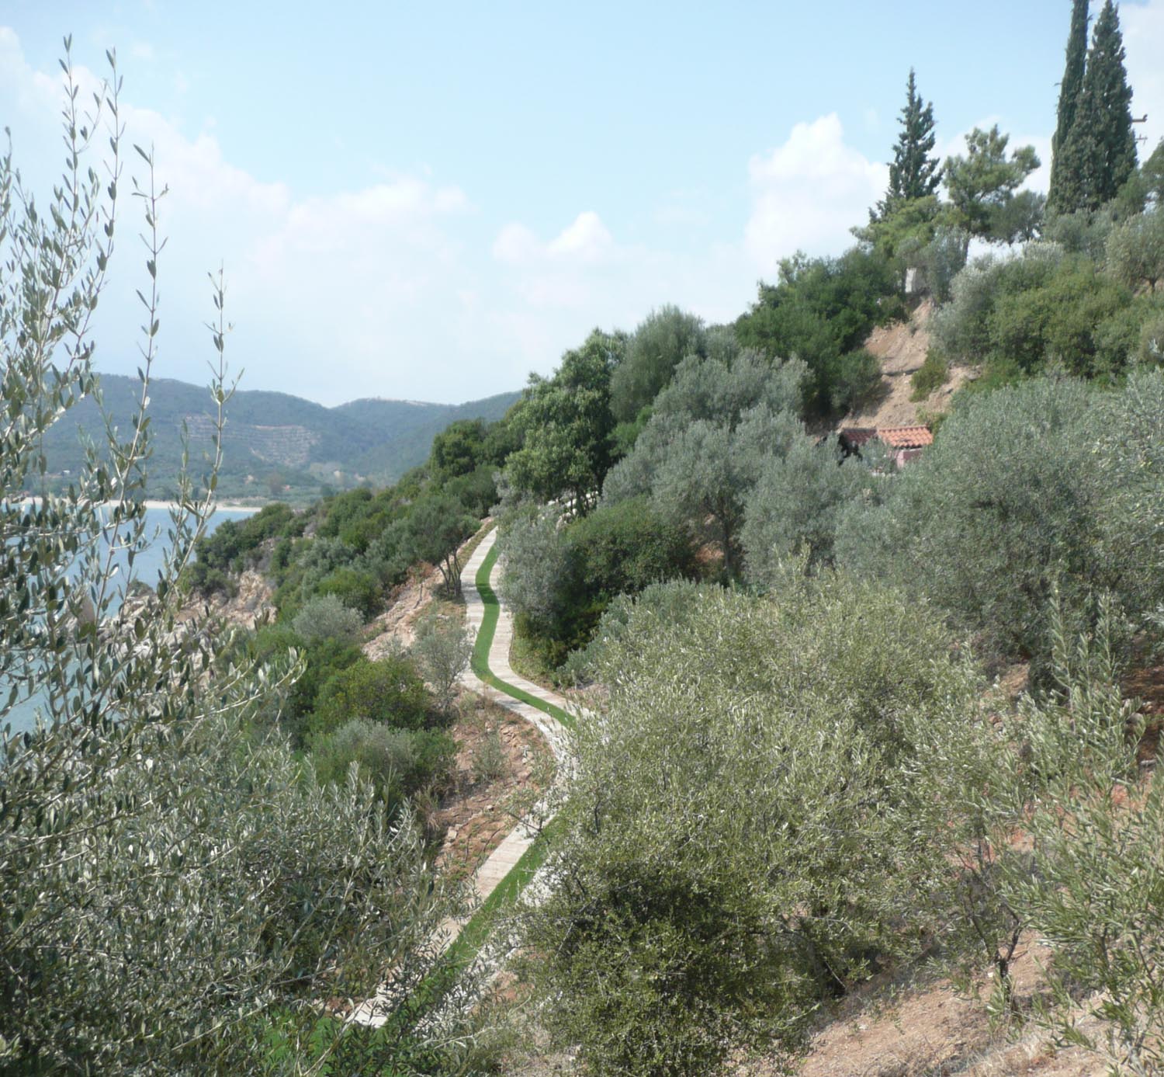
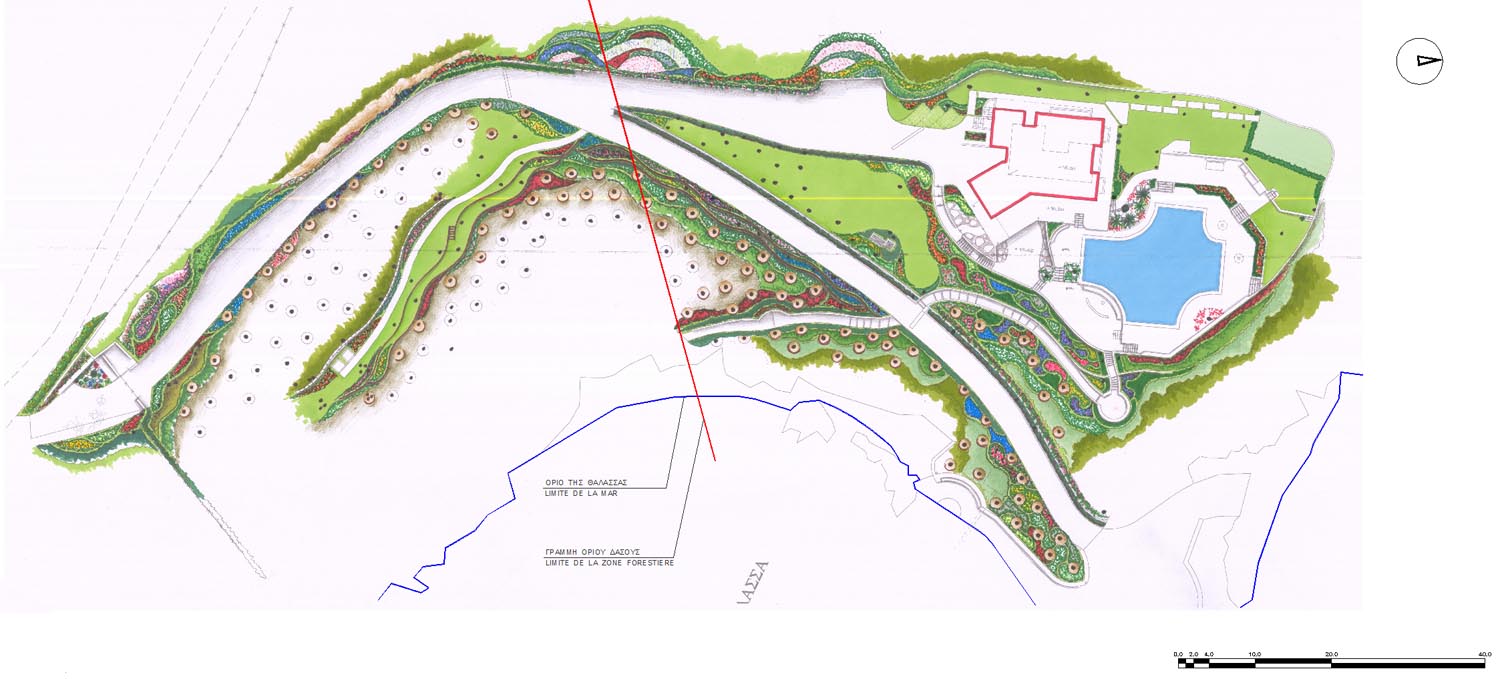
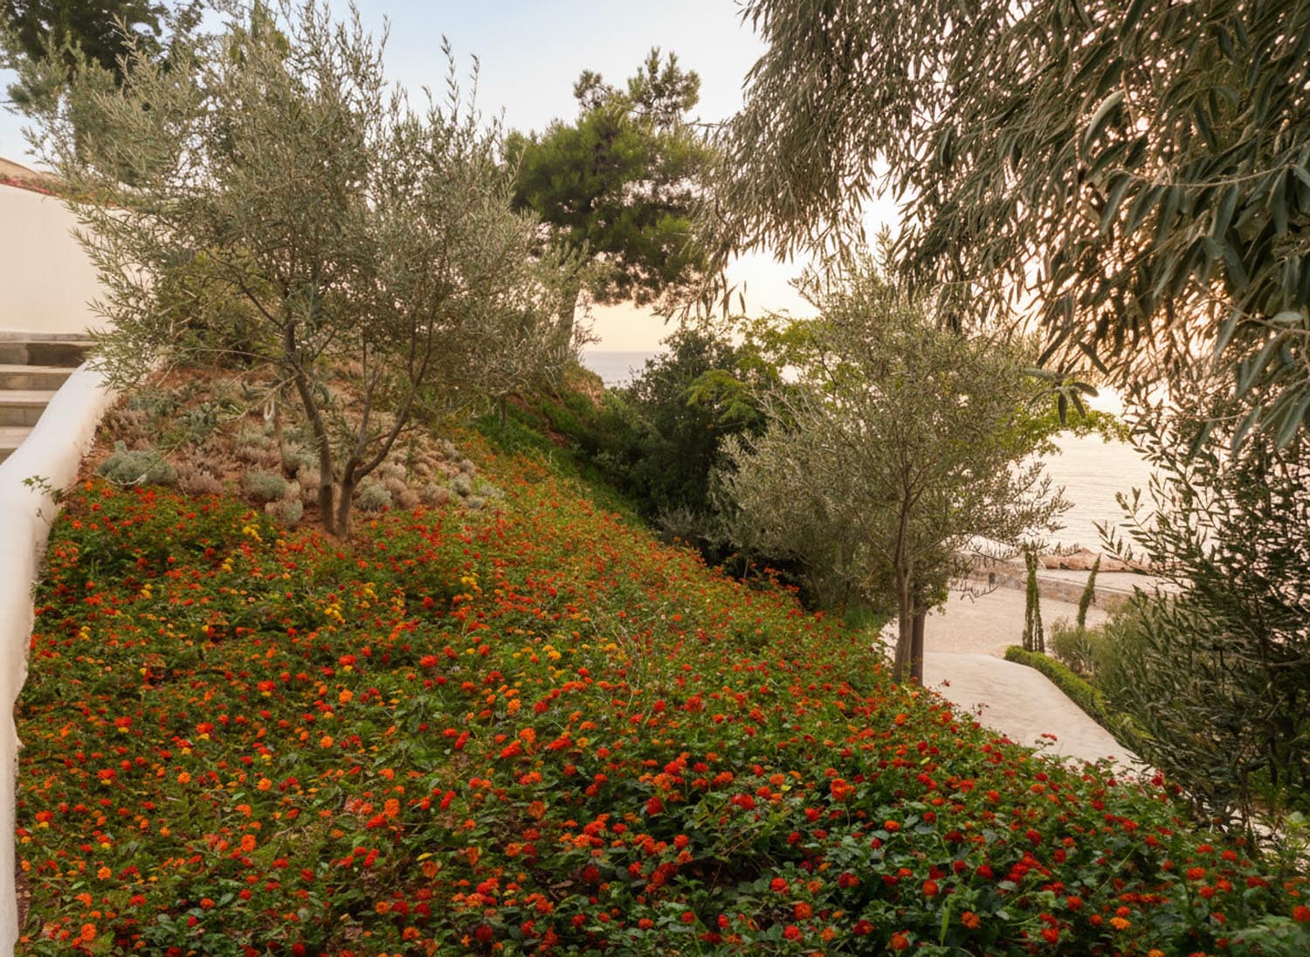
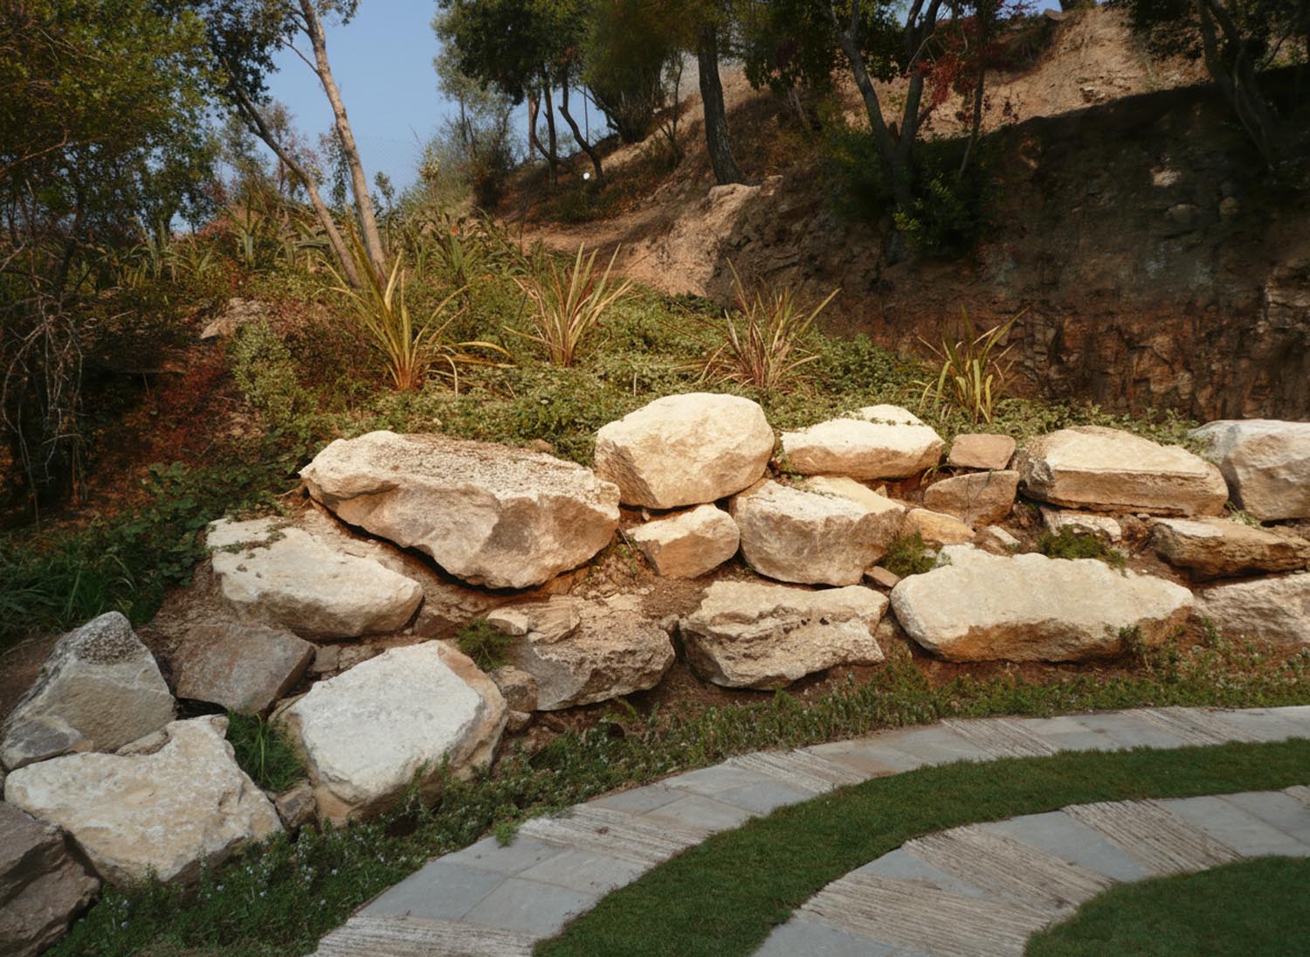
In 2009, Landscape–Roidis Studio was commissioned to design the complete landscape framework for a private villa in Pyrgadikia, Chalkidiki, set within a 15,000 m² sloping coastal property. The project encompassed both hardscape and planting design, creating a cohesive outdoor environment that responds to the site’s topography while enhancing the relationship between architecture and landscape.
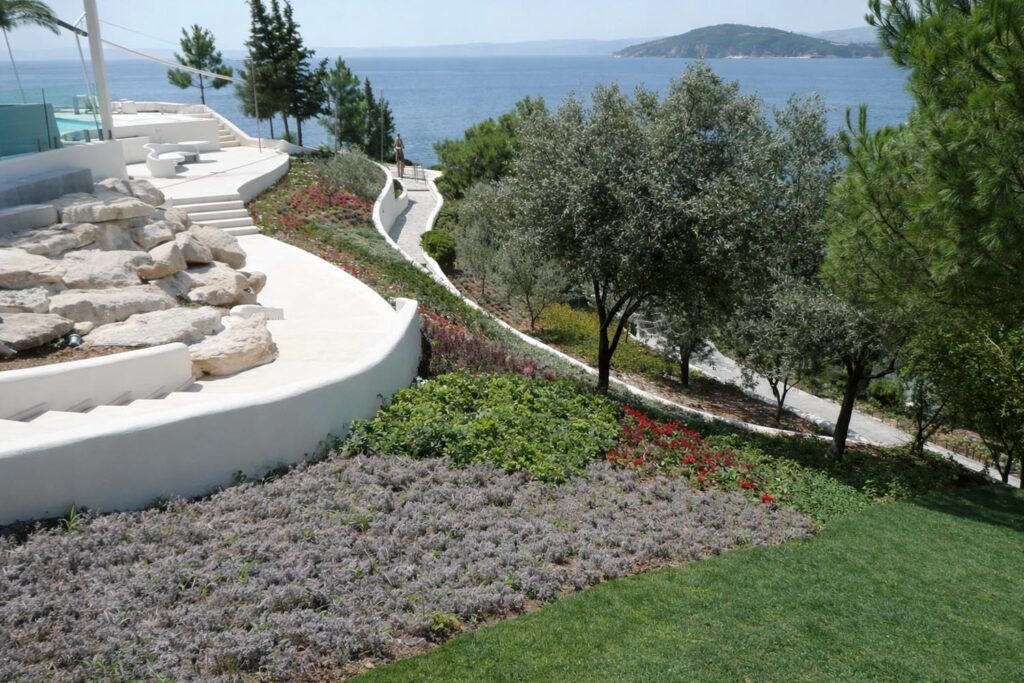
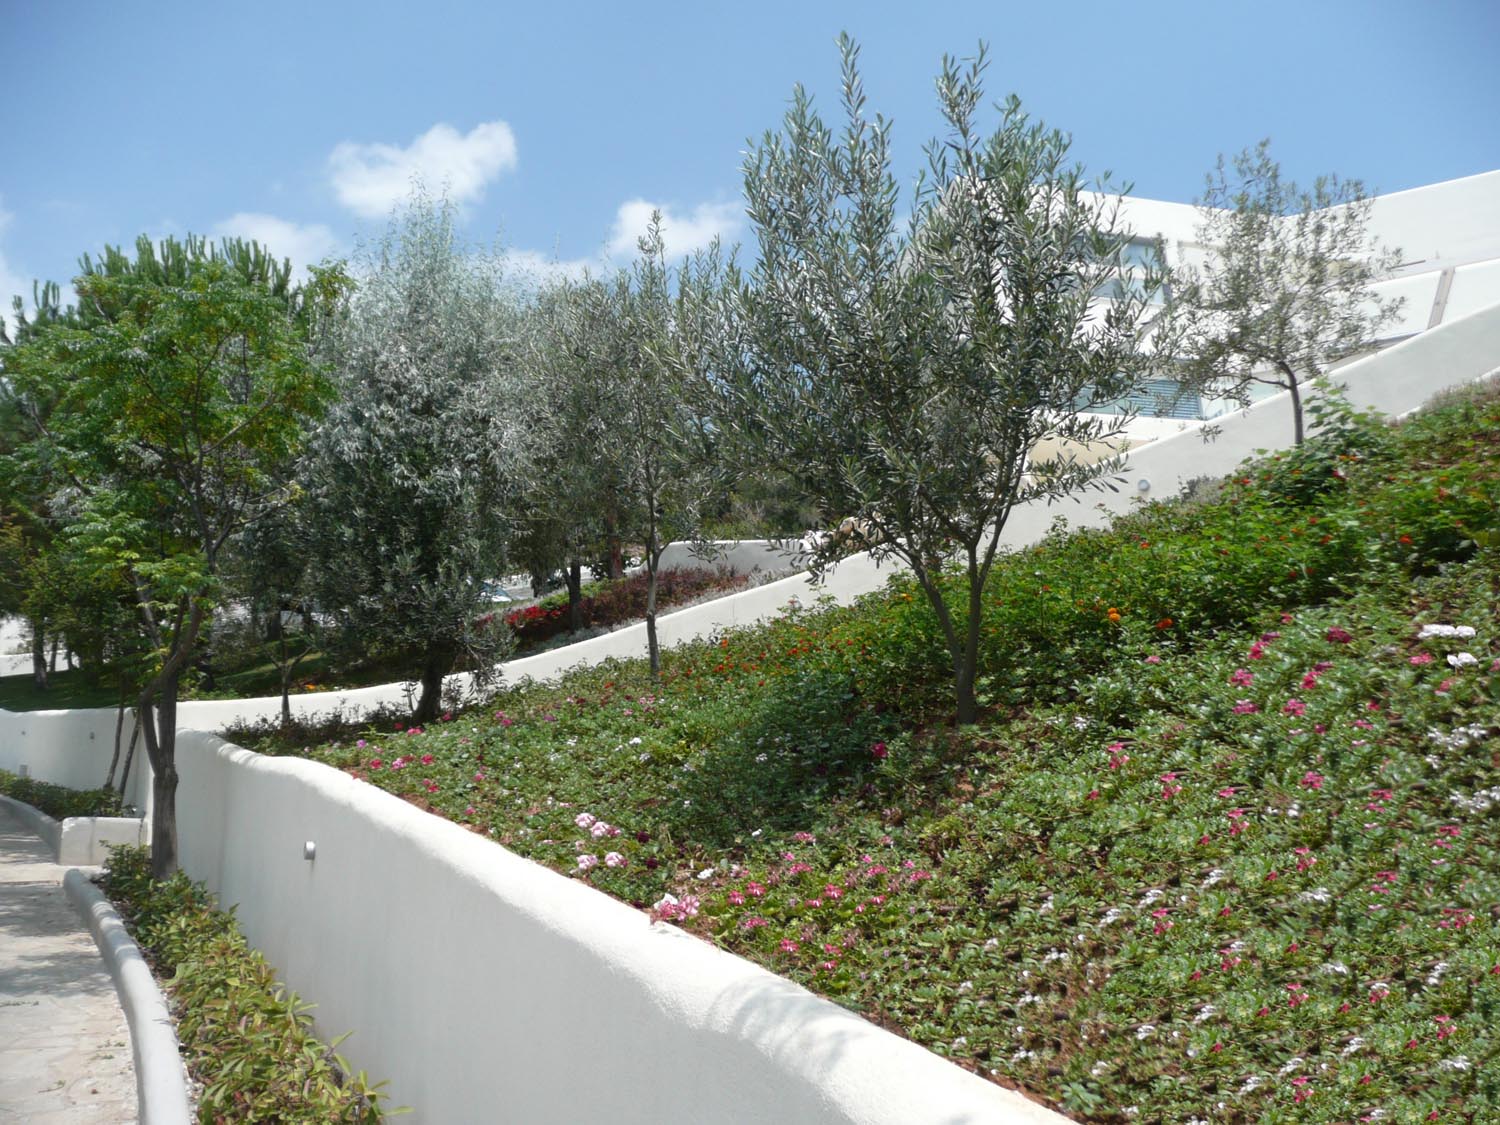
The design strategy focused on integrating functional infrastructure within the natural terrain, minimizing visual impact and preserving the character of the landscape. A green roof was incorporated above the underground parking facilities, allowing the built elements to merge seamlessly with the surrounding garden while contributing to environmental performance and visual continuity.



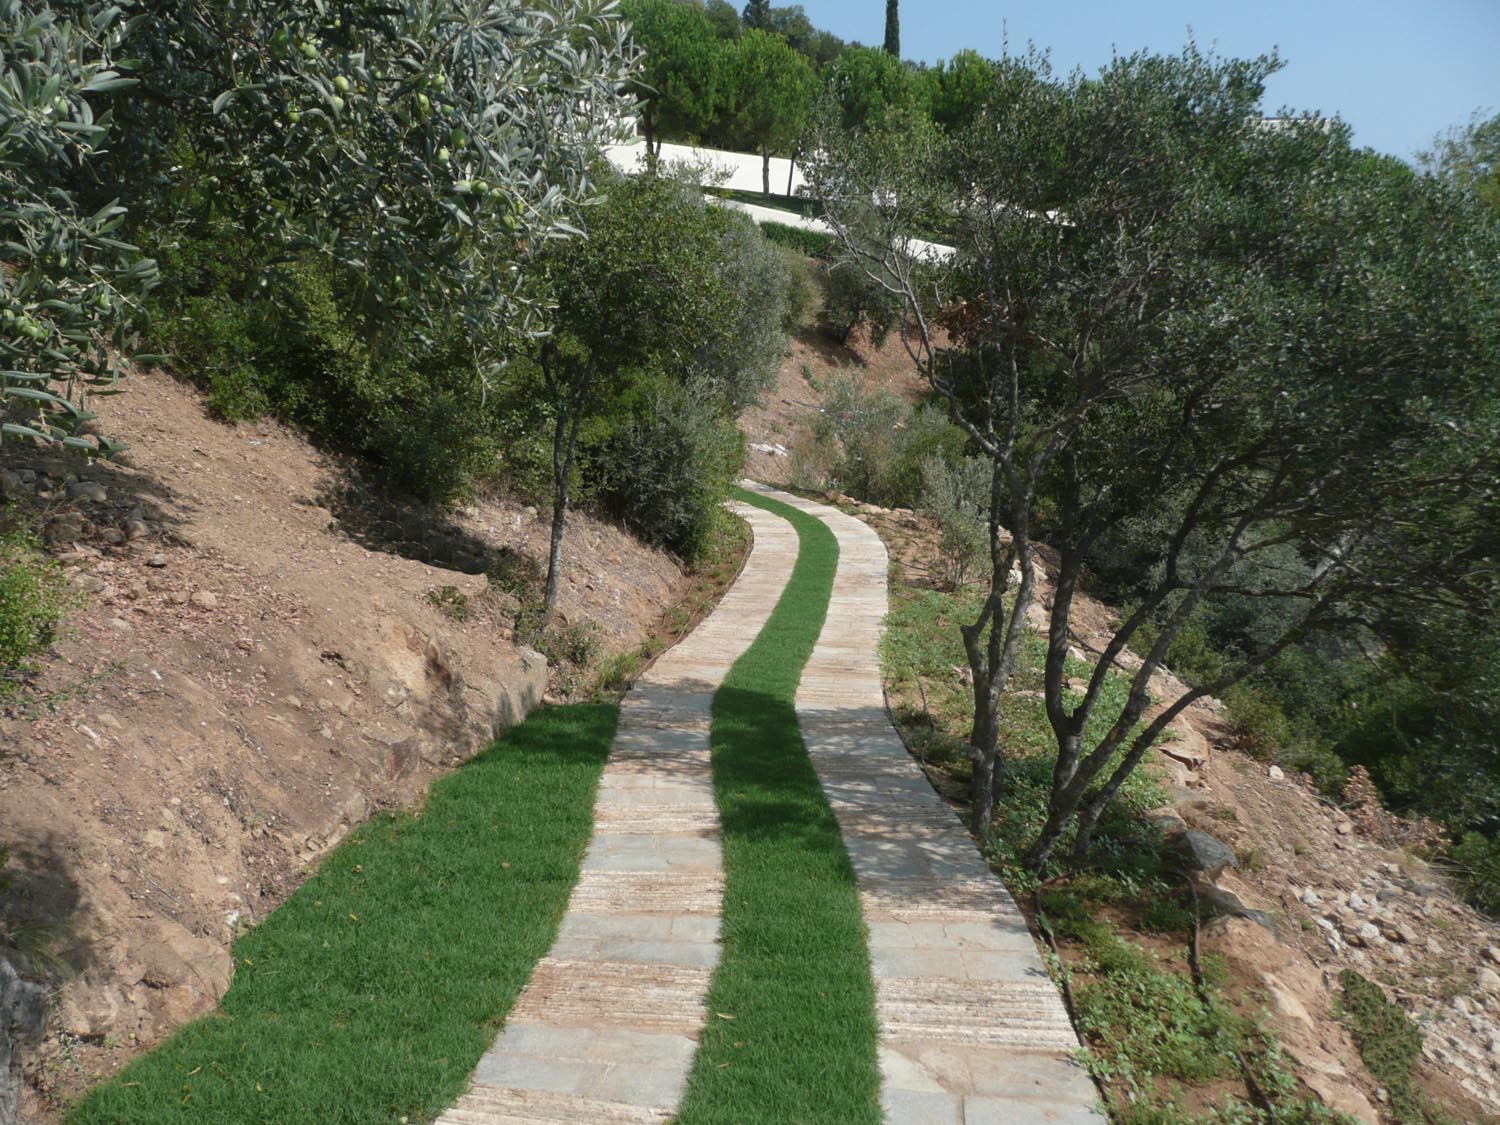
The landscape masterplan included the design of retaining walls to address level changes across the site, a comprehensive network of vehicular and pedestrian circulation routes, paving design, planting composition, irrigation systems, and architectural lighting. Together, these elements establish a clear spatial hierarchy and support the year-round use of the property.
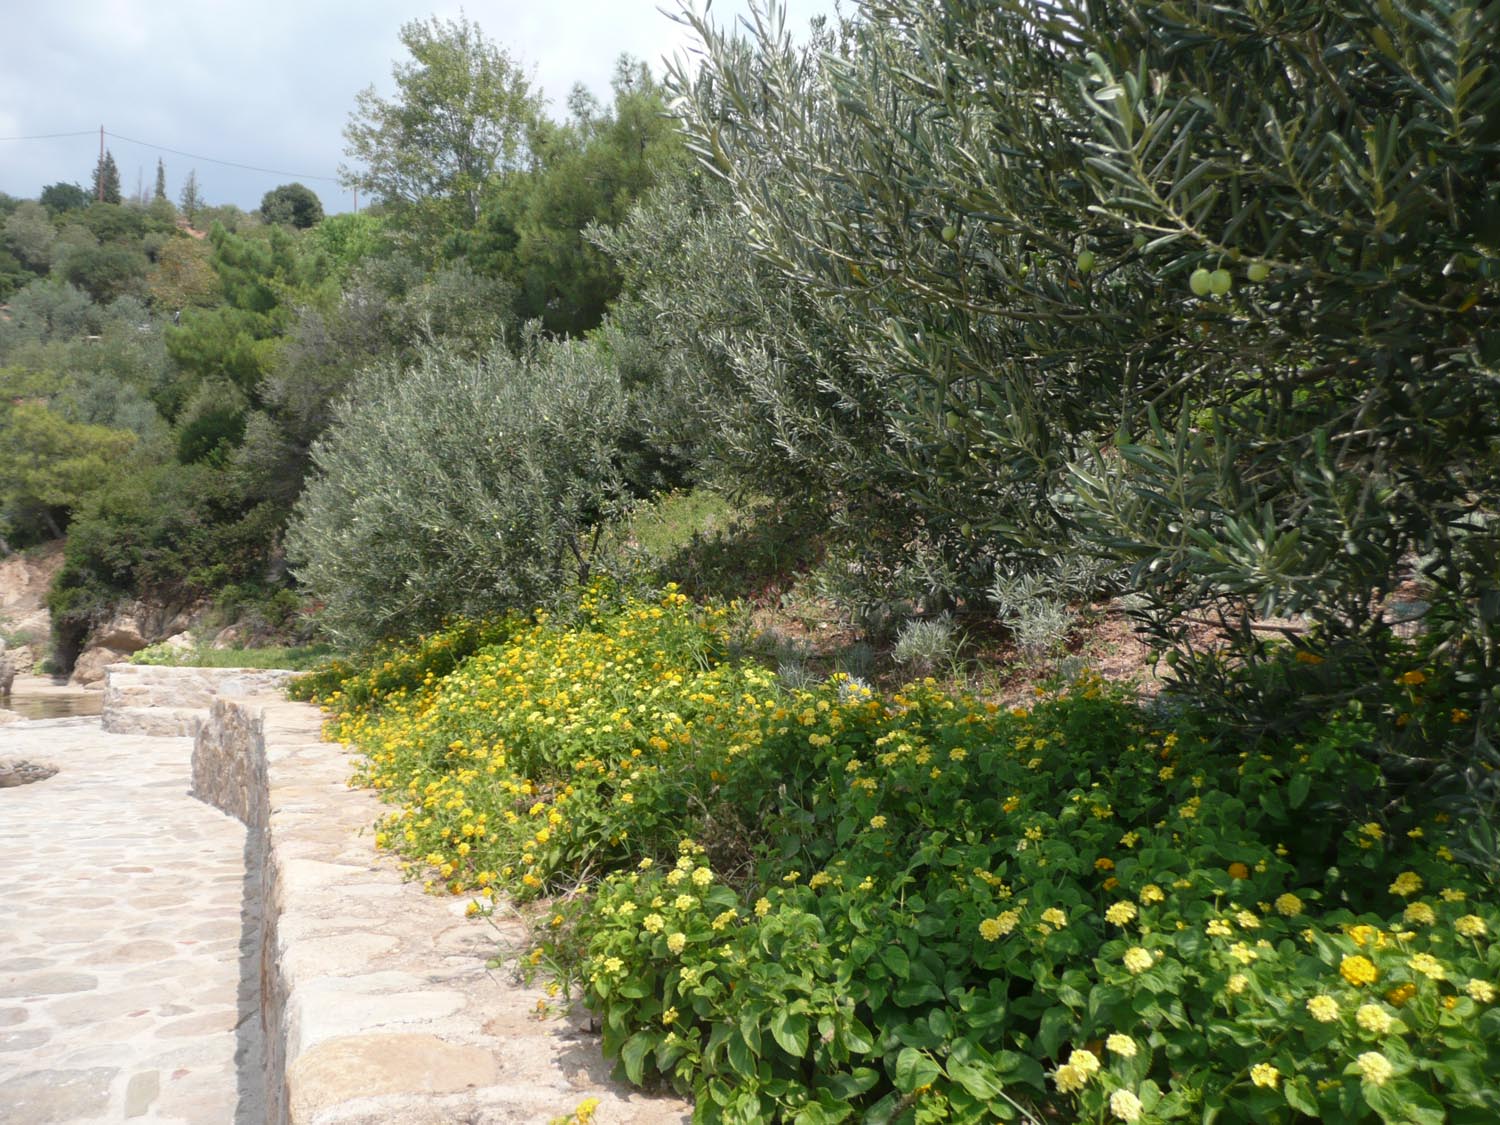
The planting strategy combines Mediterranean and site-adapted species selected for their resilience, low maintenance requirements, and ability to reinforce the identity of the local landscape. Lighting was carefully integrated to highlight key architectural and landscape features while enhancing safety and atmosphere during the evening hours.
Completed in 2010, the project creates a balanced dialogue between built form and natural terrain, transforming a challenging sloped site into a functional and immersive residential landscape. Minor adjustments were implemented during construction to accommodate the client’s evolving requirements, particularly regarding vehicular circulation.
Location : Pyrgadikia, Chalkidiki, Greece
Client: Private Client
Area: 15.000 m²
Scope: Master Planning, Detailed Design, Construction Supervision