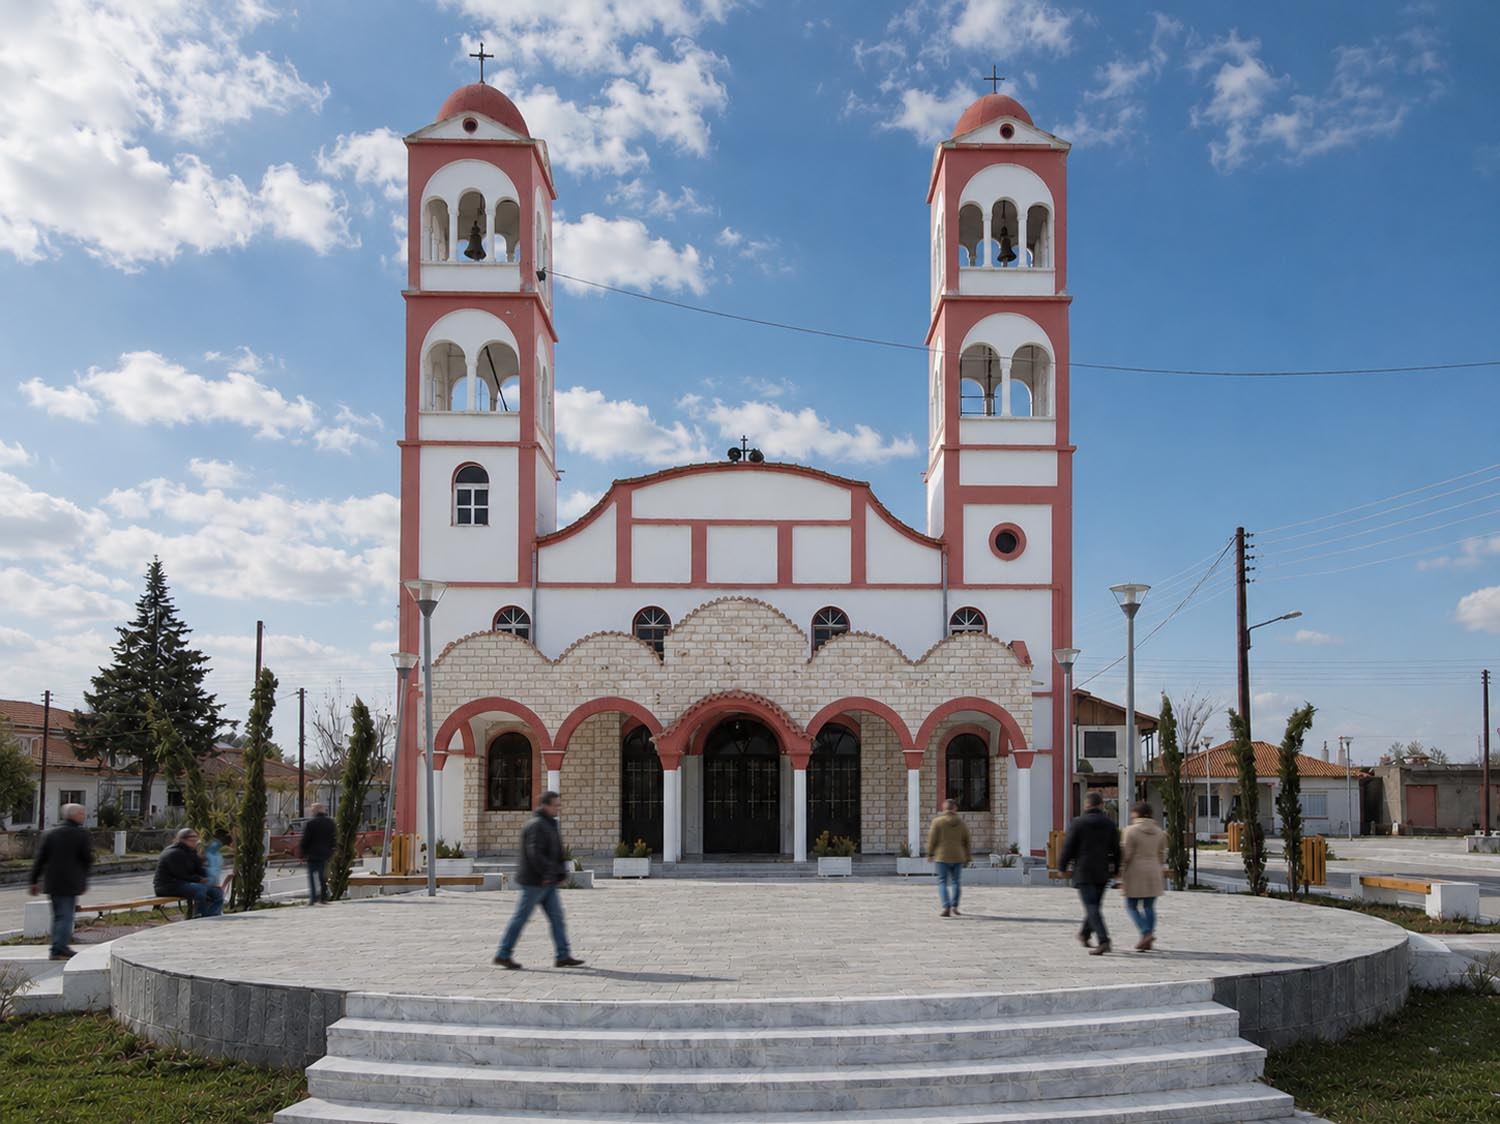
Commissioned in 2008 by the Municipality of Vyssa in the Evros region of Northern Greece, Landscape–Roidis Studio developed the landscape design for the central square of Kavyli village, encompassing both the forecourt of the local church and the adjoining public square. The intervention covered a total area of 2,700 m² and sought to reinforce the civic presence of the church while creating a contemporary public realm capable of supporting the social and cultural life of the community.
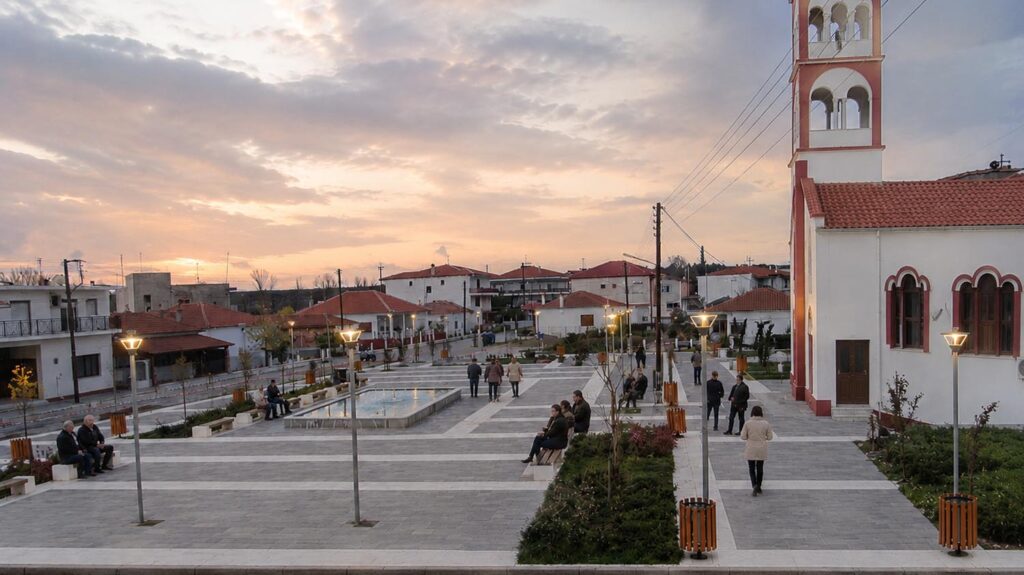

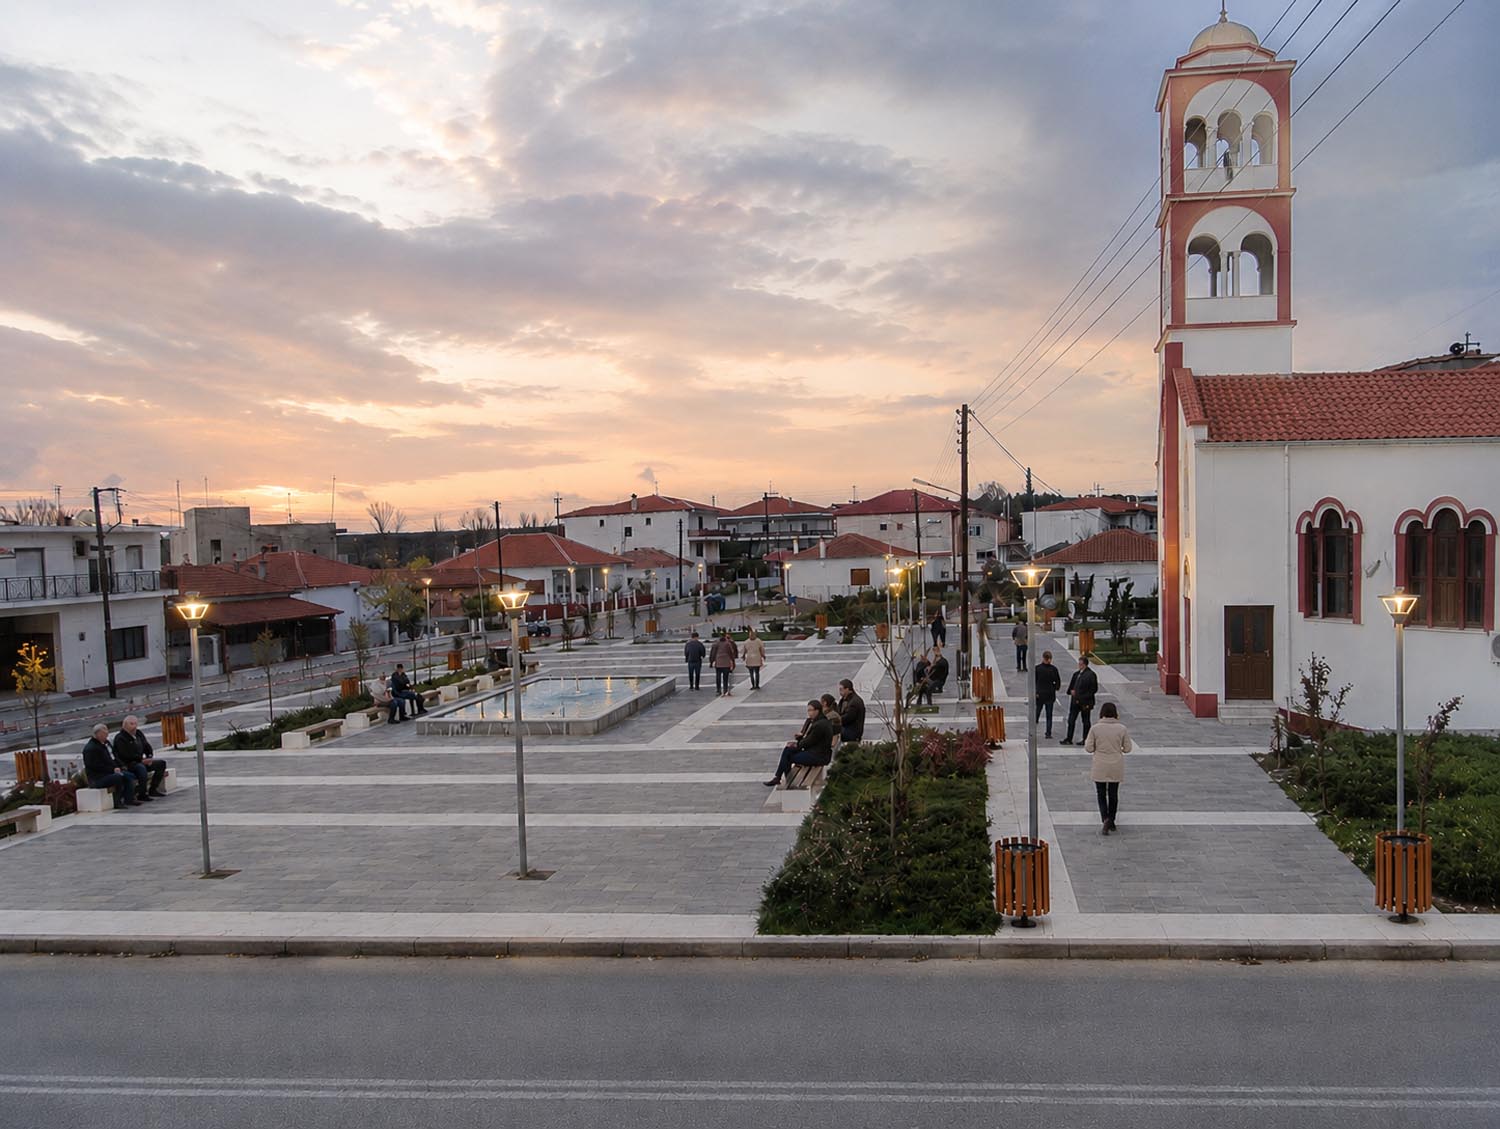
The design is structured around a clear linear geometry that unifies the churchyard and the square into a cohesive spatial composition. A rectilinear paving system forms the project’s organizing framework, establishing visual continuity, improving circulation, and defining areas for gathering, movement, and rest. Integrated planting zones and linear green elements soften the geometry of the space while contributing to its environmental performance and seasonal character.
At the heart of the square, a rectangular water feature introduces a focal point that enhances the sensory quality of the public realm. Its form aligns with the orthogonal paving layout, reinforcing the overall design language and strengthening the spatial identity of the square.
Material selection, planting design, and urban furnishings were carefully tailored to the local climatic conditions. Although situated within the Mediterranean zone, Kavyli’s relatively elevated location required a resilient palette of plant species and durable materials capable of responding to seasonal variations while ensuring long-term sustainability.
The project transforms the church forecourt and adjacent square into a unified civic landscape, balancing functionality, identity, and environmental sensitivity while creating a welcoming gathering place for residents and visitors alike.
Location : Kavili, Orestiada
Client: Municipality of Vyssa
Area: 2.700 m²
Scope: Master Planning, Detailed Design, Construction Supervision