

Landscape-Roidis studio was commissioned to design the outside area of Agnandi Cielo Hotel, with an area of 2.000 sq.m. in Mykonos island.

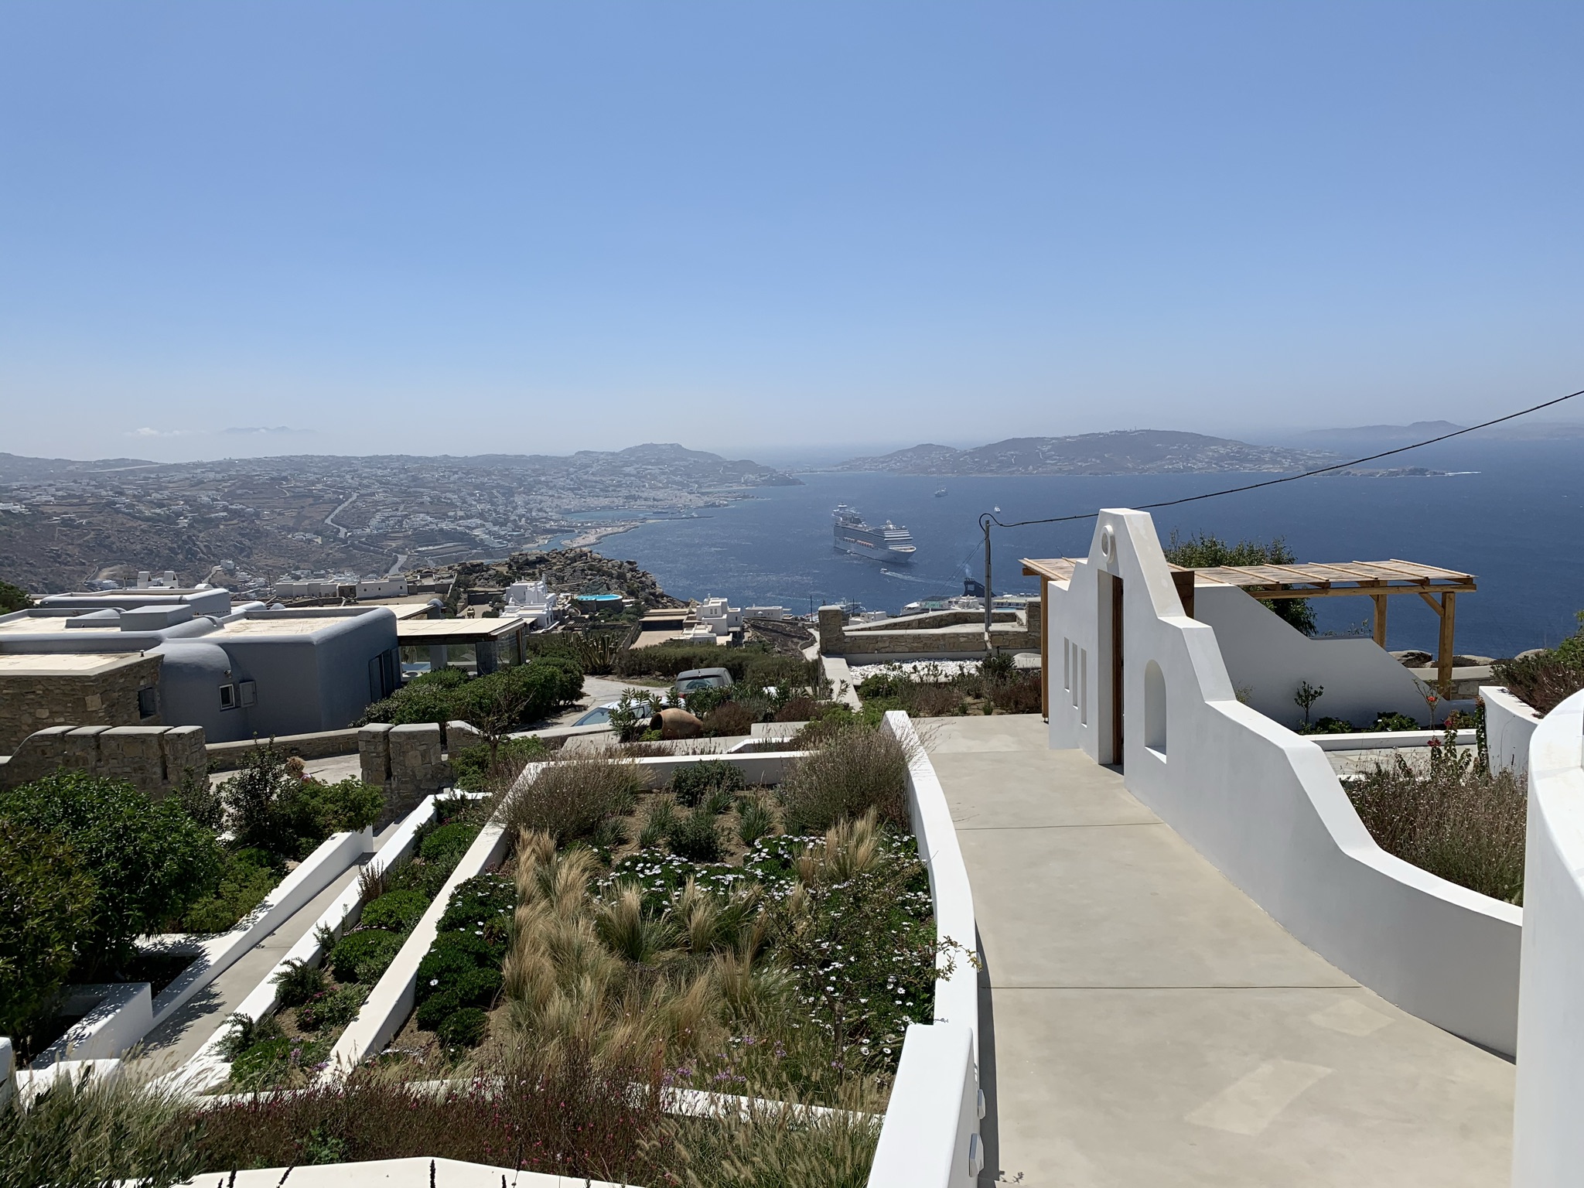
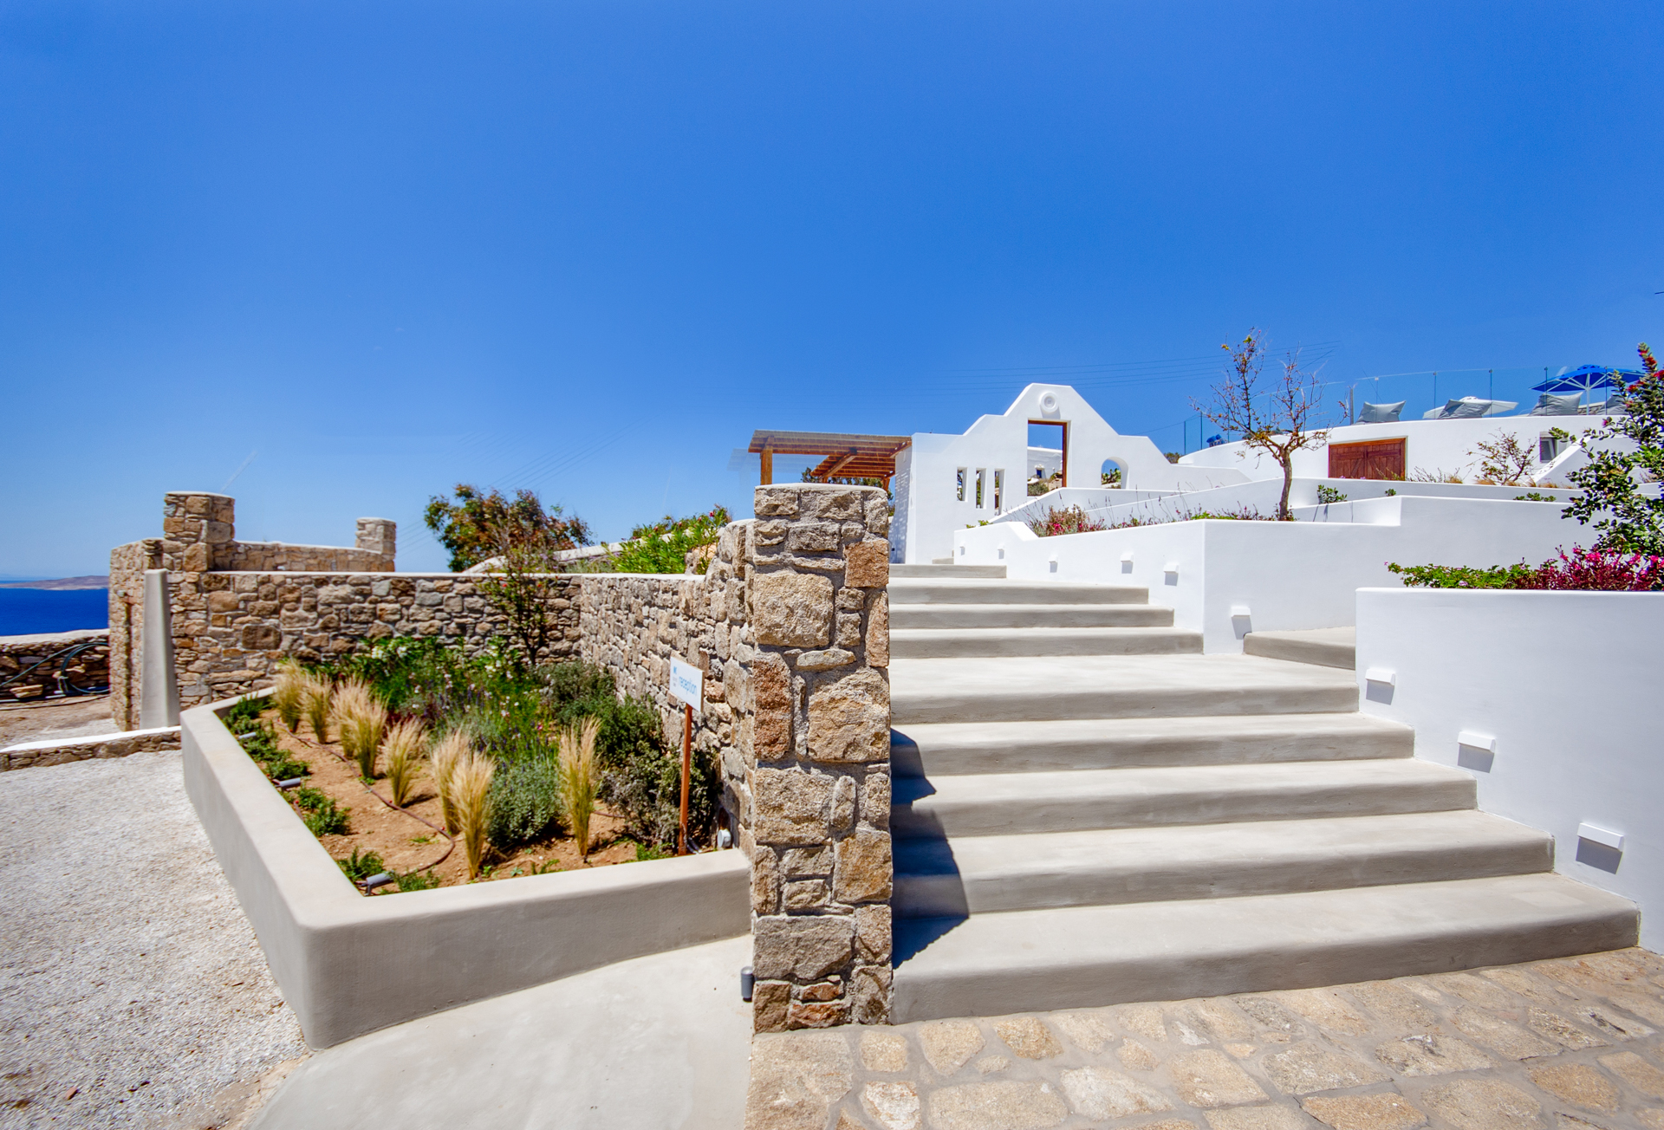
Τhe architectural character of Mykonos, the overall landscape of the island, the life depiction and the scenery of the Mykonos town itself, were the tools that initially inspired Landscape-Roidis studio to fully design the landscape of the 4* Agnandi Cielo hotel.




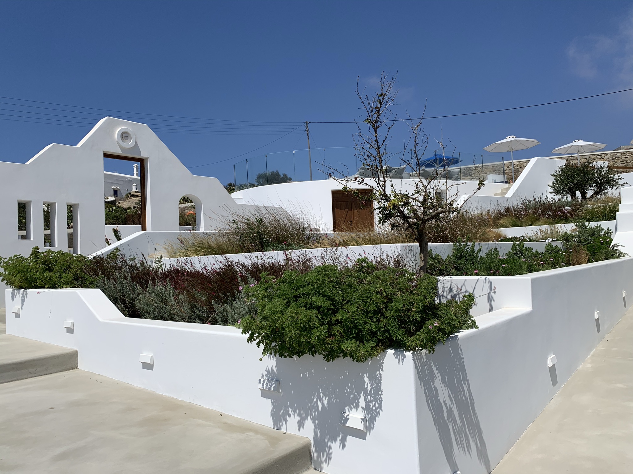
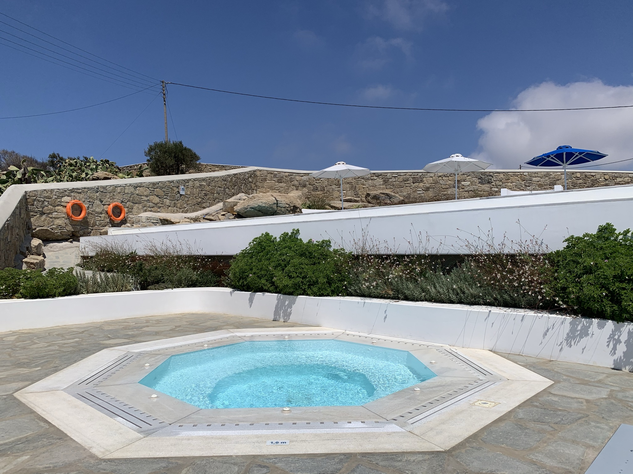
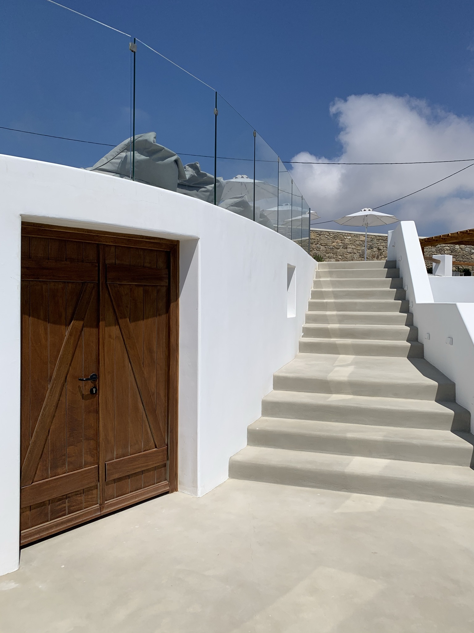
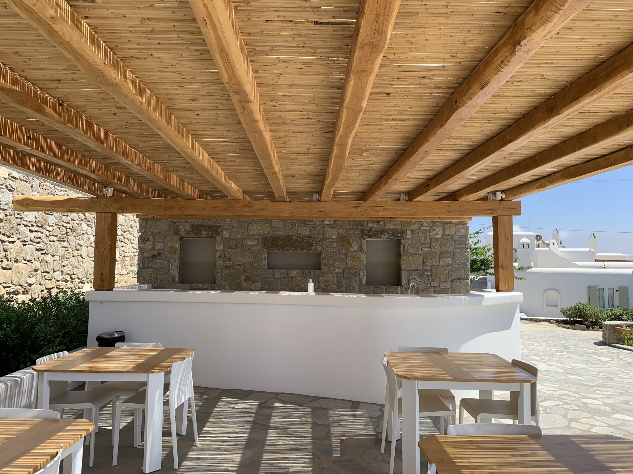
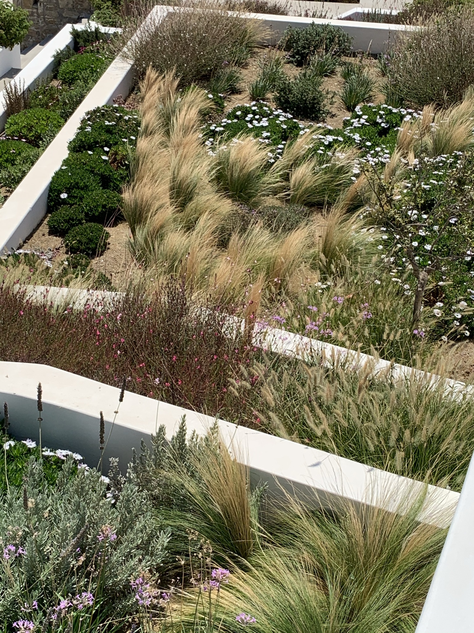
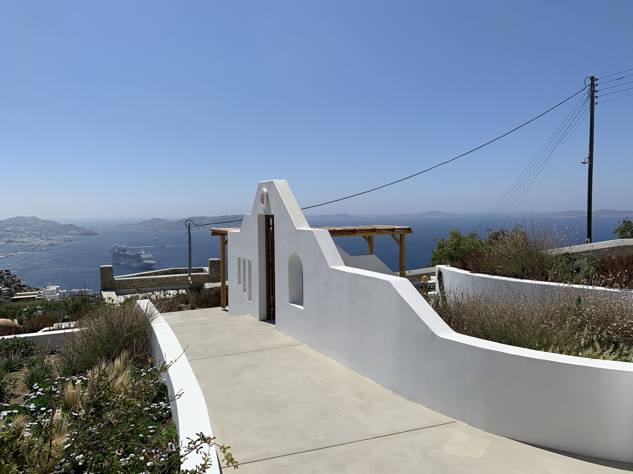
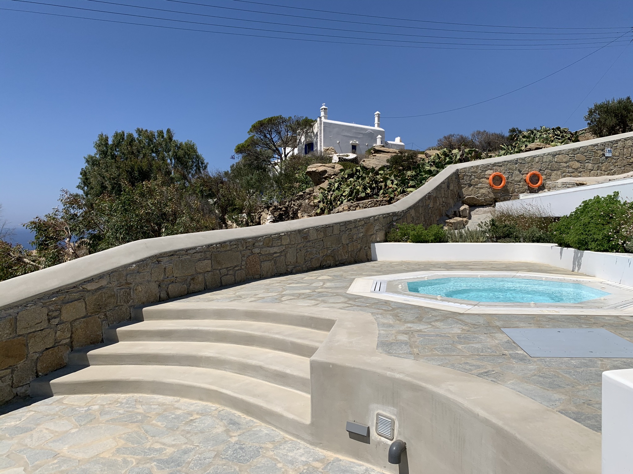
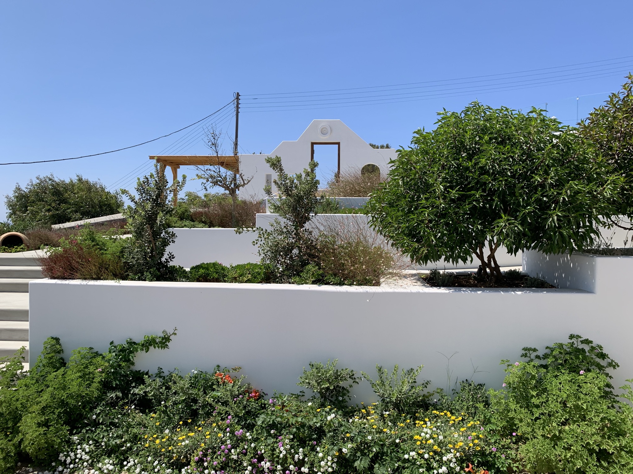
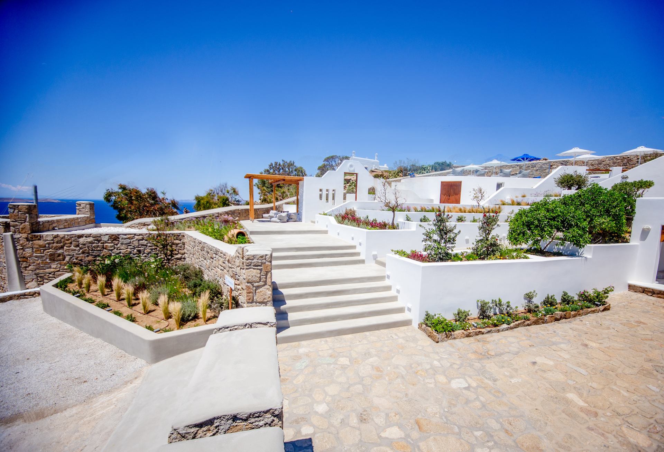
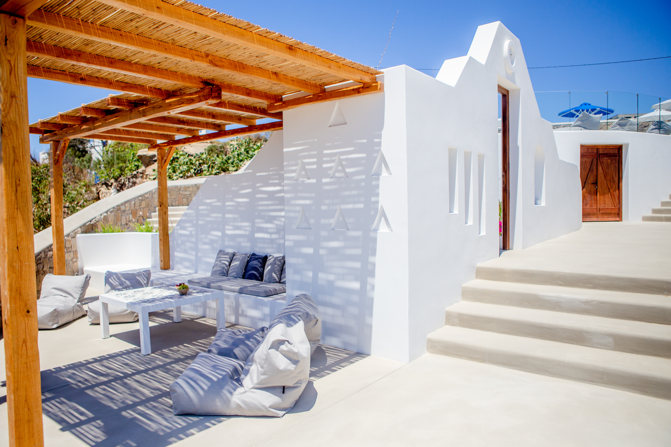
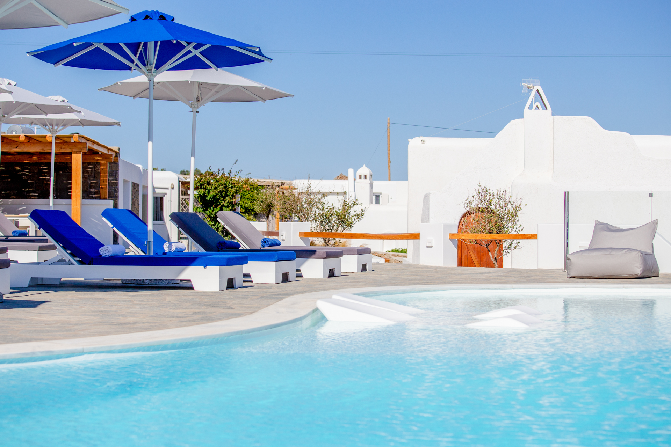
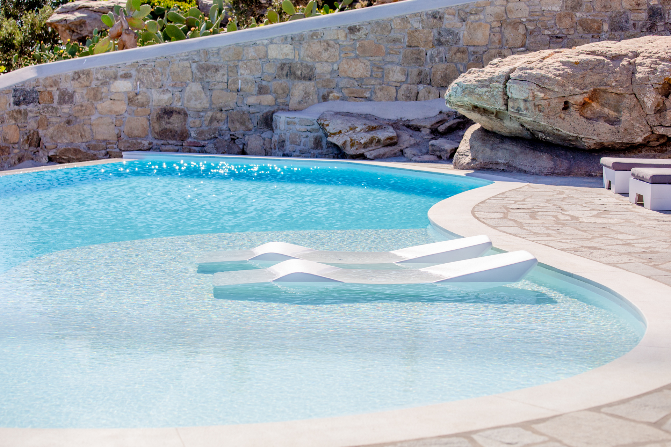
Additionally, the local architectural elements as well as the rocky landscape appearance of the island influence the total landscape design: rocks and white washed plaster, colored doors, dovecote, pergolas, handrails, outdoor recreation and chat places (sitting features), and low bushes.
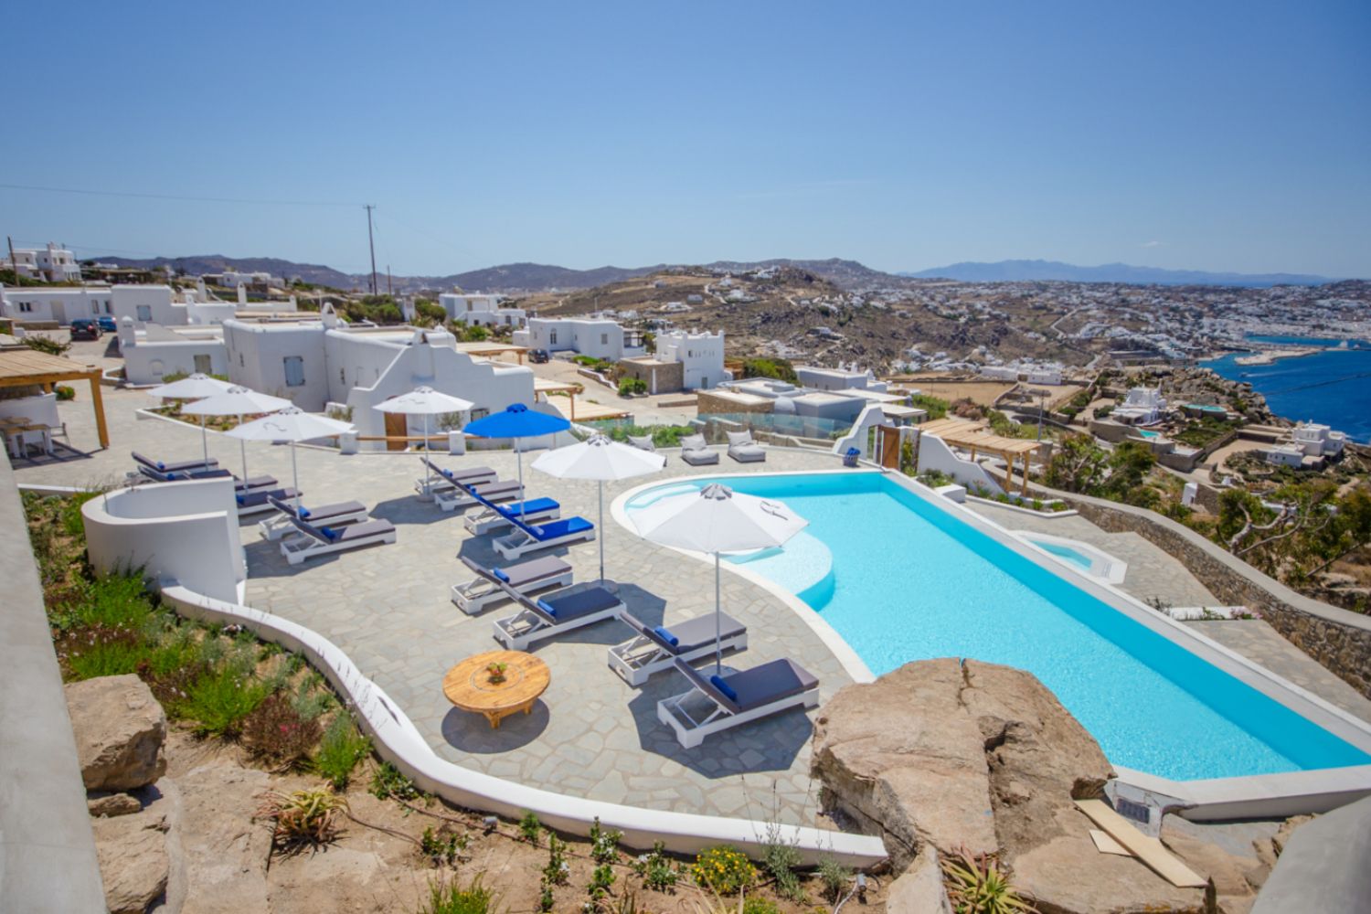



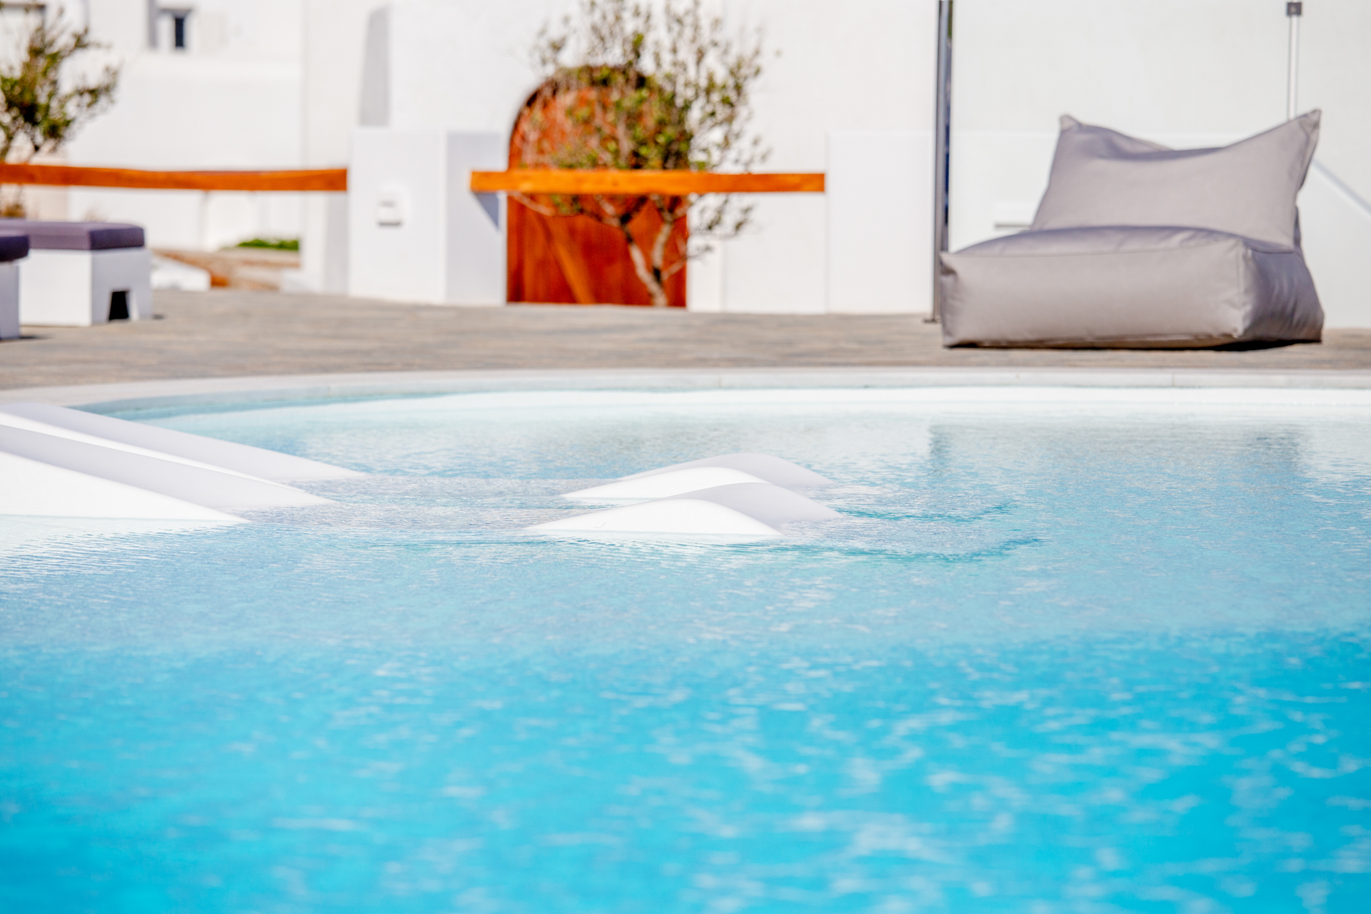
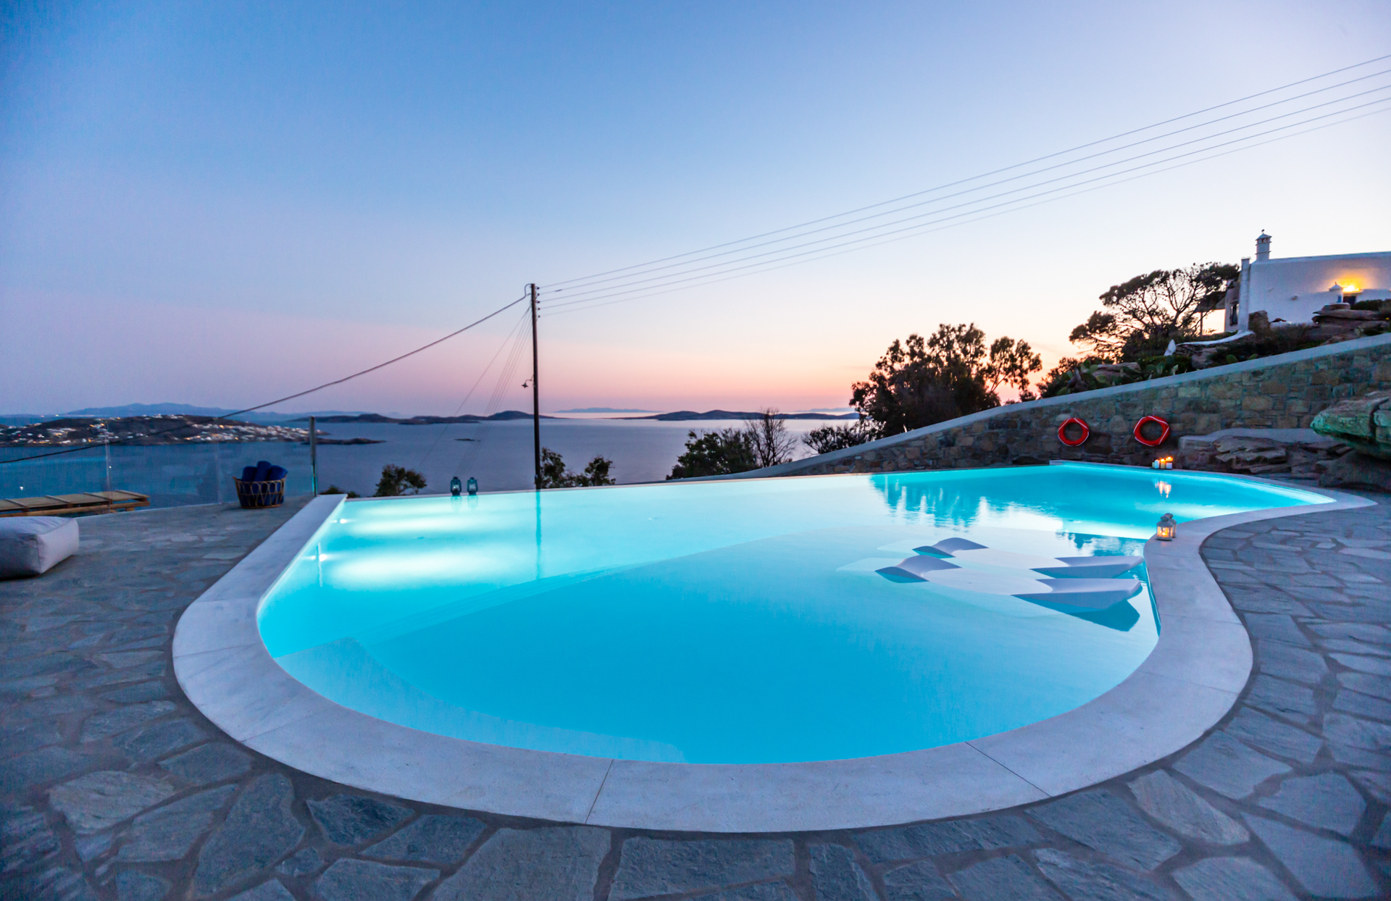
The climate as well as the strong prevailing north winds also affected the design process. The dominating feature was the infinity swimming pool with the breathtaking view from its surroundings, where the day beds are placed.
Additionally, the pergolas for the pool bar, and the jacuzzi area are located in different altitudes in such a manner to be adapted to the existing landscape and ground modelling, having as main objective the smallest possible optical distortion and landscape disorder.
The rest functional areas were designed so as to establish proper visitors’ movements to all hotel’s outside areas, reminding them always, through Landscape-Roidis landscape design, that they spend their vacation in Mykonos Island.
Location : Mykonos, Greece
Client: AGNANDI CIELO
Area: 2.000 m²
Scope: Master Planning, Detailed Design, Construction Supervision
Year of Design : 2019
Year of Completion: 2020
Landscape architecture: Landscape Roidis
3D Visuals: Landscape Roidis
Photographs: Christina Karagianni & Haris Roidis
roidis.com uses cookies to improve your online experience. By continuing, you agree to our use of cookies.
Privacy policy | Close